- Overview
- Description
- Property Details
- Location
- HOA Management
- Facts & Features
- Getting Around
- Nearby Homes



$725,000
Monthly Est:$3,609
 5 Beds
 4 Baths
3 full baths + 1 half bath
 3,010sqft
23 Boddington Ct, Asheville, NC 28803
$725,000
$3,609/moEst:
Get Pre-Approved
Townhouse
Built in 2000
$200/mo HOA
0.05 acre lot
$241/sq.ft
Description
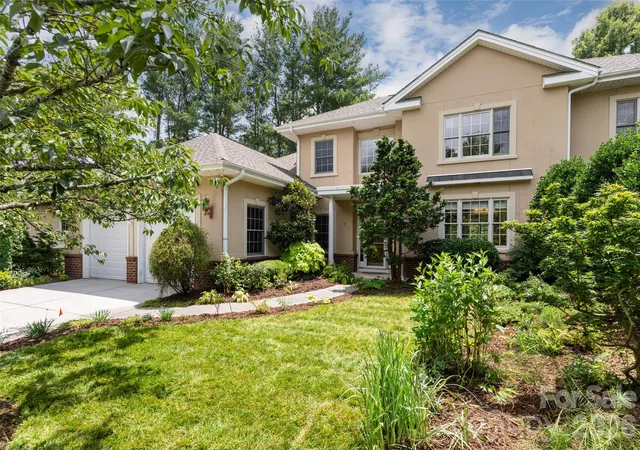
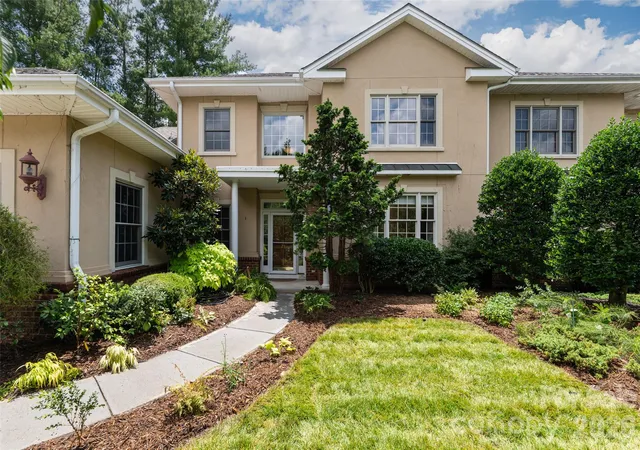
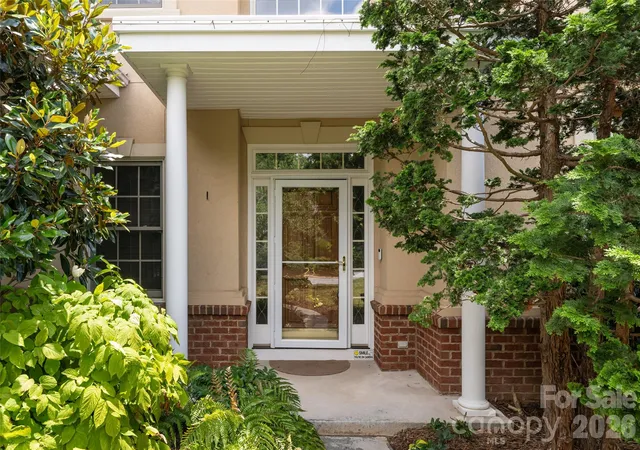
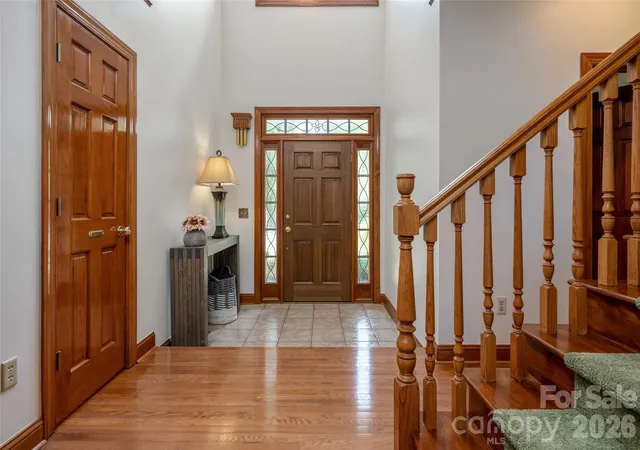
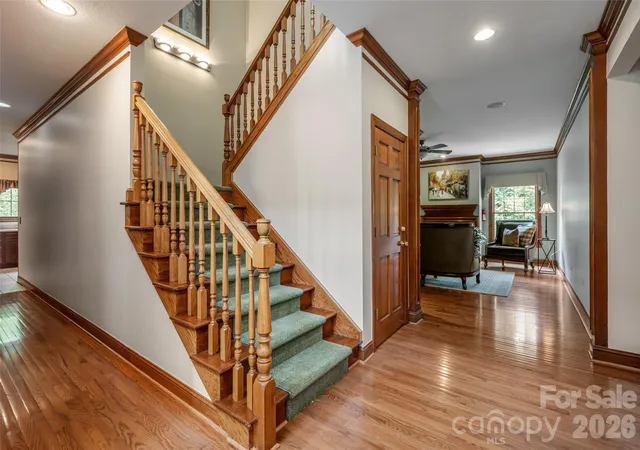
Set within a South Asheville enclave near Biltmore Park, this home offers elegant low-maintenance living, remarkable gardens, generous light-filled spaces, and a private lower-level apartment. This is where privacy, convenience, and low-maintenance living come together beautifully. This townhome offers spacious, light-filled rooms with an abuandance of windows, pre-engineered hardwood floors, warm wood trim, crown molding, built-ins, walk-in closets, and thoughtful details throughout. The chef’s kitchen is both beautiful and functional, featuring generous cabinetry and an inviting layout designed for gathering. Spaces that are warm, open, and refined, with a sunroom, and patio that extend the home into the outdoors. Overlooking private green space, lush landscaping, and a hot tub, the outdoor living areas create a peaceful retreat for morning coffee, quiet evenings, or easy entertaining. The home’s landscaping is truly exceptional, with seasonal beauty and thoughtful plantings at every turn, a fitting legacy from an owner with deep roots in Asheville’s garden community as the founder of B.B. Barns. The lower level is a standout feature, offering a private guest suite/apartment, ideal for extended family, long-term guests, a live-in nanny, caregiver, office, studio, or flexible second living quarters. Additional highlights include a potting room, built-in bookshelves, a level entry, an attached two-car garage, excellent storage, and top tier irrigation system, and HOA-maintained lawn care for easier everyday living. Perfectly positioned steps from Asheville Racquet Club South, with access nearby to pickleball, tennis, racquetball, swimming, and fitness, this location also places you minutes from Biltmore Park Town Square, the YMCA, Publix, Gerber Village, dining, shopping, movies, the Blue Ridge Parkway, and the new Novant Health South Asheville Medical Park currently under construction. Ideally situated between Asheville and Hendersonville, this exceptional South Asheville home offers comfort, elegance, flexibility, and lifestyle in one of the area’s most convenient settings. A must-see property with room to live, host, relax, and enjoy. Lender credit available, inquire with listing agent.
- Houzeo last checked: 12 hours ago
- Listing updated: October 2, 2026 at 8:08 pm
- Listing Provided by: Alexandra Schrank (828) 782-1957 | RE/MAX Executive (828) 670-1500
- Source: Canopy MLS | MLS#: 4392523

Property Details
Status
Active Under Contract
Type
Townhouse
No. of Stories
-
County
City
Neighborhood
Year Built
2000
HOA Fees
$200/mo
Finished Area
3,010 sqft
Lot Size
0.05 acre lot
Basement Area
- sqft
MLS Name
Canopy MLS
MLS Number
4392523
MLS Status
Under Contract-Show
Days on Market
91
Cumulative Days on Market
89

Continue Your Journey in App
Find your dream home, receive real-time updates, and many more!
Download App
Continue Your Journey in App
Find your dream home, receive real-time updates, and many more!
Location
HOA Management
Ben Buley
HOA Fees
$200/ Monthly
Disclaimer: Amenities are based on third-party information and may vary; buyers must independently verify all amenities, as information is deemed reliable but not guaranteed.
Facts & Features
Rooms
Bedrooms & bathrooms
Bedrooms: 5
Bathrooms: 4
Interior
Heating
Central, Zoned
Sewer
Public Sewer
Interior Features
Breakfast Bar, Built In Features, Entrance Foyer, Garden Tub, Hot Tub, Kitchen Island, Open Floorplan, Pantry, Split Bedroom, Storage, Walk In Closet(s)
Flooring
Carpet, Hardwood, Tile, Vinyl
Appliances
Dishwasher, Double Oven, Electric Cooktop, Electric Water Heater, Wine Refrigerator
Cooling
Central Air, Electric
Exterior Features
Hot Tub, In Ground Irrigation, Lawn Maintenance, Other See Remarks
Construction
Year Built
Year Built: 2000
Home type
Townhouse
Foundation Details
Basement
Construction Materials
Hard Stucco
Roof
Fiberglass
Architectural Style
Traditional
Utilities & Energy
Utilities
Cable Available, Natural Gas
Basement
Apartment, Exterior Entry, Finished, Full, Interior Entry, Storage Space, Walk Out Access, Walk Up Access
Parking Features
Driveway, Attached Garage, Garage Door Opener, Garage Faces Front
Laundry Features
Electric Dryer Hookup, Laundry Room, Main Level, Washer Hookup
Fireplace Features
Gas Log, Living Room
Water Source
City
Other Features
Subdivision Name
South Oaks
Community Features
Sidewalks
Lot Features
Level, Private
Patio And Porch Features
Covered, Porch
Price History
| Date | Event | Price |
|---|---|---|
10/02/2026 Source: | Contingent (Active Under Contract) | $725,000 $241/sqft |
09/25/2026 Source: | Price Decreased | $725,000 -6.45% $241/sqft |
08/05/2026 Source: | Price Decreased | $775,000 -6.06% $257/sqft |
07/05/2026 Source: | Listed for Sale | $825,000 $274/sqft |

Nearby Homes
Find Homes by Property Features in Asheville, NC

Based on information submitted to the MLS GRID from Canopy MLS through Oct 02, 2026, 09:00AM. All data is obtained from various sources and may not have been verified by the broker or MLS GRID. Supplied Open House Information is subject to change without notice. All information should be independently reviewed and verified for accuracy. Properties may or may not be listed by the office/agent presenting the information. IDX information is provided exclusively for consumers’ personal, noncommercial use. It may not be used for any purpose other than to identify prospective properties which the consumers may be interested in purchasing. The data is deemed reliable but is not guaranteed by MLS GRID. The use of the MLS GRID Data may be subject to an end-user license agreement prescribed by the Member Participant’s applicable MLS, if any, and as amended from time to time. ©2026 Canopy MLS. All Rights Reserved.
 Advertising Broker: Nicholas Huscroft | Chosen Realty