- Overview
- Description
- Property Details
- Location
- Facts & Features
- Getting Around
- Nearby Homes


Street View
$3,995,000
Monthly Est:$19,885
 5 Beds
 9 Baths
6 full baths + 3 half baths
 7,134sqft
23 Cedar Hl Dr, Asheville, NC 28803
$3,995,000
$19,885/moEst:
Get Pre-Approved
Single Family Residence
Built in 1999
$-- HOA
1.28 acres lot
$560/sq.ft
Description
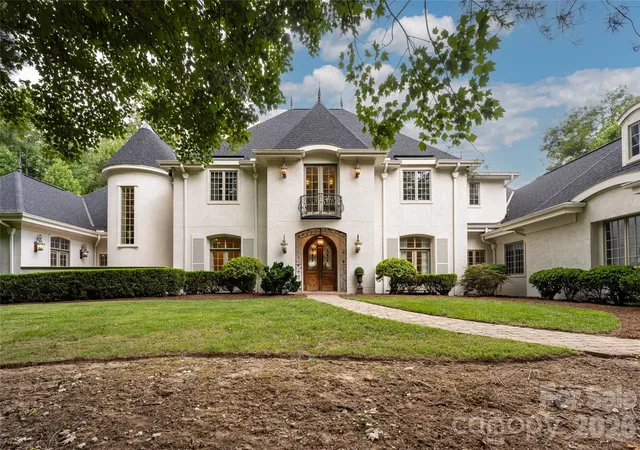
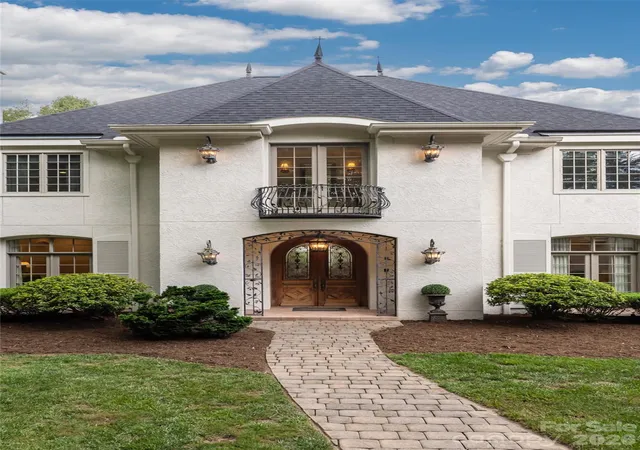
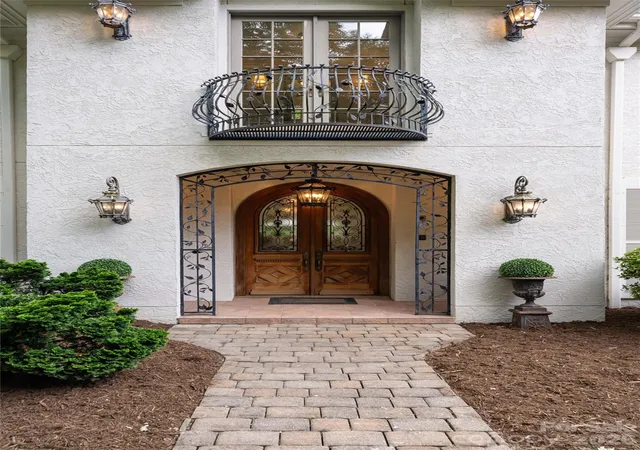
Graceful, grand and beautifully composed, this distinguished French Provincial residence in Biltmore Forest offers timeless architecture, exceptional scale and an effortless sense of elegance. From its romantic rooflines and graceful ironwork to its light-filled interiors and private pool setting, every detail creates a home of enduring beauty.
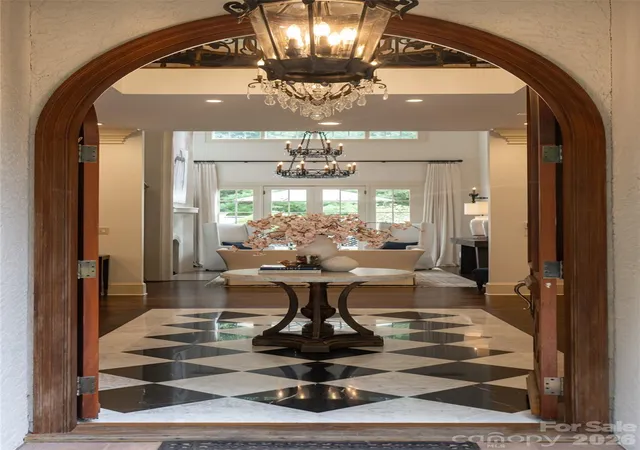
A spectacular entry makes an unforgettable first impression with soaring ceilings, a crystal chandelier and striking black-and-white marble floors. Beyond, tall ceilings, rich hardwoods and beautifully scaled living and dining areas flow naturally for both intimate gatherings and elegant entertaining. The dramatic Great Room is a showpiece, featuring exposed timber trusses, a fireplace and a magnificent wall of windows and French doors overlooking the grounds. A richly appointed wood-paneled study with fireplace and built-ins offers a warm, sophisticated retreat.
The gourmet kitchen is equally impressive, with timeless cabinetry, expansive countertops, a generous center island and abundant storage. An adjoining den enjoys views of the pool, while the thoughtfully designed drop zone and laundry room bring exceptional ease and organization to daily life.
The spacious primary suite is a serene private sanctuary with a sitting area and large, luxurious bath. Upstairs, four additional bedrooms and baths, along with a family room and bonus room, provide wonderful flexibility for family and guests.
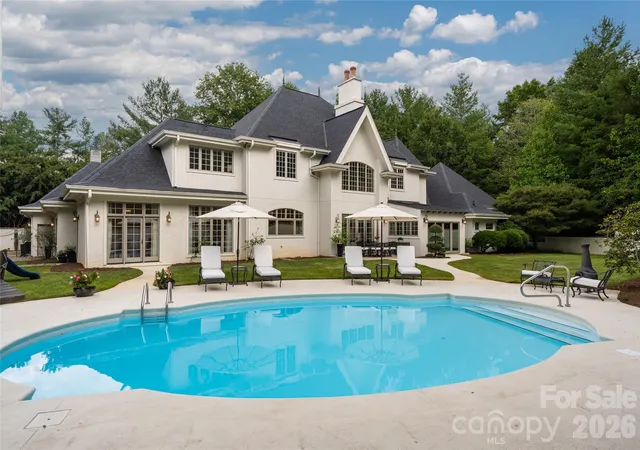
Outside, a gorgeous pool creates a private resort atmosphere, complemented by an entertaining pavilion with half bath. Set amid the beauty and prestige of Biltmore Forest, this exceptional residence brings together gracious architecture, sophisticated entertaining and comfortable everyday living in truly memorable fashion.
- Houzeo last checked: 12 hours ago
- Listing updated: October 3, 2026 at 7:06 pm
- Listing Provided by: Marilyn Wright (828) 279-3980 | Premier Sotheby’s International Realty (828) 277-3238
- Source: Canopy MLS | MLS#: 4426816

Property Details
Status
Active
Type
Single Family Residence
No. of Stories
-
County
City
Neighborhood
--
Year Built
1999
HOA Fees
-
Finished Area
7,134 sqft
Lot Size
1.28 acres lot
Basement Area
- sqft
MLS Name
Canopy MLS
MLS Number
4426816
MLS Status
Active
Days on Market
2
Cumulative Days on Market
1

Continue Your Journey in App
Find your dream home, receive real-time updates, and many more!
Download App
Continue Your Journey in App
Find your dream home, receive real-time updates, and many more!
Location
Facts & Features
Rooms
Bedrooms & bathrooms
Bedrooms: 5
Bathrooms: 9
Interior
Heating
Forced Air, Natural Gas
Sewer
Public Sewer
Interior Features
Breakfast Bar, Built In Features, Drop Zone, Entrance Foyer, Kitchen Island, Pantry, Storage, Walk In Closet(s), Walk In Pantry
Flooring
Tile, Wood
Appliances
Dishwasher, Disposal, Exhaust Hood, Oven, Refrigerator
Cooling
Central Air, Zoned
Construction
Year Built
Year Built: 1999
Home type
Single Family Residence
Foundation Details
Crawl Space
Construction Materials
Hard Stucco
Roof
Architectural Shingle
Architectural Style
French Provincial
Utilities & Energy
Parking Features
Attached Garage
Pool Features
Heated, In Ground, Outdoor Pool
Laundry Features
Laundry Room, Main Level
Fireplace Features
Den, Gas, Living Room
Water Source
City
Other Features
Subdivision Name
Biltmore Forest
Lot Features
Level, Private
Patio And Porch Features
Balcony, Covered, Front Porch, Patio
Price History
| Date | Event | Price |
|---|---|---|
10/02/2026 Source: | Listed for Sale | $3,995,000 +7163.64% $560/sqft |
05/08/2017 Source: #1060316 | Sold | $55,000 $8/sqft |

Nearby Homes
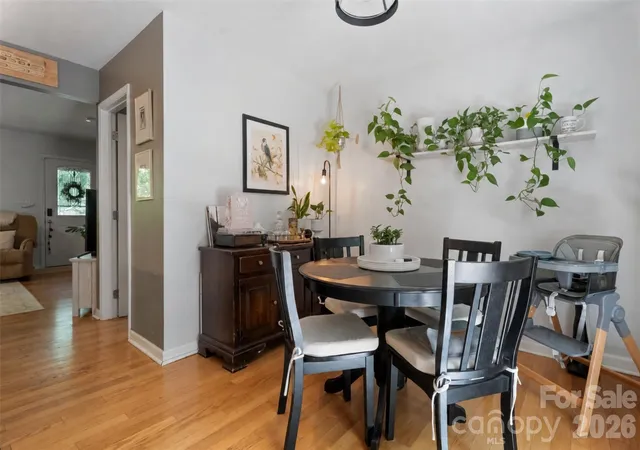
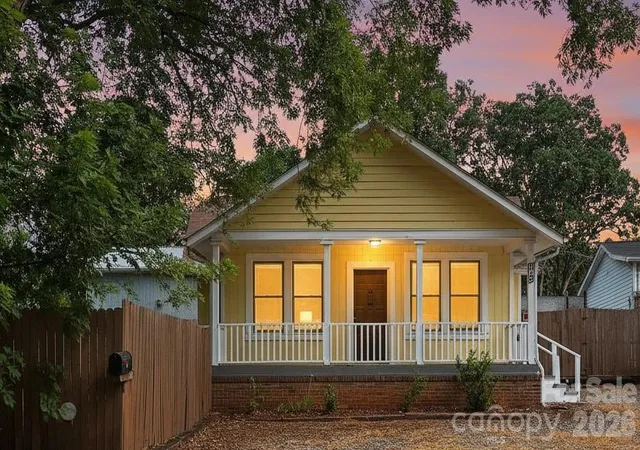
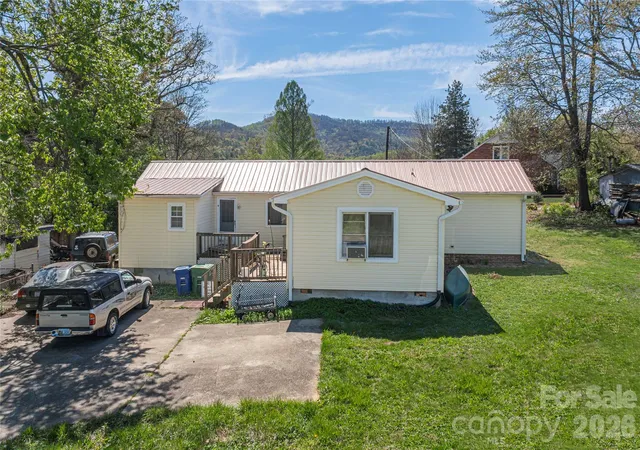
Find Homes by Property Features in Asheville, NC
Nearby New Homes For Sale

Based on information submitted to the MLS GRID from Canopy MLS through Oct 02, 2026, 09:00AM. All data is obtained from various sources and may not have been verified by the broker or MLS GRID. Supplied Open House Information is subject to change without notice. All information should be independently reviewed and verified for accuracy. Properties may or may not be listed by the office/agent presenting the information. IDX information is provided exclusively for consumers’ personal, noncommercial use. It may not be used for any purpose other than to identify prospective properties which the consumers may be interested in purchasing. The data is deemed reliable but is not guaranteed by MLS GRID. The use of the MLS GRID Data may be subject to an end-user license agreement prescribed by the Member Participant’s applicable MLS, if any, and as amended from time to time. ©2026 Canopy MLS. All Rights Reserved.
 Advertising Broker: Nicholas Huscroft | Chosen Realty