- Overview
- Description
- Property Details
- Location
- Facts & Features
- Getting Around
- Nearby Homes

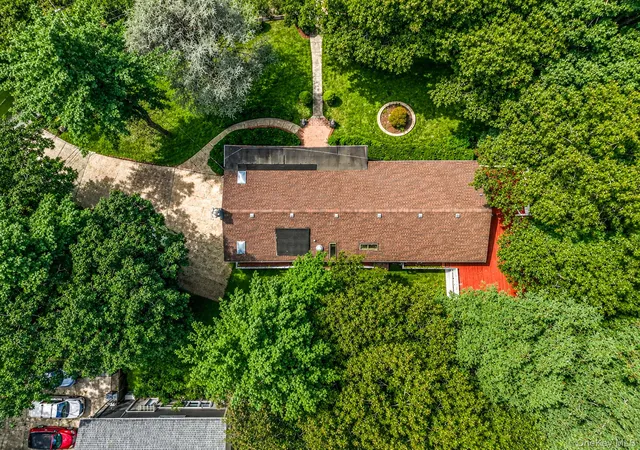

Street View
$1,099,988
Monthly Est:$5,475
 5 Beds
 4 Baths
4 full baths
 3,800sqft
23 Colonial Dr, Smithtown, NY 11787
$1,099,988
$5,475/moEst:
Get Pre-Approved
Single Family Residence
Built in 1965
$-- HOA
19,602 sqft lot
$289/sq.ft
Description
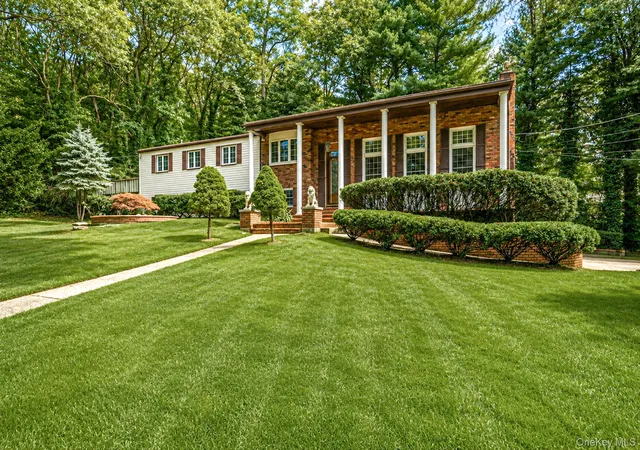
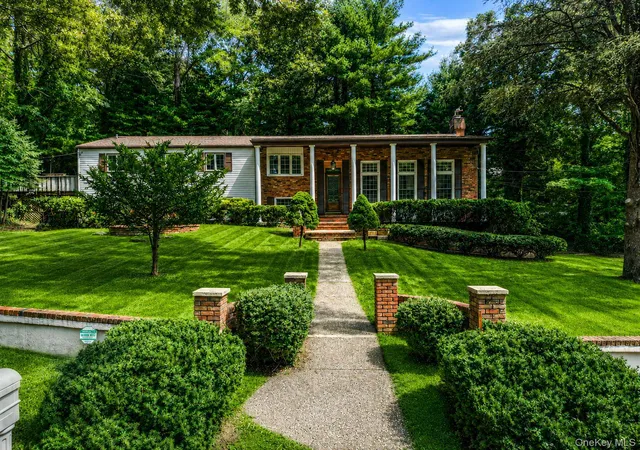
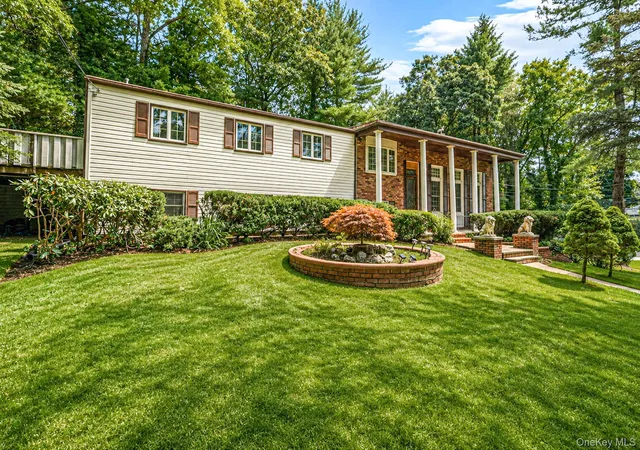
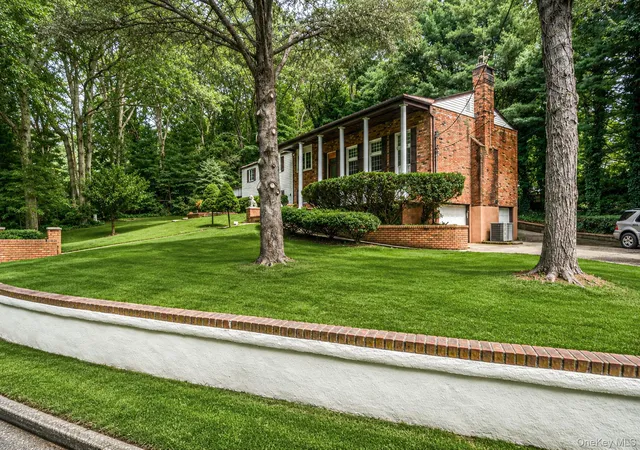
Welcome to this expansive 3,800-square-foot home offering exceptional space and flexibility. With 5–6 bedrooms, 4 full bathrooms, and a 3-car garage, this home is designed to accommodate a variety of living arrangements.
The flexible first-floor layout features three bedrooms, two living areas, two full bathrooms, a kitchenette, and laundry, creating an ideal setup for extended or multigenerational living, guests, or those looking for additional private living space. The main living areas offer cathedral ceilings, abundant natural light, and an inviting sense of openness.
The spacious primary bedroom features its own private bathroom, walk in closet and access to a deck. Additional highlights include central air, a 2019 roof, a large walk-in entry, hardwood floors, and plenty of storage throughout.
Set on approximately .45 acre, the property also offers a covered porch, back deck with Jacuzzi, and outdoor space for relaxing and entertaining. With its generous square footage, multiple living areas, 5–6 bedrooms, 4 full baths, and 3-car garage, this home offers a rare combination of space and versatility.
Possible mother-daughter setup with proper permits. Come see the possibilities and envision how this unique home can work for your family.
- Houzeo last checked: 12 hours ago
- Listing updated: October 7, 2026 at 7:54 pm
- Listing Provided by: Jocelyn Minier (631) 881-5160 , Mary Kaileh | BH&G R E Realty Connect (631) 881-5160
- Source: OneKey MLS-NY | MLS#: 1039816

Property Details
Status
Active
Type
Single Family Residence
No. of Stories
-
County
City
Neighborhood
--
Year Built
1965
HOA Fees
-
Finished Area
3,800 sqft
Lot Size
19,602 sqft lot
Basement Area
- sqft
MLS Name
OneKey MLS
MLS Number
1039816
MLS Status
Active
Days on Market
50
Cumulative Days on Market
146
Open House

Continue Your Journey in App
Find your dream home, receive real-time updates, and many more!
Download App
Continue Your Journey in App
Find your dream home, receive real-time updates, and many more!
Location
Facts & Features
Rooms
Bedrooms & bathrooms
Bedrooms: 5
Bathrooms: 4
Interior
Heating
Oil
Flooring
Hardwood, Tile
Cooling
Central Air
Appliances
Cooktop, Dishwasher, Dryer, Electric Cooktop, Electric Oven, Oven, Range, Refrigerator, Stainless Steel Appliance(s), Washer, Oil Water Heater
Interior Features
Cathedral Ceiling(s), Ceiling Fan(s), Central Vacuum, Chandelier, Eat In Kitchen, Entrance Foyer, Formal Dining, High Ceilings, High Speed Internet, Open Floorplan, Open Kitchen, Pantry, Primary Bathroom, Quartz/quartzite Counters, Recessed Lighting, Storage, Washer/dryer Hookup
Sewer
Cesspool
Construction
Year Built
Year Built: 1965
Home type
Single Family Residence
Construction Materials
Brick, Vinyl Siding
Architectural Style
Colonial
Utilities & Energy
Utilities
Electricity Available
Fireplace Features
Wood Burning
Water Source
Public
Parking Features
Private
Laundry Features
Laundry Room
Price History
| Date | Event | Price |
|---|---|---|
08/20/2026 Source: | Listed for Sale | $1,099,988 $289/sqft |
08/10/2026 Source: | Listing Removed | $1,099,988 $289/sqft |
07/21/2026 Source: | Price Decreased | $1,099,988 -4.27% $289/sqft |
05/04/2026 Source: | Listed for Sale | $1,149,000 -4.25% $302/sqft |
05/01/2026 Source: | Coming Soon | $1,199,999 $316/sqft |

Nearby Homes
Find Homes by Property Features in Smithtown, NY


Based on information from OneKey MLS, through Oct 09, 2026, 02:32PM. IDX information is provided exclusively for personal, non-commercial use, and may not be used for any purpose other than to identify prospective properties consumers may be interested in purchasing. Information is deemed reliable but not guaranteed. © 2026 OneKey® MLS. All rights reserved.
 Advertising Broker: Derek Greene | The Greene Realty Group