- Overview
- Description
- Property Details
- Location
- Facts & Features
- Getting Around
- Nearby Homes

Street View
Listed by: Elise Polli | Polli Properties (802) 764-0553
$525,000
Monthly Est:$2,613
 3 Beds
 3 Baths
1 full bath + 1 half bath
 2,147sqft
23 Covey Rd, Underhill, VT 05489
$525,000
$2,613/moEst:
Get Pre-Approved
Single Family Residence
Built in 1972
$-- HOA
12 acres lot
$245/sq.ft
Description
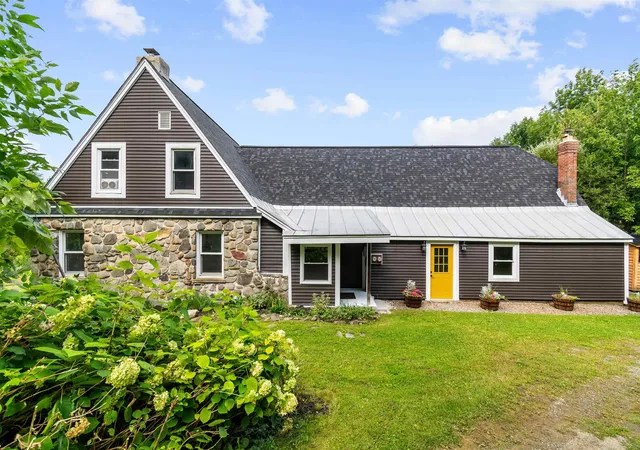
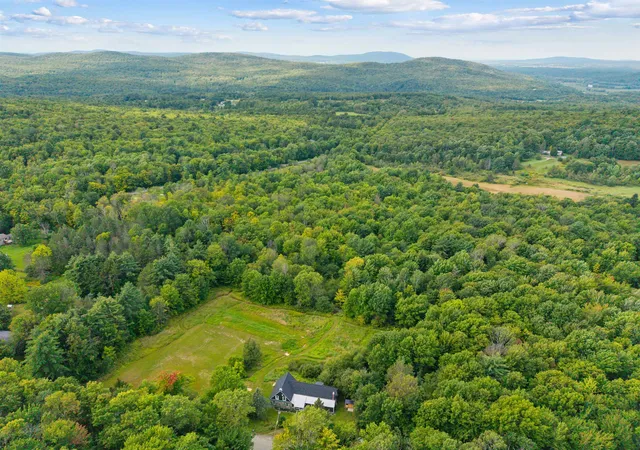
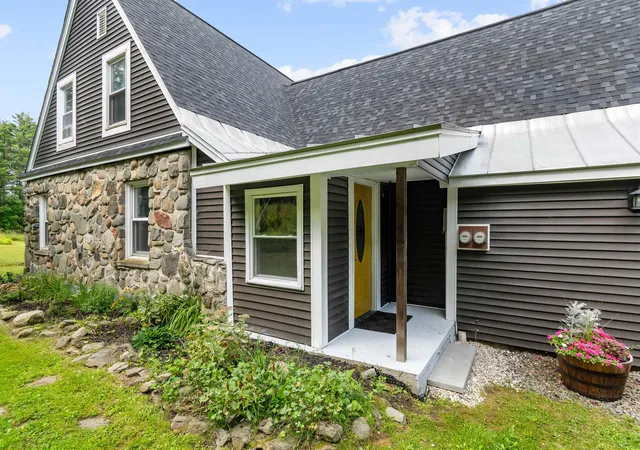
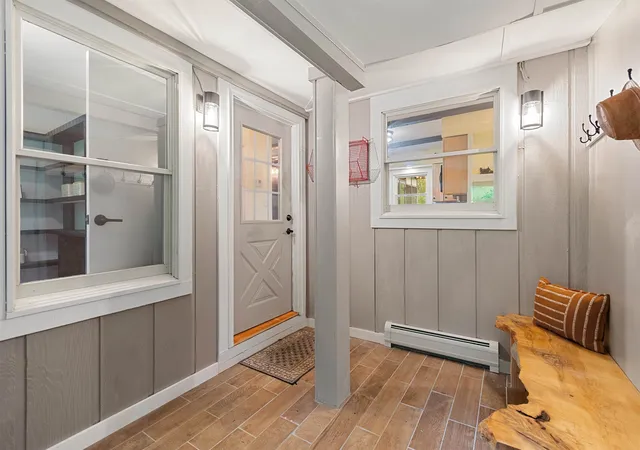
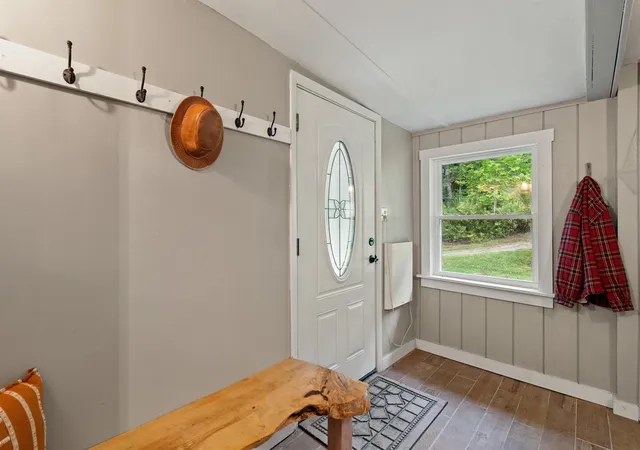
Set on 12 picturesque acres in Underhill, this beautifully updated Vermont farmhouse blends classic character with modern comfort, all surrounded by peaceful views, open lawn, wooded acreage, and established trails. Inside, the open first floor is warm and inviting with hardwood floors, exposed wood beams, natural light, and unique details throughout. The cozy living room is a natural gathering place, centered around a wood stove with a beautiful stone surround. The newly renovated kitchen features stainless steel appliances, stone countertops, wood cabinetry, and a spacious walk-in pantry. Just off the kitchen, the dining area offers easy indoor-outdoor living with access to both an enclosed rear porch and open back deck. Down the hall, a large bonus room provides flexible space for a home office, recreation room, or studio. An adjoining utility and workshop area includes a second wood stove, while a half bath with laundry and a convenient mudroom complete the first floor. Upstairs, the oversized primary bedroom features a newly renovated en-suite 3/4 bath. Two additional bedrooms enjoy beautiful views, with a full hall bath nearby. Outside, the 12-acre setting offers large lawn areas, wooded acreage, established trails, and plenty of space for gardening, recreation, or simply enjoying the outdoors. A storage shed adds convenience for tools and equipment. A new septic system in 2025 provides peace of mind. Close to local trails, hiking, skiing, mountain recreation, Underhill amenities, and the nearby town of Cambridge, this special property offers the space, character, and Vermont lifestyle you have been looking for.
- Houzeo last checked: 12 hours ago
- Listing updated: September 28, 2026 at 4:09 pm
- Source: NEREN/Prime MLS-NH | MLS#: 5108700

Property Details
Status
Active
Type
Single Family Residence
No. of Stories
-
County
City
Neighborhood
--
Year Built
1972
HOA Fees
-
Finished Area
2,147 sqft
Lot Size
12 acres lot
Basement Area
- sqft
MLS Name
NEREN/Prime MLS
MLS Number
5108700
MLS Status
(10) Active - Active
Days on Market
25

Continue Your Journey in App
Find your dream home, receive real-time updates, and many more!
Download App
Continue Your Journey in App
Find your dream home, receive real-time updates, and many more!
Location
Facts & Features
Rooms
Bedrooms & bathrooms
Bedrooms: 3
Bathrooms: 3
Interior
Exterior Features
Deck, Garden, Natural Shade, Enclosed Porch, Shed
Heating
Propane, Kerosene, Wood, Baseboard, Monitor Type, Wood Stove
Sewer
Mound Septic, Private, Septic Tank
Cooling
None
Flooring
Hardwood, Laminate, Slate/stone, Tile
Interior Features
Hearth, Kitchen/living, Living/dining, Natural Light, Natural Woodwork, Indoor Storage, Walk In Pantry, Wood Stove Insert, 1st Floor Laundry
Appliances
Dishwasher, Dryer, Microwave, Mini Fridge, Electric Range, Refrigerator, Washer, On Demand Water Heater, Owned Water Heater, Wine Cooler
Construction
Year Built
Year Built: 1972
Home type
Single Family Residence
Construction Materials
Wood Frame, Stone, Vinyl Siding
Foundation Details
Block, Concrete
Property Condition
Existing
Architectural Style
Farmhouse, Other
Roof
Shingle
Utilities & Energy
Utilities
Cable, Satellite, Phone Available
Water Source
Drilled Well, Purifier/soft
Electric
200+ Amp Service, Circuit Breakers
Parking Features
Driveway, Unpaved
Basement
Crawl Space, Sump Pump
Other Features
Lot Features
Country Setting, Pasture, Mountain View, Secluded, Trail/near Trail, Wooded, Rural, Private
Price History
| Date | Event | Price |
|---|---|---|
09/23/2026 Source: | Listed for Sale | $525,000 -7.73% $245/sqft |
07/18/2026 Source: | Off Market | $569,000 $265/sqft |
07/17/2026 Source: | Price Decreased | $569,000 -1.04% $265/sqft |
07/01/2026 Source: | Listed for Sale | $575,000 +137.60% $268/sqft |
10/23/2024 Source: | Sold | $242,000 $113/sqft |

Nearby Homes


Find Homes by Property Features in Underhill, VT


Based on information from PrimeMLS Inc. through Oct 02, 2026, 09:00AM. This display of listings may or may not be the entire Compilation from the PrimeMLS database, and PrimeMLS does not guarantee the accuracy of such information. The listing broker's offer of compensation is made only to other real estate licensees who are participant members of PrimeMLS. This information is deemed reliable, but not guaranteed. The data relating to real estate displayed on this display comes in part from the IDX Program of PrimeMLS. The information being provided is for consumers' personal, non- commercial use and may not be used for any purpose other than to identify prospective properties consumers may be interested in purchasing. Data last updated Oct 02, 2026, 09:00AM. © 2026 PrimeMLS, Inc. All Rights Reserved.
 Advertising Broker: Derek Greene | The Greene Realty Group