
- Overview
- Description
- Property Details
- Location
- Facts & Features
- Getting Around
- Nearby Homes

Street View
Listed by: Jill Richardson (802) 861-6255 | RE/MAX North Professionals, Jeffersonville (802) 655-3333
$349,000
Monthly Est:$1,737
 3 Beds
 1 Bath
1 full bath
 1,944sqft
63 River Rd, Underhill, VT 05489
$349,000
$1,737/moEst:
Get Pre-Approved
Single Family Residence
Built in 1835
$-- HOA
2 acres lot
$180/sq.ft
Description
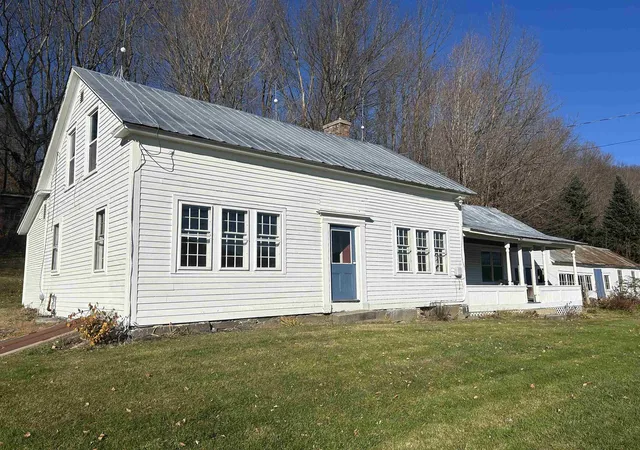
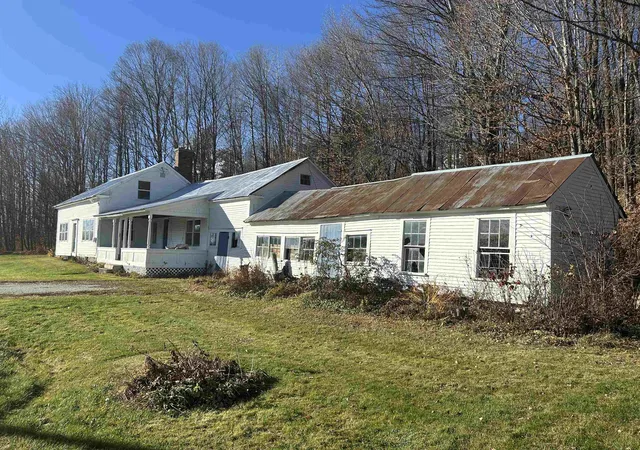
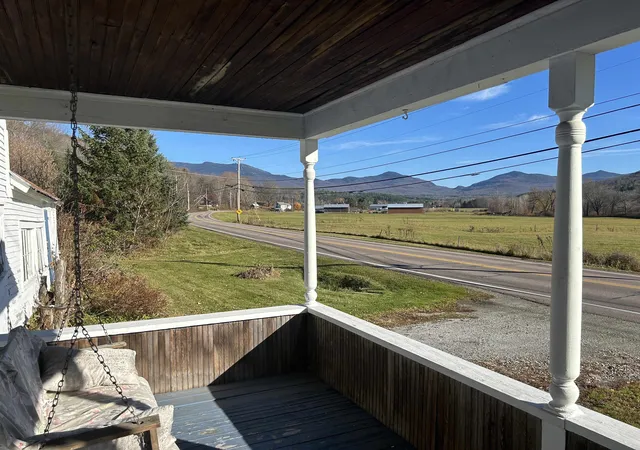
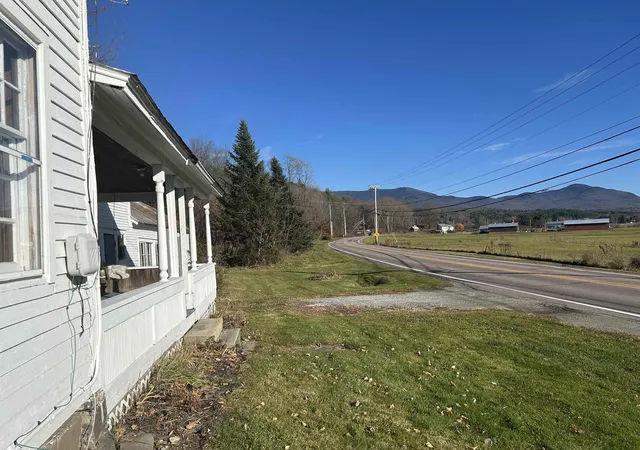
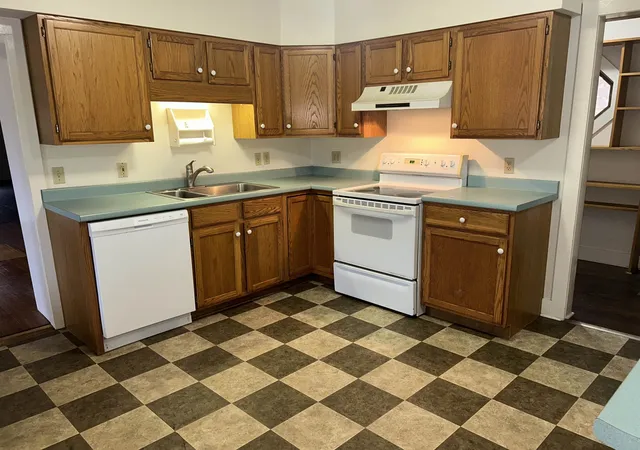
Nestled in the picturesque town of Underhill, Vermont, this charming farmhouse spans approximately 2 acres and offers exciting expansion possibilities with lots of road frontage and mature Christmas trees. Surrounded by breathtaking mountain views, the property boasts a southern and western exposure providing ample natural light. A location that allows you to walk to Mills Riverside Park (216A), farmer’s markets, schools, grocery stores, a post office and a library. For outdoor enthusiasts, Underhill State Park offers hiking trails, backcountry skiing opportunities and Casey’s Sledding Hill- a fun destination just minutes away! The main floor of the farmhouse features a spacious bedroom and full bathroom, complete with a laundry area. The kitchen is equipped with a large walk-in pantry and a spacious eat-in kitchen space. Exposed beams in large dining room and cozy living room with a sliding door leads to the backyard where you can relax and enjoy the fresh air. Exposed beams on the main floor add a touch of rustic charm, while the brick chimney with an additional flue provides a cozy wood stove option. Upstairs, you’ll find two bedrooms with a large landing and wide staircase making it easy to move items upstairs. The main house’s roof was recently painted, screws tightened and sealed, ensuring its durability and longevity. In addition to the main house, there’s an unfinished space attached on the main level, providing ample room for future expansion. A cold storage room in the basement measures approximately 7x3 feet offering a root cellar. This farmhouse is updated with modern amenities, including a furnace replaced in 2000, a replacement septic system installed in 2008, oil tank replaced in 2024 and main roof painted and sealed in 2026. Some of the interior was recently painted in 2026, creating a fresh and inviting atmosphere.
- Houzeo last checked: 4 minutes ago
- Listing updated: November 14, 2026 at 2:07 pm
- Source: NEREN/Prime MLS-NH | MLS#: 5117067

Property Details
Status
Active Under Contract
Type
Single Family Residence
No. of Stories
-
County
City
Neighborhood
--
Year Built
1835
HOA Fees
-
Finished Area
1,944 sqft
Lot Size
2 acres lot
Basement Area
- sqft
MLS Name
NEREN/Prime MLS
MLS Number
5117067
MLS Status
(31) Under Contract - Active Under Contract
Days on Market
11

Continue Your Journey in App
Find your dream home, receive real-time updates, and many more!
Continue Your Journey in App
Find your dream home, receive real-time updates, and many more!
Location
Facts & Features
Rooms
Bedrooms & bathrooms
Bedrooms: 3
Bathroom: 1
Interior
Exterior Features
Garden, Outbuilding, Covered Porch
Sewer
1000 Gallon, Leach Field, On Site Septic Exists, Private, Septic Design Available, Septic Tank
Interior Features
Dining Area, Kitchen/dining, Laundry Hook Ups, Natural Woodwork, Walk In Pantry, Wood Stove Hook Up, 1st Floor Laundry
Flooring
Hardwood, Laminate, Softwood, Tile, Vinyl
Heating
Hot Air
Appliances
Dishwasher, Range Hood, Electric Range, Refrigerator
Cooling
None
Construction
Year Built
Year Built: 1835
Home type
Single Family Residence
Roof
Metal
Construction Materials
Wood Frame, Vinyl Siding, Wood Siding
Property Condition
Existing
Architectural Style
Cape, Farmhouse
Foundation Details
Poured Concrete, Stone
Utilities & Energy
Basement
Bulkhead, Concrete Floor, Interior Stairs, Unfinished, Exterior Entry
Electric
Circuit Breakers
Parking Features
Off Street, On Site
Utilities
Cable At Site
Water Source
Public
Other Features
Lot Features
Country Setting, Major Road Frontage, Mountain View, Sloped, Near Shopping, Near School(s)
Price History
| Date | Event | Price |
|---|---|---|
11/14/2026 Source: | Contingent (Active Under Contract) | $349,000 -6.93% $180/sqft |
08/24/2026 Source: | Off Market | $375,000 $193/sqft |
08/23/2026 Source: | Listed for Sale | $375,000 $193/sqft |

Nearby Homes

Find Homes by Property Features in Underhill, VT


Based on information from PrimeMLS Inc. through Nov 18, 2026, 01:00AM. This display of listings may or may not be the entire Compilation from the PrimeMLS database, and PrimeMLS does not guarantee the accuracy of such information. The listing broker's offer of compensation is made only to other real estate licensees who are participant members of PrimeMLS. This information is deemed reliable, but not guaranteed. The data relating to real estate displayed on this display comes in part from the IDX Program of PrimeMLS. The information being provided is for consumers' personal, non- commercial use and may not be used for any purpose other than to identify prospective properties consumers may be interested in purchasing. Data last updated Nov 18, 2026, 01:00AM. © 2026 PrimeMLS, Inc. All Rights Reserved.
 Advertising Broker: Derek Greene | The Greene Realty Group