- Overview
- Description
- Property Details
- Location
- Facts & Features
- Getting Around
- Nearby Homes

Street View
Listed by: The Cheryl Boissoneault Team | Your Journey Real Estate (802) 483-4187
$509,000
Monthly Est:$2,533
 3 Beds
 2 Baths
2 full baths
 1,332sqft
36 Timber Rdg, Underhill, VT 05489
$509,000
$2,533/moEst:
Get Pre-Approved
Single Family Residence
Built in 1995
$-- HOA
2.4 acres lot
$382/sq.ft
Description
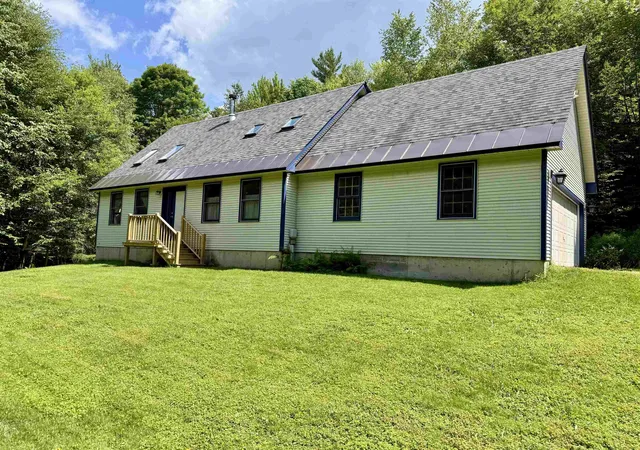
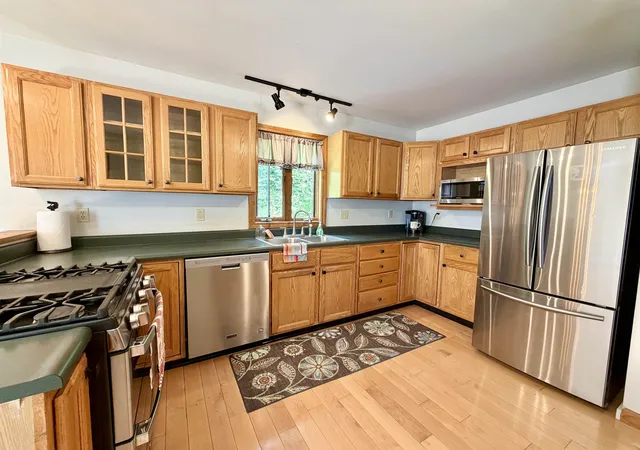
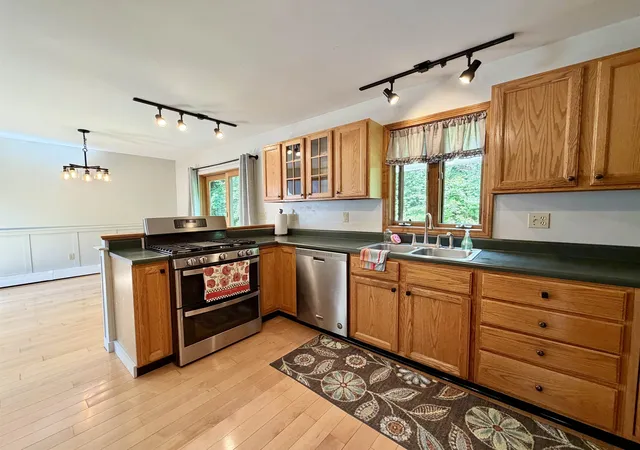
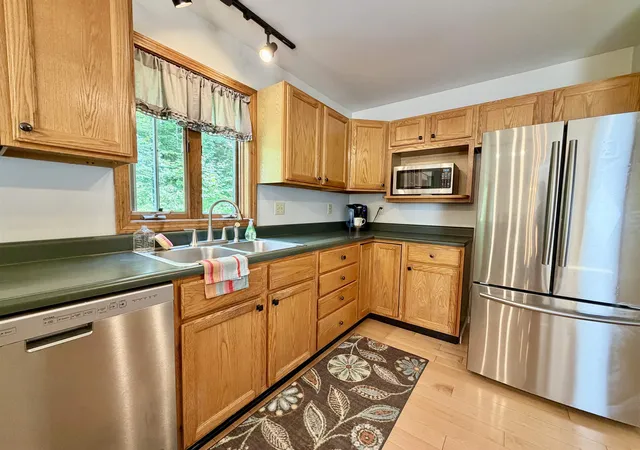
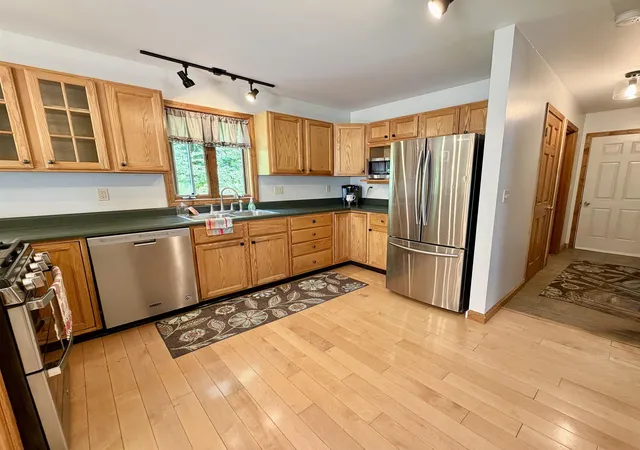
Tucked away on a peaceful 2.4 acre lot in the heart of Underhill, this charming contemporary 3-bedroom, 2-bath home offers the perfect blend of comfort, character, and move-in-ready ease. Surrounded by nature and nestled within one of Vermont's most beloved communities, this is a place where you can truly slow down and enjoy the lifestyle you've been searching for. Step inside to a bright, open-concept floor plan designed for both everyday living and entertaining. Beautiful maple hardwood floors span the main living area, while soaring vaulted ceilings, overhead skylights, and abundant natural light create a warm, airy atmosphere. The kitchen features a peninsula overlooking the dining area, making it easy to stay connected while preparing meals. Sliding glass doors lead to the back deck, offering the perfect setting for morning coffee, summer barbecues, or relaxing evenings surrounded by nature. A first-floor bedroom and full bathroom provide flexible living options. Upstairs, you'll find two spacious bedrooms, a second full bathroom, and brand-new carpeting throughout. The partially finished lower level expands your living space with a generous family room, built-in shelving, and plenty of room for recreation, hobbies, or a home office. An unfinished utility area provides additional storage and laundry space. Outside, enjoy a private yard with plenty of lawn for gardening, pets, or play, along with an attached two-car garage for added convenience. Beyond the property, you'll love becoming part of Underhill's vibrant community, known for its local farmers markets, Food Truck Fridays, neighborhood hardware store, and favorite local pizza shop. Outdoor enthusiasts will appreciate easy access to Smugglers' Notch Resort, nearby state parks, hiking, biking, and year-round recreation. Thoughtfully updated throughout and truly move-in ready, this home offers the perfect balance of peaceful country living and everyday convenience.
- Houzeo last checked: 12 hours ago
- Listing updated: September 28, 2026 at 4:34 pm
- Source: NEREN/Prime MLS-NH | MLS#: 5104207

Property Details
Status
Active
Type
Single Family Residence
No. of Stories
-
County
City
Neighborhood
--
Year Built
1995
HOA Fees
-
Finished Area
1,332 sqft
Lot Size
2.4 acres lot
Basement Area
- sqft
MLS Name
NEREN/Prime MLS
MLS Number
5104207
MLS Status
(10) Active - Active
Days on Market
54

Continue Your Journey in App
Find your dream home, receive real-time updates, and many more!
Download App
Continue Your Journey in App
Find your dream home, receive real-time updates, and many more!
Location
Facts & Features
Rooms
Bedrooms & bathrooms
Bedrooms: 3
Bathrooms: 2
Interior
Flooring
Carpet, Hardwood, Laminate, Tile, Vinyl
Cooling
None
Heating
Propane, Hot Water
Sewer
Septic Tank
Exterior Features
Deck, Natural Shade
Appliances
Dishwasher, Microwave, Refrigerator, Gas Stove
Interior Features
Cathedral Ceiling(s), Ceiling Fan(s), Dining Area, Kitchen/dining, Natural Light, Wood Stove Hook Up, Basement Laundry
Construction
Year Built
Year Built: 1995
Home type
Single Family Residence
Roof
Shingle
Construction Materials
Vinyl Siding
Property Condition
Existing
Architectural Style
Contemporary
Foundation Details
Concrete
Utilities & Energy
Water Source
Drilled Well
Electric
Circuit Breakers
Basement
Full, Partially Finished
Utilities
Propane
Other Features
Lot Features
Country Setting, Hilly, Sloped, Wooded, Near Paths, Near Skiing, Rural, Near School(s), Private
Price History
| Date | Event | Price |
|---|---|---|
09/25/2026 Source: | Listed for Sale | $509,000 $382/sqft |

Nearby Homes


Find Homes by Property Features in Underhill, VT


Based on information from PrimeMLS Inc. through Oct 02, 2026, 09:00AM. This display of listings may or may not be the entire Compilation from the PrimeMLS database, and PrimeMLS does not guarantee the accuracy of such information. The listing broker's offer of compensation is made only to other real estate licensees who are participant members of PrimeMLS. This information is deemed reliable, but not guaranteed. The data relating to real estate displayed on this display comes in part from the IDX Program of PrimeMLS. The information being provided is for consumers' personal, non- commercial use and may not be used for any purpose other than to identify prospective properties consumers may be interested in purchasing. Data last updated Oct 02, 2026, 09:00AM. © 2026 PrimeMLS, Inc. All Rights Reserved.
 Advertising Broker: Derek Greene | The Greene Realty Group