- Overview
- Description
- Property Details
- Location
- HOA Management
- Facts & Features
- Getting Around
- Nearby Homes
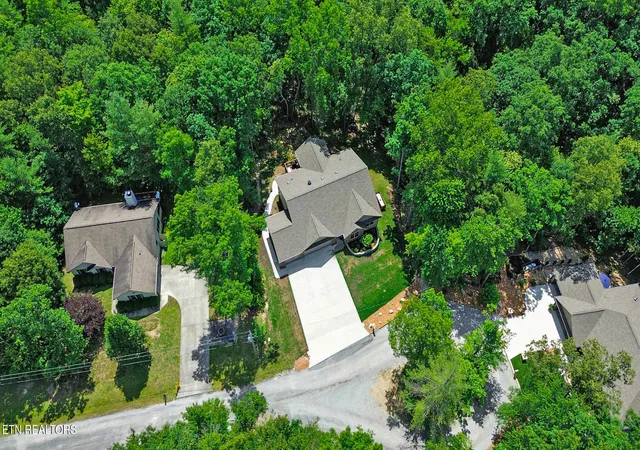

Street View
$595,000
Monthly Est:$2,962
 3 Beds
 2 Baths
2 full baths
 1,858sqft
23 Dove Cote Ter, Crossville, TN 38558
$595,000
$2,962/moEst:
Get Pre-Approved
Single Family Residence
Built in 2023
$137/mo HOA
0.52 acre lot
$320/sq.ft
Description
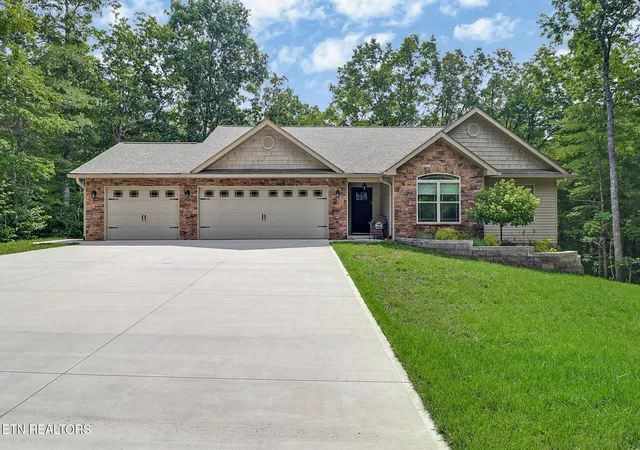
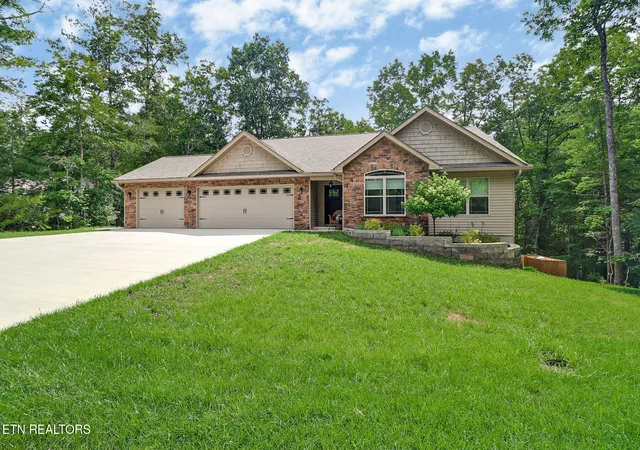
A fantastic find in Fairfield Glade! Tucked away on a quiet cul-de-sac yet conveniently located near all the amenities Fairfield Glade has to offer, this like-new, custom-built 2023 home is packed with features, storage, and exceptional space for hobbies, projects, and workshop needs.
Offering 1,858 square feet, this thoughtfully designed home features 3 bedrooms, 2 full baths. The beautifully appointed kitchen showcases granite countertops, abundant cabinetry, a huge walk-in pantry, a gas cooktop, and generous workspace for cooking and entertaining. Just off the kitchen, the open living room features a stunning corner stone fireplace with gas logs, adding warmth and character to the home's inviting atmosphere.
Engineered hardwood flooring and ceramic tile flow throughout the home, creating a seamless and elegant feel. The spacious primary suite features a tray ceiling, two large walk-in closets, dual granite-topped vanities, and a beautifully tiled walk-in shower.
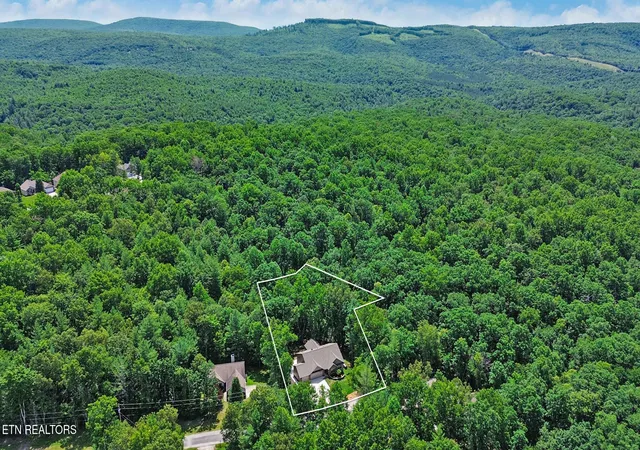
The current owners have thoughtfully purchased and combined the lot behind the home, preserving a private wooded backdrop that creates your own enchanting forest retreat. Relax in the cathedral-ceiling screened porch with tongue-and-groove wood accents, a stunning stone fireplace with gas logs, or enjoy the peaceful surroundings from the open deck overlooking the woods.
Privacy is further enhanced by neighboring property owners who have purchased many of the surrounding vacant lots, helping preserve the quiet, wooded character of this cul-de-sac community.
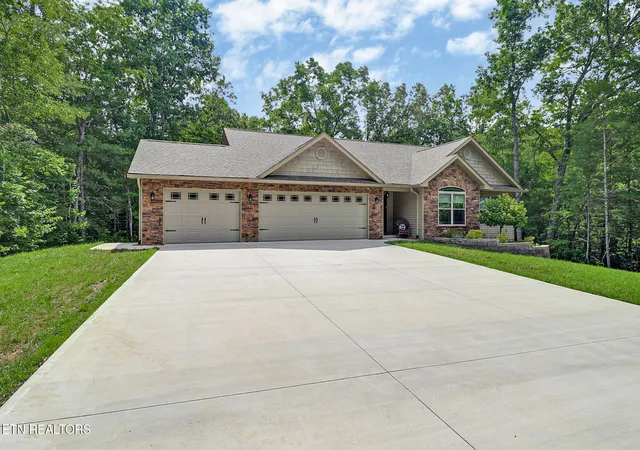
Concrete pathways and stairs from the deck lead to an incredible workshop opportunity beneath the home, featuring approximately 8 feet of headroom and a 20' x 30' concrete pad. The remaining crawlspace holds almost unlimited storage the entire length of the home. The oversized third-car garage is equipped with a heating system, making it an ideal workshop, hobby space, or additional storage area. Additional upgrades include a gas furnace and an energy-efficient tankless water heater, providing comfort and efficiency year-round.
The open-concept floor plan is perfect for everyday living and entertaining. This exceptional property offers the rare combination of modern construction, privacy, functional workspace, and natural beauty.
- Houzeo last checked: 8 minutes ago
- Listing updated: October 9, 2026 at 6:32 am
- Listing Provided by: Cindi Davenport , Suni Nelson | Glade Realty
- Source: East Tennessee REALTORS® MLS-TN | MLS#: 1345069

Property Details
Status
Active
Type
Single Family Residence
No. of Stories
-
County
City
Neighborhood
--
Year Built
2023
HOA Fees
$137/mo
Finished Area
1,858 sqft
Lot Size
0.52 acre lot
Basement Area
- sqft
MLS Name
East Tennessee REALTORS® MLS
MLS Number
1345069
MLS Status
Active
Days on Market
115

Continue Your Journey in App
Find your dream home, receive real-time updates, and many more!
Download App
Continue Your Journey in App
Find your dream home, receive real-time updates, and many more!
Location
HOA Management
N/A
HOA Fees
$137/ Monthly
Amenities
 Amenities and services may be covered by one or multiple associations and service providers.
 Trash Pickup
 Sewer
Sewer
 Pool
Pool
 Golf
Golf
 Security Guard
 Tennis
 Recreation Facilities
Some Amenities
Disclaimer: Amenities are based on third-party information and may vary; buyers must independently verify all amenities, as information is deemed reliable but not guaranteed.
Facts & Features
Rooms
Bedrooms & bathrooms
Bedrooms: 3
Bathrooms: 2
Interior
Sewer
Public Sewer
Interior Features
Walk In Closet(s), Cathedral Ceiling(s), Kitchen Island, Pantry, Breakfast Bar
Cooling
Central Cooling
Flooring
Hardwood, Tile
Heating
Central, Forced Air, Propane
Appliances
Tankless Water Heater, Gas Cooktop, Dishwasher, Disposal, Dryer, Microwave, Range, Refrigerator, Self Cleaning Oven
Construction
Year Built
Year Built: 2023
Home type
Single Family Residence
Architectural Style
Contemporary
Construction Materials
Stone, Vinyl Siding, Frame
Utilities & Energy
Water Source
Public
Basement
Crawl Space, Outside Entr Only
Security Features
Smoke Detector
Association Amenities
Swimming Pool, Tennis Courts, Golf Course, Recreation Facilities, Security
Fireplace Features
Stone, Gas Log
Parking Features
Attached
Other Features
Subdivision Name
Windsor Bluff
Lot Features
Cul De Sac, Wooded, Golf Community, Irregular Lot
Patio And Porch Features
Porch Screened, Deck
Community Features
Sidewalks
Price History
| Date | Event | Price |
|---|---|---|
06/18/2026 Source: | Listed for Sale | $595,000 +10718.18% $320/sqft |
03/06/2023 Source: | Sold | $5,500 $3/sqft |

Nearby Homes



Find Homes by Property Features in Crossville, TN
Nearby New Homes For Sale

Based on information from the Knoxville Area Association of REALTORS MLS through Oct 11, 2026, 07:30AM. Information is provided exclusively for consumers’ personal, non-commercial use. It may not be used for any purpose other than to identify prospective properties that consumers may be interested in purchasing. The data is deemed reliable but is not guaranteed accurate by the MLS. This website may not include listings or property addresses of sellers who have directed their listing brokers to withhold their listing or their property address from display on the Internet. © 2026 Knoxville Area Association of REALTORS® MLS. All Rights Reserved. Angela Fowler Real Estate, LLC | 423.320.4620 | afowler@catt.com Mailing Address: 452 Kailors Cove Cir, Ringgold, GA 30736
 Advertising Broker: Angela Fowler | Angela Fowler Real Estate, LLC.