- Overview
- Description
- Property Details
- Location
- HOA Management
- Facts & Features
- Getting Around
- Nearby Homes

Street View
$519,900
Monthly Est:$2,588
 3 Beds
 2 Baths
2 full baths
 2,035sqft
692 St George Dr, Crossville, TN 38558
$519,900
$2,588/moEst:
Get Pre-Approved
Single Family Residence
Built in 2026
$89/mo HOA
0.25 acre lot
$255/sq.ft
Description
Welcome to this beautifully crafted, move in ready home, nestled within the charming Fairfield Glade lake and golf community in Crossville, TN. Residents of this area enjoy access to five championship golf courses, eleven lakes, two marinas, hiking trails, waterfalls, recreation centers, and the natural beauty of the Cumberland Plateau. From pickelball to art classes everyone is sure to find an activity they enjoy here.
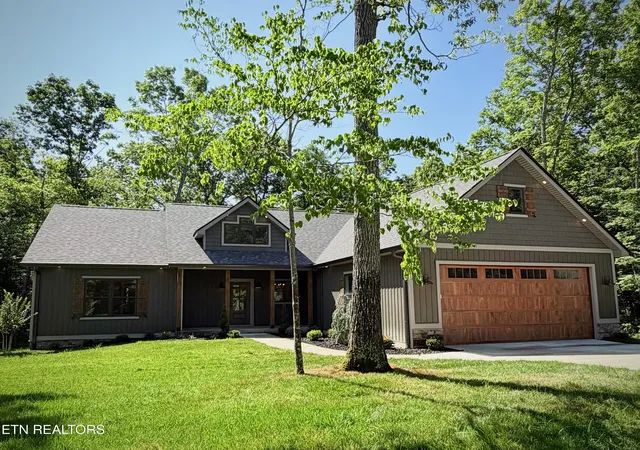
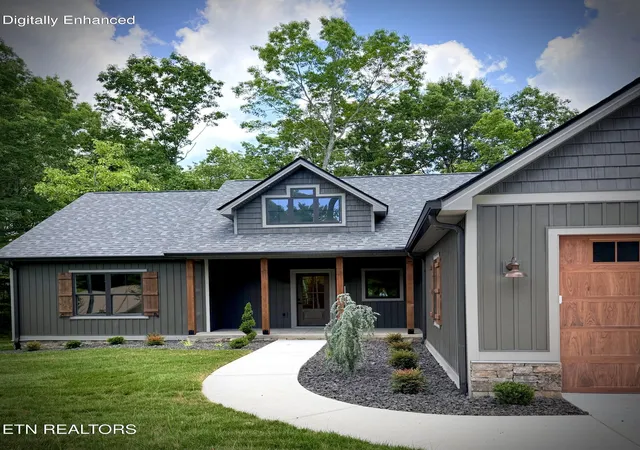
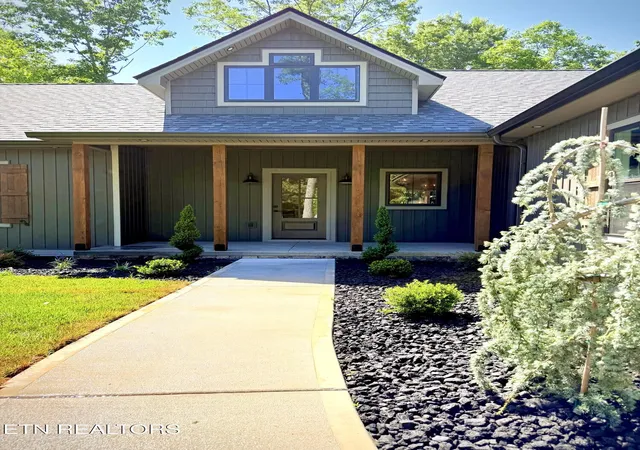
This home was designed with you in mind. The exterior of the house features soffit lighting for gently accenting the property in the evenings, a faux wood grain oak garage door, vertical siding with Tennessee natural stone accents and professional landscaping. The front and back porch include natural wood ceilings and hemlock posts that emphasize the southern style people love about Tennessee. The spacious back porch is perfect for enjoying nature in a peaceful setting.
This home comes generator ready for comfortability in all situations. It has a trane high efficiency HVAC unit for saving money on utility bills while still providing a relaxing environment. Encapsulated crawlspace tankless gas water heater, 2 car garage with an eight foot tall door, and a level driveway and front yard providing easy access for you and future guests.
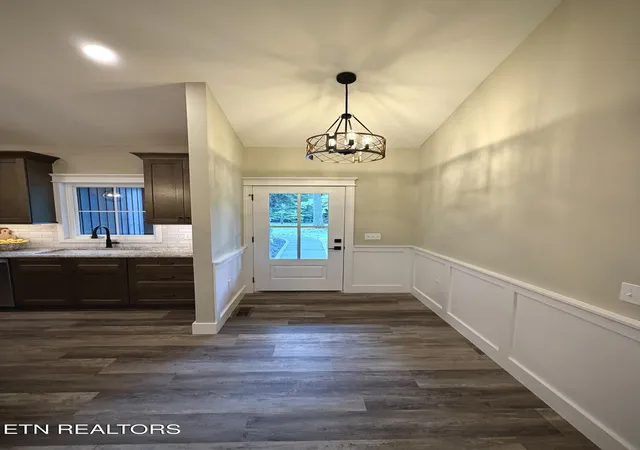
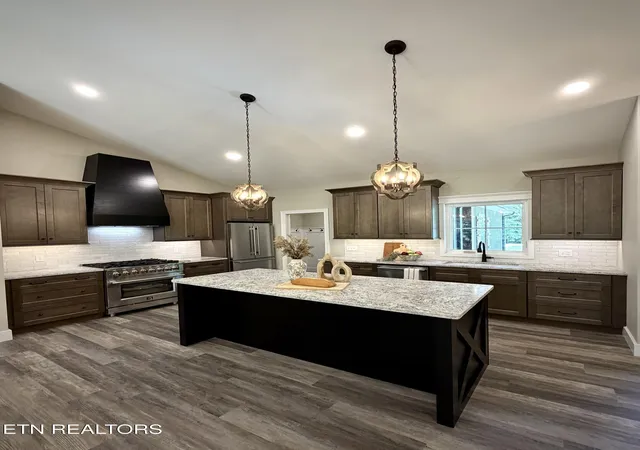
Upon walking inside you will find an open and inviting floor plan with beautiful warm walls and wainscoting accents throughout. The kitchen was thoughtfully designed for optimal use featuring a thirty six inch gas range (duel fuel), a spacious fridgerator with two freezer compartments, a white ceramic sink, a microwave drawer, and granite countertops. The cabinetry is accented with bronze pulls and soft close doors offering ample storage. In the living room there is a fireplace and charming mantle accentuating the room perfectly.
Entering from the garage and located off the kitchen is a thoughtfully designed mudroom with a spacious pantry. To the right of the mudroom is a laundry room with access into the walk in master closet with built ins for organization. Walk through the hallway straight into the large master bathroom with a gorgeous tile walk in shower, his and her vanities, a casement window for enjoying the breeze while getting ready, and a water closet with linen cabinets. This is the master bathroom every woman dreams of. The master bedroom is generous sized with box trey, recessed lighting, a transom window, four way light switch for lamps giving easy access (turn them on by the door and turn them off while lying in bed). Bedroom two has vaulted ceilings and is the perfect size for a media room or office. Bedroom three (the front bedroom) is a generous size for a guest room and features a home office closet for shutting the work away in the evenings. The builder though through many things when designing this home.
This home has been professionally staged to showcase its full potential and help you imagine life in the space. If you love the look, all staged furnishings are available for purchase for an additional fee.
Speak directly with the builder, Qualls Construction LLC, for an questions about this delightfully designed home. Call today to get the home buying process started.
- Houzeo last checked: 13 minutes ago
- Listing updated: October 16, 2026 at 1:39 pm
- Listing Provided by: Regina Qualls (931) 510-2399 | The Realty Firm (931) 202-1599
- Source: East Tennessee REALTORS® MLS-TN | MLS#: 1347042

Property Details
Status
Active
Type
Single Family Residence
No. of Stories
-
County
City
Neighborhood
--
Year Built
2026
HOA Fees
$89/mo
Finished Area
2,035 sqft
Lot Size
0.25 acre lot
Basement Area
- sqft
MLS Name
East Tennessee REALTORS® MLS
MLS Number
1347042
MLS Status
Active
Days on Market
127

Continue Your Journey in App
Find your dream home, receive real-time updates, and many more!
Continue Your Journey in App
Find your dream home, receive real-time updates, and many more!
Location
HOA Management
N/A
HOA Fees
$89/ Monthly
Amenities
 Amenities and services may be covered by one or multiple associations and service providers.
 Golf
 Spa
 Park Playground
 Security Guard
 Pool
 Tennis
 Club House
 Recreation Facilities
Fire Protection
Disclaimer: Amenities are based on third-party information and may vary; buyers must independently verify all amenities, as information is deemed reliable but not guaranteed.
Facts & Features
Rooms
Bedrooms & bathrooms
Bedrooms: 3
Bathrooms: 2
Interior
Sewer
Public Sewer
Window Features
Windows Insulated, Window Energy Star
Cooling
Central Cooling, Ceiling Fan(s)
Interior Features
Walk In Closet(s), Cathedral Ceiling(s), Kitchen Island, Pantry, Eat In Kitchen
Heating
Central, Natural Gas
Appliances
Tankless Water Heater, Gas Range, Dishwasher, Disposal, Microwave, Refrigerator
Exterior Features
Windows Vinyl, Prof Landscaped
Construction
Year Built
Year Built: 2026
Home type
Single Family Residence
Property Condition
Never Occupied
Architectural Style
Cottage, Contemporary, Traditional
Construction Materials
Vinyl Siding, Block, Frame
Utilities & Energy
Parking Features
Garage Door Opener, Attached, Main Level
Fireplace Features
Electric
Security Features
Smoke Detector
Water Source
Public
Basement
Crawl Space Sealed
Association Amenities
Swimming Pool, Tennis Courts, Club House, Golf Course, Playground, Recreation Facilities, Sauna, Security
Other Features
Patio And Porch Features
Porch Covered, Deck
Community Features
Sidewalks
Subdivision Name
Lake Glastowbury
Lot Features
Golf Community, Level, Rolling Slope
Price History
| Date | Event | Price |
|---|---|---|
10/16/2026 Source: | Price Decreased | $519,900 -0.95% $255/sqft |
10/10/2026 Source: | Price Decreased | $524,900 -0.94% $258/sqft |
09/17/2026 Source: | Price Decreased | $529,900 -0.93% $260/sqft |
08/27/2026 Source: | Price Decreased | $534,900 -2.75% $263/sqft |
07/05/2026 Source: | Listed for Sale | $550,000 $270/sqft |

Nearby Homes











Find Homes by Property Features in Crossville, TN
Nearby New Homes For Sale

Based on information from the Knoxville Area Association of REALTORS MLS through Nov 09, 2026, 08:00AM. Information is provided exclusively for consumers’ personal, non-commercial use. It may not be used for any purpose other than to identify prospective properties that consumers may be interested in purchasing. The data is deemed reliable but is not guaranteed accurate by the MLS. This website may not include listings or property addresses of sellers who have directed their listing brokers to withhold their listing or their property address from display on the Internet. © 2026 Knoxville Area Association of REALTORS® MLS. All Rights Reserved. Angela Fowler Real Estate, LLC | 423.320.4620 | afowler@catt.com Mailing Address: 452 Kailors Cove Cir, Ringgold, GA 30736
 Advertising Broker: Angela Fowler | Angela Fowler Real Estate, LLC.
