- Overview
- Description
- Property Details
- Location
- HOA Management
- Facts & Features
- Getting Around
- Nearby Homes

Street View
$1,599,000
Monthly Est:$7,959
 4 Beds
 4 Baths
3 full baths + 1 half bath
 3,536sqft
23 Pequot Trl, Westport, CT 06880
$1,599,000
$7,959/moEst:
Get Pre-Approved
Single Family Residence
Built in 1965
$166.67/mo HOA
1 acre lot
$452/sq.ft
Description
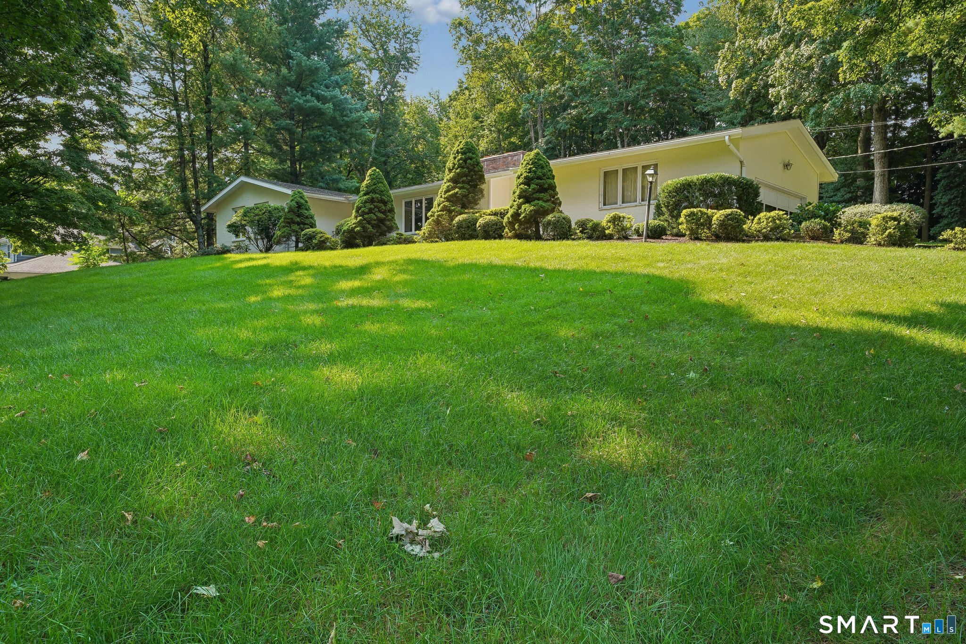
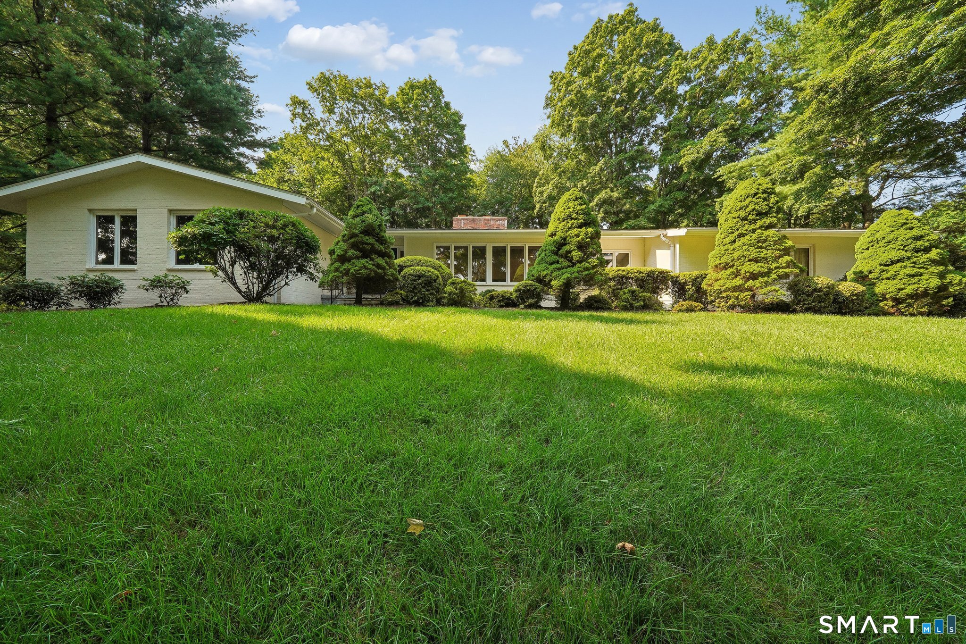
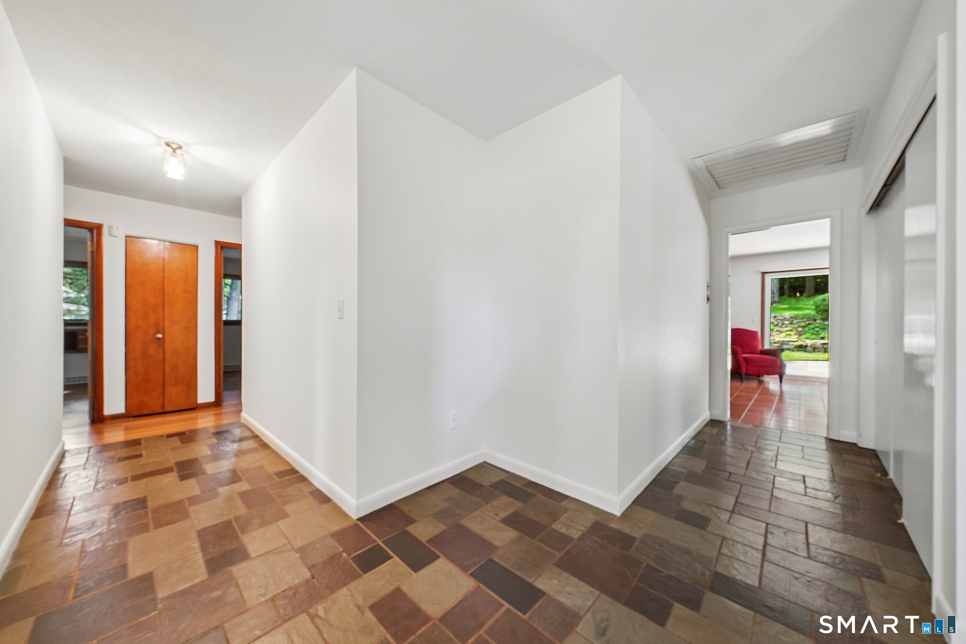
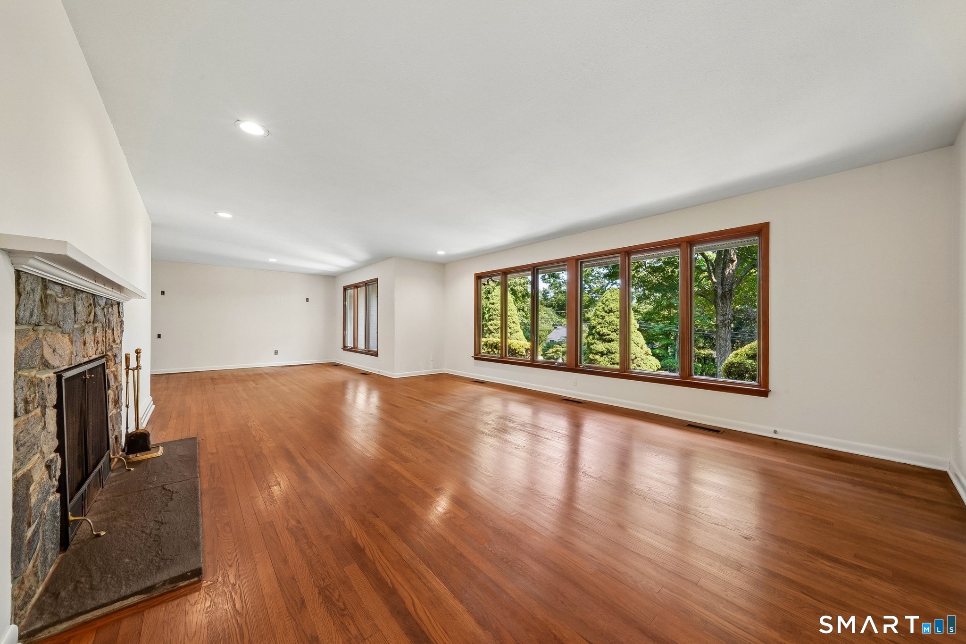
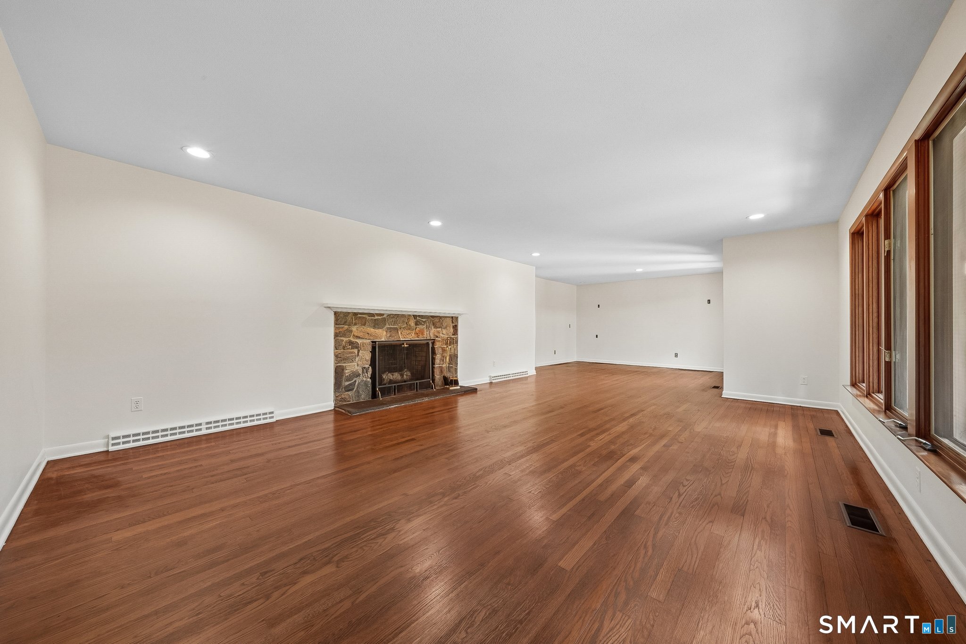
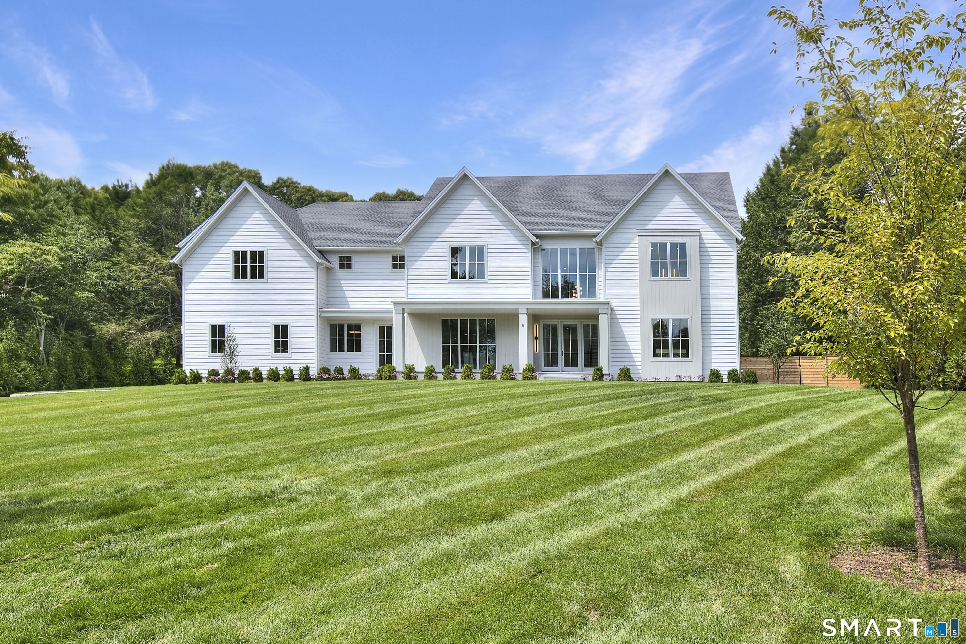
MULTIPLE OFFER SITUATION - HIGHEST & BEST BY TUESDAY 8/18 AT 1PM. Custom built and well-maintained Ranch located in the "Old Hill" section of town, just minutes to Downtown Westport & Saugatuck dining and shopping, Route 1, Whole Foods, Stew Leonard's, I-95, the Merritt Parkway and Metro North. Large open living room/dining room combo with fireplace, flows directly into the bright and sunny kitchen/family room combo with second fireplace and sliders to the rear stone patio, making entertaining a breeze. The Primary bedroom suite is handicap accessible with a large bathroom with an open shower concept, dressing room and rear sliders to the patio as well. Three additional bedrooms, full hall bath with double vanity, laundry area, half bath and two car garage complete this floor. In the lower level, you will find a large playroom, 5th bedroom (or office) and full bath with built-in sauna. Tons of additional storage space in the unfinished portion of the lower level with room to expand. With over 3,500 sqft of finished living space and many updates throughout the years... This home and neighborhood are bound to steal many hearts. Don't miss your opportunity. Set up an appointment to preview today! (Estate Sale - Subject to Probate)
- Houzeo last checked: 14 minutes ago
- Listing updated: October 6, 2026 at 3:52 pm
- Listing Provided by: Tina Ciufo | William Raveis Real Estate
- Source: SMART MLS-CT | MLS#: 24197030

Property Details
Status
Active Under Contract
Type
Single Family Residence
No. of Stories
-
County
City
Neighborhood
--
Year Built
1965
HOA Fees
$166.67/mo
Finished Area
3,536 sqft
Lot Size
1 acre lot
Basement Area
- sqft
MLS Name
SMART MLS
MLS Number
24197030
MLS Status
Under Contract
Days on Market
84

Continue Your Journey in App
Find your dream home, receive real-time updates, and many more!
Continue Your Journey in App
Find your dream home, receive real-time updates, and many more!
Location
HOA Management
1
HOA Fees
$2,000/ Annually
Amenities
 Amenities and services may be covered by one or multiple associations and service providers.
 Insurance
 Snow Removal
 Road Maintenance
Disclaimer: Amenities are based on third-party information and may vary; buyers must independently verify all amenities, as information is deemed reliable but not guaranteed.
Facts & Features
Rooms
Bedrooms & bathrooms
Bedrooms: 4
Bathrooms: 4
Interior
Appliances
Cook Top, Wall Oven, Refrigerator, Dishwasher, Washer, Dryer
Interior Features
Auto Garage Door Opener, Sauna, Security System
Exterior Features
Awnings, Porch, Patio
Cooling
Central Air
Heating
Oil
Sewer
Public Sewer Connected
Construction
Year Built
Year Built: 1965
Home type
Single Family Residence
Architectural Style
Ranch
Foundation Details
Concrete
Roof
Asphalt Shingle, Gable
Utilities & Energy
Water Source
Public Water Connected
Parking Features
Attached Garage
Basement
Full, Partially Finished
Laundry Features
Main Level
Other Features
Subdivision Name
Old Hill
Lot Features
Corner Lot, Lightly Wooded
Price History
| Date | Event | Price |
|---|---|---|
08/28/2026 Source: | Contingent (Active Under Contract) | $1,599,000 $452/sqft |
08/13/2026 Source: | Listed for Sale | $1,599,000 $452/sqft |
08/06/2026 Source: | Coming Soon | $1,599,000 $452/sqft |

Nearby Homes


Find Homes by Property Features in Westport, CT


Based on information provided to and compiled by the SMART MLS, Inc. through Oct 30, 2026, 09:30AM. IDX information is provided exclusively for consumers’ personal, non-commercial use. It may not be used for any purpose other than to identify prospective properties consumers may be interested in purchasing. The data is deemed reliable but is not guaranteed accurate by the MLS. ©2026 SMART MLS, Inc. All Rights Reserved.
 Advertising Broker: Derek Greene | The Greene Realty Group
