Realty Solution
Powered by 
- 0
- 3
- Overview
- Description
- Property Details
- Location
- HOA Management
- Facts & Features
- Getting Around
- Nearby Homes

Street View
Listed by: Paul Kaplan (760) 285-8559 DRE #01325586 | BD Homes-The Paul Kaplan Group (760) 459-0057
$599,000
Monthly Est:$2,981
 2 Beds
 2 Baths
2 full baths
 1,438sqft
23 Prosecco, Rancho Mirage, CA 92270
$599,000
$2,981/moEst:
Get Pre-Approved
Single Family Residence
Built in 2021
$535/mo HOA
5,502 sqft lot
$417/sq.ft
Description
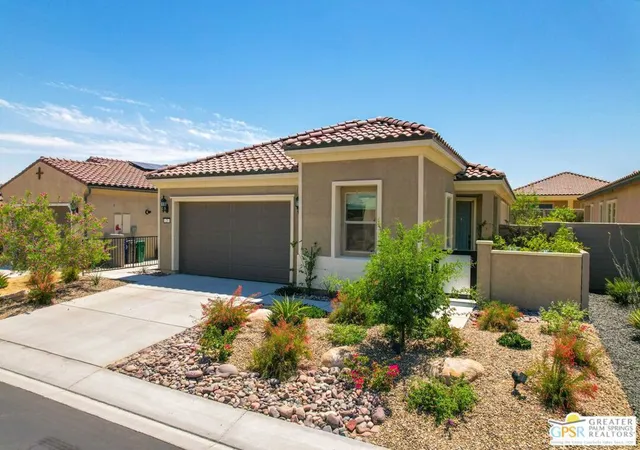
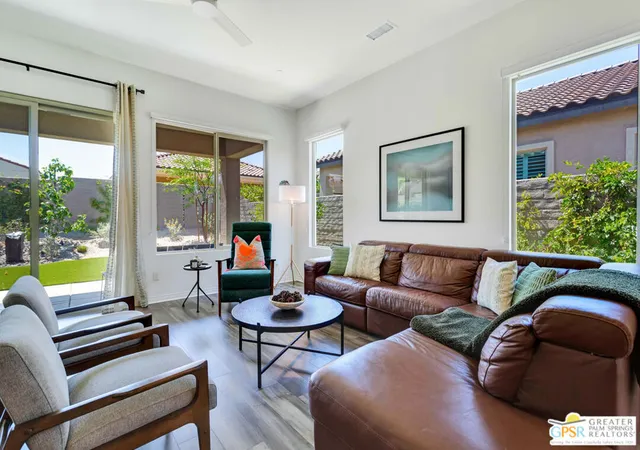
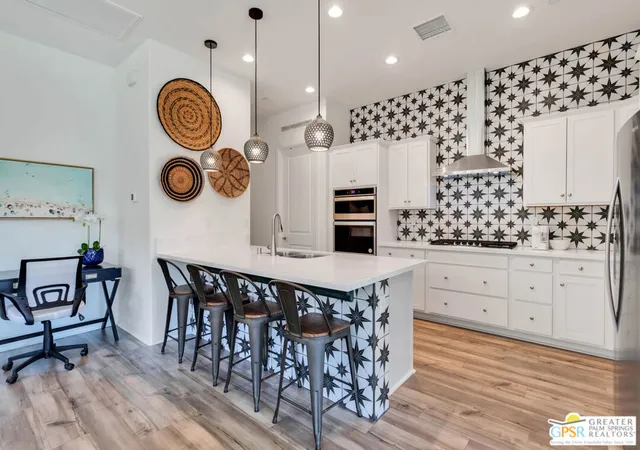
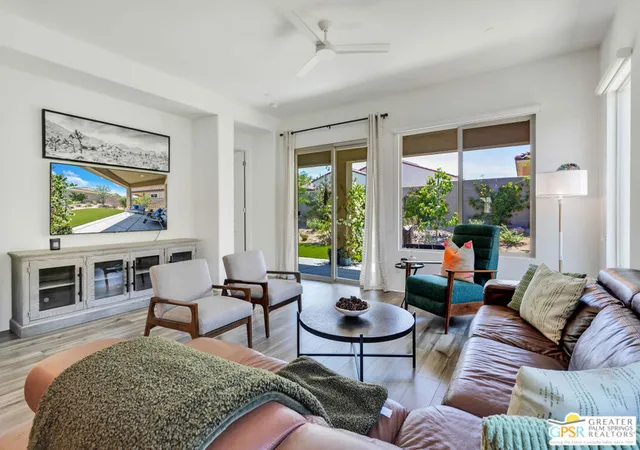
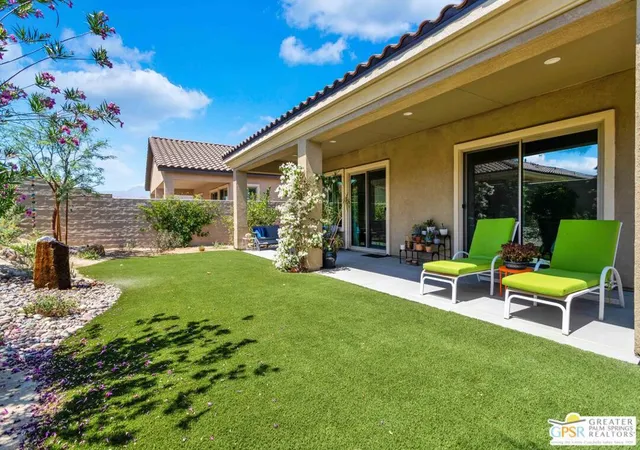
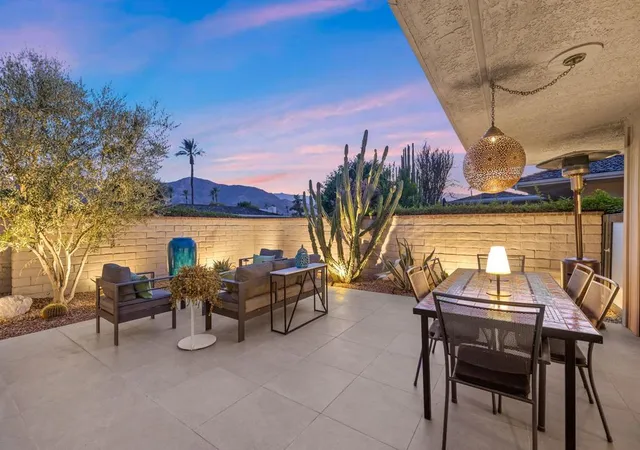
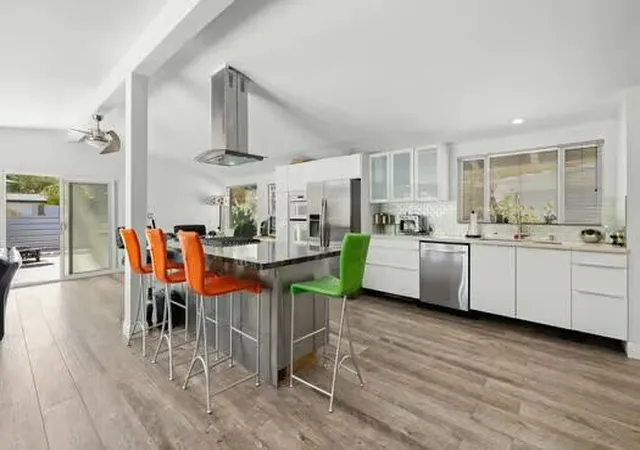
Enjoy relaxed resort living in this beautifully furnished Del Webb retreat! A private gated courtyard with a butterfly garden, comfortable seating area, and mountain views creates a welcoming arrival. Inside, abundant natural light gives the open living spaces an airy, polished feel, while the thoughtful layout makes the home equally appealing for quiet mornings, extended seasonal stays, and casual entertaining. The stylish kitchen features quartz countertops, stainless steel appliances, a walk-in pantry, breakfast bar, and designer tile backsplash. Fully stocked with everything the avid cook needs to prepare gourmet meals for family and friends. Glass doors connect the living area to the covered patio, allowing indoor and outdoor spaces to flow together naturally. The landscaped fenced yard includes a barbecue area, low-maintenance faux lawn, and sunny spaces for relaxing, dining, or enjoying the desert weather. The primary retreat opens directly to the patio and includes a spa-inspired bath with a soaking tub, walk-in shower, and dual vanities. A private guest area provides a comfortable setting for visitors, while the laundry room and solar panels add everyday convenience. Offered turnkey furnished, (An inventory list will be provided, as some items not included); this move-in-ready home makes it easy to settle in and immediately enjoy the Rancho Mirage lifestyle. Residents enjoy scenic walking paths and Del Webb's impressive resort-style amenities, with Mission Hills Golf Course, shopping, dining, Costco, Agua Caliente Casino, and other desert attractions nearby! The home is also currently available from January through April 2027. A 30-day minimum rental period applies, although a 90-day minimum may be required during high season. Lease rates vary by season and length of lease, and pets may be considered. Availability may change at any time, so please verify available dates with listing agents. This is a 55+ community
- Houzeo last checked: 3 minutes ago
- Listing updated: October 5, 2026 at 2:47 pm
- Source: California Regional MLS-CA | MLS#: 26868141PS

Property Details
Status
Active
Type
Single Family Residence
No. of Stories
1
County
City
Neighborhood
--
Year Built
2021
HOA Fees
$535/mo
Finished Area
1,438 sqft
Lot Size
5,502 sqft lot
Basement Area
- sqft
MLS Name
California Regional MLS
MLS Number
26868141PS
MLS Status
Active
Days on Market
59

Continue Your Journey in App
Find your dream home, receive real-time updates, and many more!
Download App
Continue Your Journey in App
Find your dream home, receive real-time updates, and many more!
Location
HOA Management
N/A
HOA Fees
$535/ Monthly
Amenities
 Amenities and services may be covered by one or multiple associations and service providers.
 Club House
 Pool
Pool
 Security Gate
 Spa
Spa
 Sports Court
BilliardRoom
PetRestrictions
RecreationRoom
Disclaimer: Amenities are based on third-party information and may vary; buyers must independently verify all amenities, as information is deemed reliable but not guaranteed.
Facts & Features
Rooms
Bedrooms & bathrooms
Bedrooms: 2
Bathrooms: 2
Interior
Interior Features
Breakfast Bar, Ceiling Fans, Separate Formal Dining Room, Furnished, Open Floorplan
Sewer
Sewer Tap Paid
Window Features
Blinds, Double Pane Windows
Appliances
Barbecue, Convection Oven, Dishwasher, Disposal, Gas Range, Microwave, Refrigerator, Vented Exhaust Fan, Dryer, Washer
Heating
Central
Construction
Year Built
Year Built: 2021
Home type
Single Family Residence
Foundation Details
Slab
Property Condition
Updated Remodeled
Roof
Concrete, Tile
Utilities & Energy
Pool Features
Community, Fenced, Lap, Association
Security Features
Carbon Monoxide Detectors, Gated With Guard, Smoke Detectors
Parking Features
Driveway
Association Amenities
Bocce Court, Billiard Room, Clubhouse, Controlled Access, Pool, Pet Restrictions, Recreation Room, Spa Hot Tub
Laundry Features
Laundry Room
Fireplace Features
None
Other Features
Lot Features
Back Yard, Front Yard, Landscaped
Community Features
Pool
Disclosures
Covenants Restrictions Disclosure, Pet Restrictions
Patio And Porch Features
Concrete, Covered
Subdivision Name
Del Webb Rm
Price History
| Date | Event | Price |
|---|---|---|
08/04/2026 Source: | Price Increased | $629,000 +5.01% $437/sqft |
08/04/2026 Source: | Price Increased | $599,000 +11880.00% $417/sqft |
07/21/2026 Source: | Price Decreased | $5,000 -16.67% $3/sqft |
06/26/2026 Source: | Price Decreased | $6,000 -99.07% $4/sqft |
09/08/2025 Source: | Price Decreased | $645,000 -0.77% $449/sqft |

Show more
Nearby Homes


Find Homes by Property Features in Rancho Mirage, CA
Nearby New Homes For Sale


Based on information from California Regional Multiple Listing Service, Inc. as of Oct 11, 2026, 04:30PM and /or other sources. All data, including all measurements and calculations of area, is obtained from various sources and has not been, and will not be, verified by broker or MLS. All information should be independently reviewed and verified for accuracy. Properties may or may not be listed by the office/agent presenting the information. Information being provided is for consumers’ personal, non-commercial use and may not be used for any purpose other than to identify prospective properties consumers may be interested in purchasing. This website may not include listings or property addresses of sellers who have directed their listing brokers to withhold their listing or their property address from display on the Internet. © 2026 California Regional Multiple Listing Service. All Rights Reserved.
 Advertising Broker: William Johnson DRE #01463271 | William Johnson Brokerage