- Overview
- Description
- Property Details
- Location
- HOA Management
- Facts & Features
- Getting Around
- Nearby Homes




$389,940
Monthly Est:$1,941
 4 Beds
 2 Baths
2 full baths
 1,764sqft
23 Ridgehaven Dr, Waynesville, NC 28786
$389,940
$1,941/moEst:
Get Pre-Approved
Single Family Residence
Built in 2026
$86.67/mo HOA
0.2 acre lot
$221/sq.ft
Description
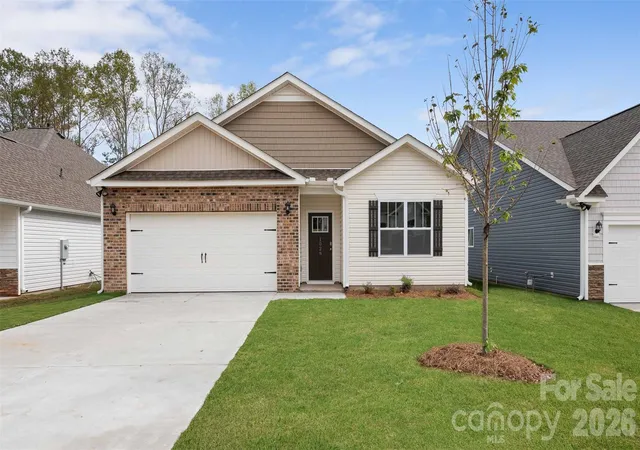
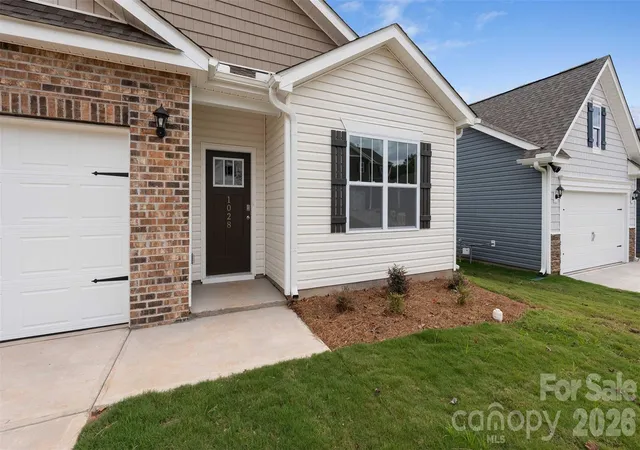
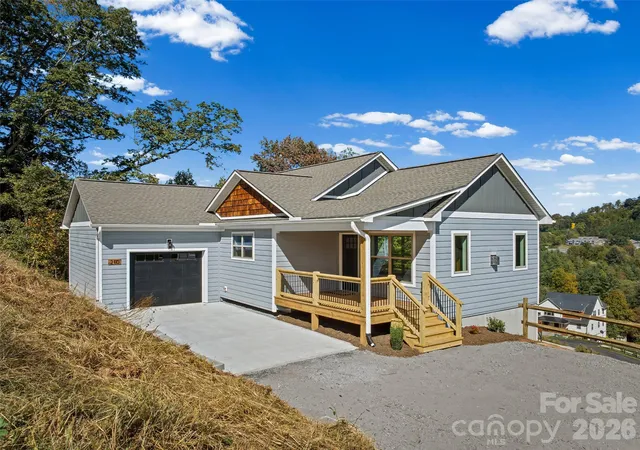
Discover why the Cali continues to be one of our most sought-after floorplans. Located in the scenic Valleywood Farms community in Waynesville, this thoughtfully designed 1,764-square-foot ranch home offers the perfect combination of modern comfort, functional living space, and breathtaking mountain surroundings.
This popular single-level floorplan features four bedrooms and two full bathrooms, including a spacious primary suite with an attached bath and generous walk-in closet. Three additional bedrooms provide plenty of room for family, guests, or a home office, while a second full bathroom ensures convenience for everyone.
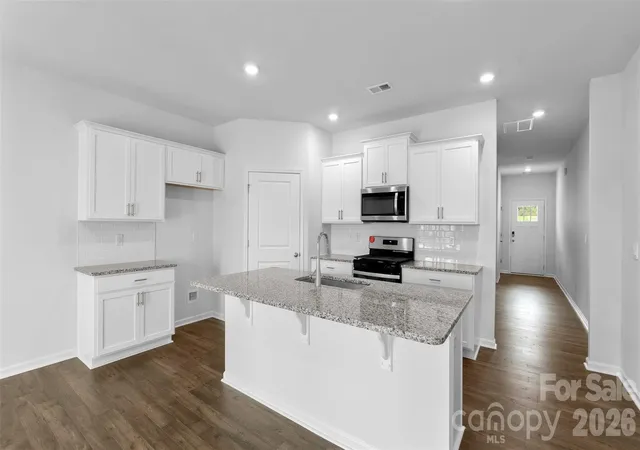
The heart of the home is the bright and inviting open-concept living area, where the kitchen, dining, and family room flow seamlessly together. The family room is enhanced by a cozy gas fireplace, creating a warm and welcoming gathering space year-round. The kitchen is designed with both everyday living and entertaining in mind, featuring a large center island that offers additional seating and ample space for meal preparation. Just off the dining area, sliding glass doors open to the rear patio, making it easy to enjoy outdoor living and mountain-inspired views.
Nestled in the beautiful Valleywood Farms community, homeowners enjoy a tranquil setting surrounded by the natural beauty of Western North Carolina. Located just minutes from downtown Waynesville and approximately 40 minutes from Asheville, this community offers convenient access to local shopping, dining, and entertainment while maintaining the peaceful atmosphere that makes mountain living so desirable.
Outdoor enthusiasts will appreciate the area's abundance of recreational opportunities, including hiking, camping, fishing, scenic drives, and year-round adventures in the surrounding mountains. Whether you're exploring the Blue Ridge Parkway, enjoying a day on the trails, or simply taking in the stunning views from home, Valleywood Farms offers an exceptional lifestyle in one of North Carolina's most beautiful regions.
The Cali combines spacious single-level living, timeless design, and an unbeatable location, making it the perfect place to call home in the heart of the mountains.
- Houzeo last checked: 6 hours ago
- Listing updated: October 6, 2026 at 5:28 pm
- Listing Provided by: Amber Cory (828) 377-5026 , Mike Saykin | DR Horton Inc (828) 482-4690
- Source: Canopy MLS | MLS#: 4335799

Property Details
Status
Active Under Contract
Type
Single Family Residence
No. of Stories
-
County
City
Neighborhood
--
Year Built
2026
HOA Fees
$86.67/mo
Finished Area
1,764 sqft
Lot Size
0.2 acre lot
Basement Area
- sqft
MLS Name
Canopy MLS
MLS Number
4335799
MLS Status
Under Contract-Show
Days on Market
268
Cumulative Days on Market
210

Continue Your Journey in App
Find your dream home, receive real-time updates, and many more!
Download App
Continue Your Journey in App
Find your dream home, receive real-time updates, and many more!
Location
HOA Management
Lifestyle Property Management
HOA Fees
$260/ Quarterly
Disclaimer: Amenities are based on third-party information and may vary; buyers must independently verify all amenities, as information is deemed reliable but not guaranteed.
Facts & Features
Rooms
Bedrooms & bathrooms
Bedrooms: 4
Bathrooms: 2
Interior
Sewer
Public Sewer
Cooling
Central Air
Interior Features
Attic Stairs Pulldown, Cable Prewire, Kitchen Island, Walk In Closet(s), Walk In Pantry
Heating
Central, Natural Gas
Appliances
Dishwasher, Disposal, Gas Oven, Gas Range, Gas Water Heater, Microwave
Construction
Year Built
Year Built: 2026
Home type
Single Family Residence
Roof
Fiberglass
Construction Materials
Stone Veneer, Vinyl
Foundation Details
Slab
Architectural Style
Traditional
Utilities & Energy
Water Source
City
Parking Features
Driveway, Attached Garage
Security Features
Carbon Monoxide Detector(s), Smoke Detector(s)
Laundry Features
Main Level
Utilities
Cable Available, Electricity Connected, Natural Gas
Fireplace Features
Gas
Other Features
Patio And Porch Features
Covered, Patio
Subdivision Name
Valleywood Farms
Price History
| Date | Event | Price |
|---|---|---|
10/06/2026 Source: | Contingent (Active Under Contract) | $389,940 $221/sqft |
09/17/2026 Source: | Price Decreased | $389,940 -2.50% $221/sqft |
09/04/2026 Source: | Listed for Sale | $399,940 -2.27% $227/sqft |
08/14/2026 Source: | Listing Removed | $409,240 $232/sqft |
07/10/2026 Source: | Price Decreased | $409,240 -1.21% $232/sqft |

Show more
Nearby Homes
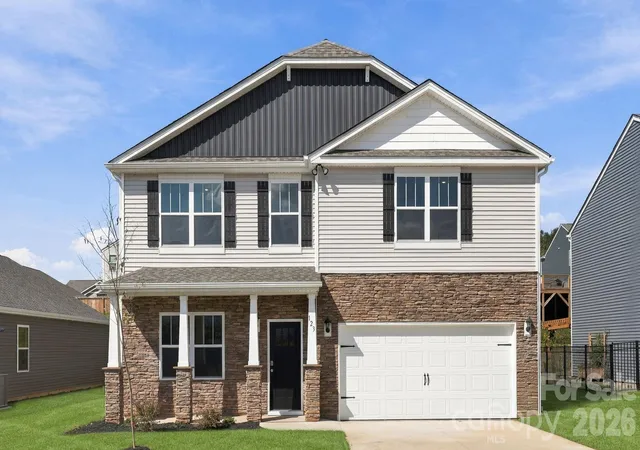
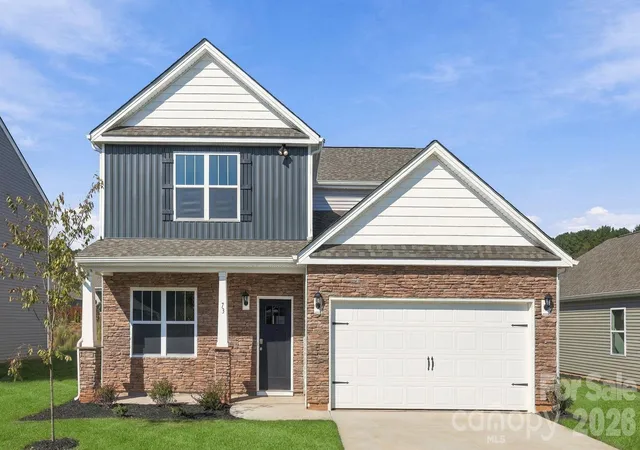
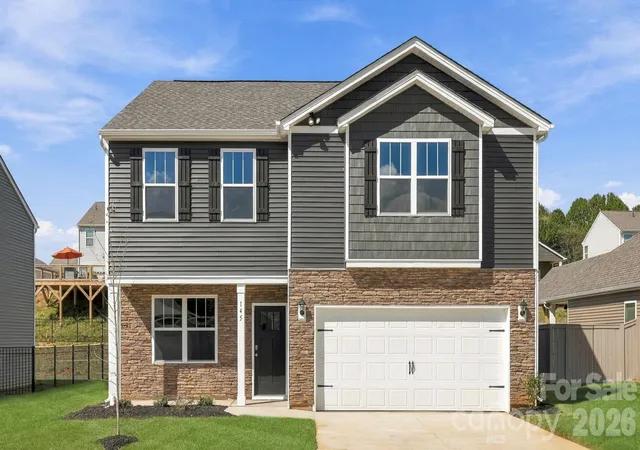
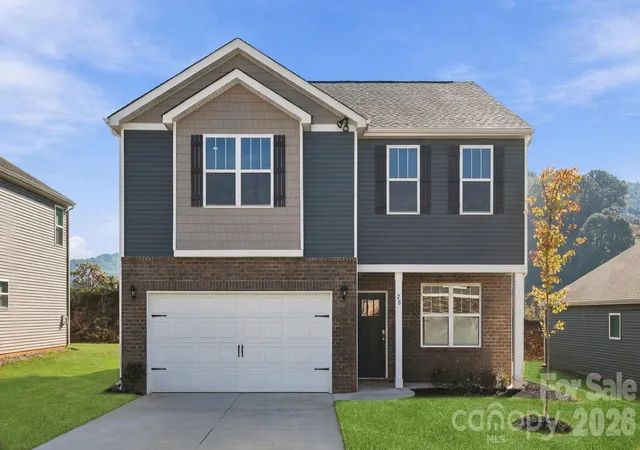
Find Homes by Property Features in Waynesville, NC
Nearby New Homes For Sale

Based on information submitted to the MLS GRID from Canopy MLS through Oct 08, 2026, 11:00AM. All data is obtained from various sources and may not have been verified by the broker or MLS GRID. Supplied Open House Information is subject to change without notice. All information should be independently reviewed and verified for accuracy. Properties may or may not be listed by the office/agent presenting the information. IDX information is provided exclusively for consumers’ personal, noncommercial use. It may not be used for any purpose other than to identify prospective properties which the consumers may be interested in purchasing. The data is deemed reliable but is not guaranteed by MLS GRID. The use of the MLS GRID Data may be subject to an end-user license agreement prescribed by the Member Participant’s applicable MLS, if any, and as amended from time to time. ©2026 Canopy MLS. All Rights Reserved.
 Advertising Broker: Nicholas Huscroft | Chosen Realty