- Overview
- Description
- Property Details
- Location
- HOA Management
- Facts & Features
- Getting Around
- Nearby Homes



$625,000
Monthly Est:$3,111
 4 Beds
 3 Baths
3 full baths
 2,978sqft
230 Ticino Ct, New Bern, NC 28562
$625,000
$3,111/moEst:
Get Pre-Approved
Single Family Residence
Built in 2000
$31.25/mo HOA
0.52 acre lot
$210/sq.ft
Description
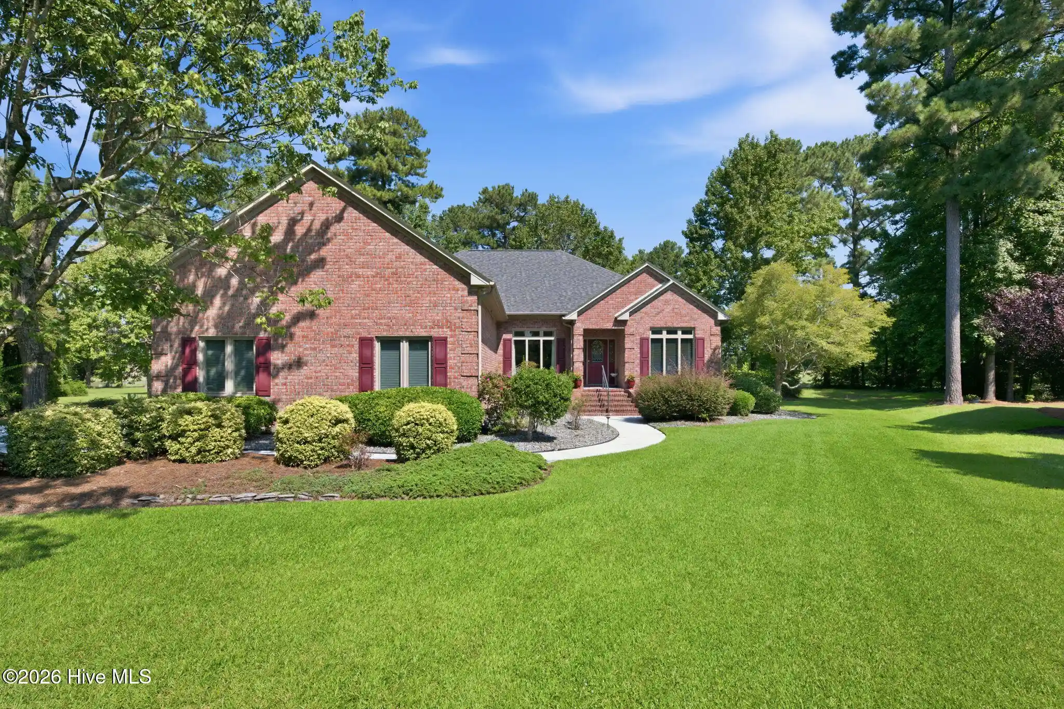
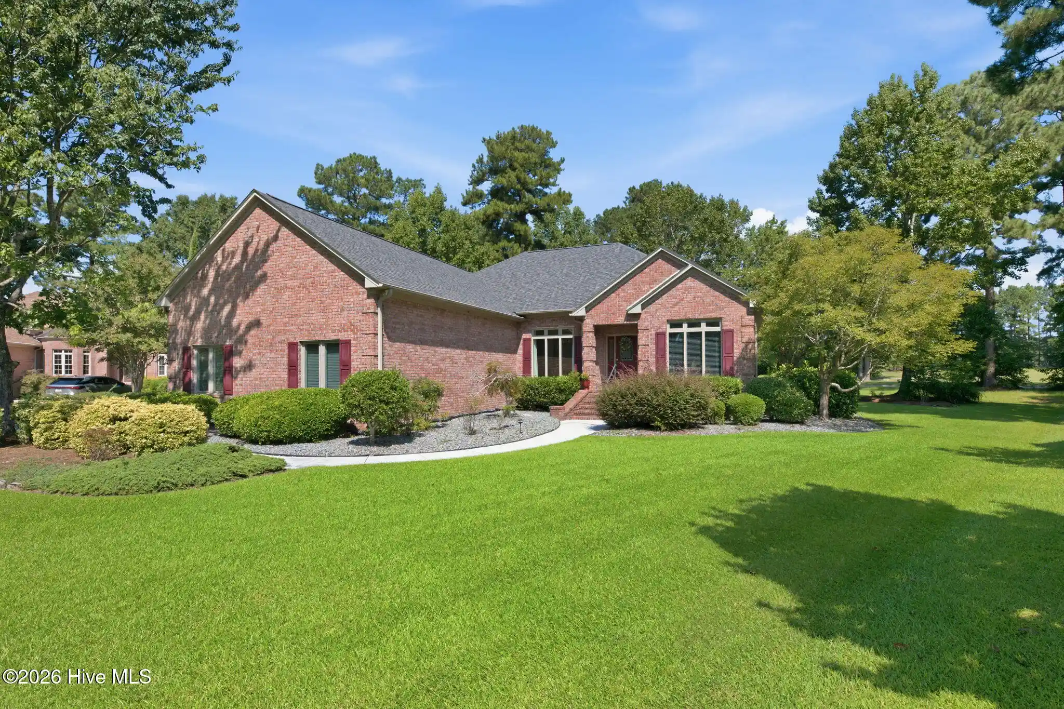
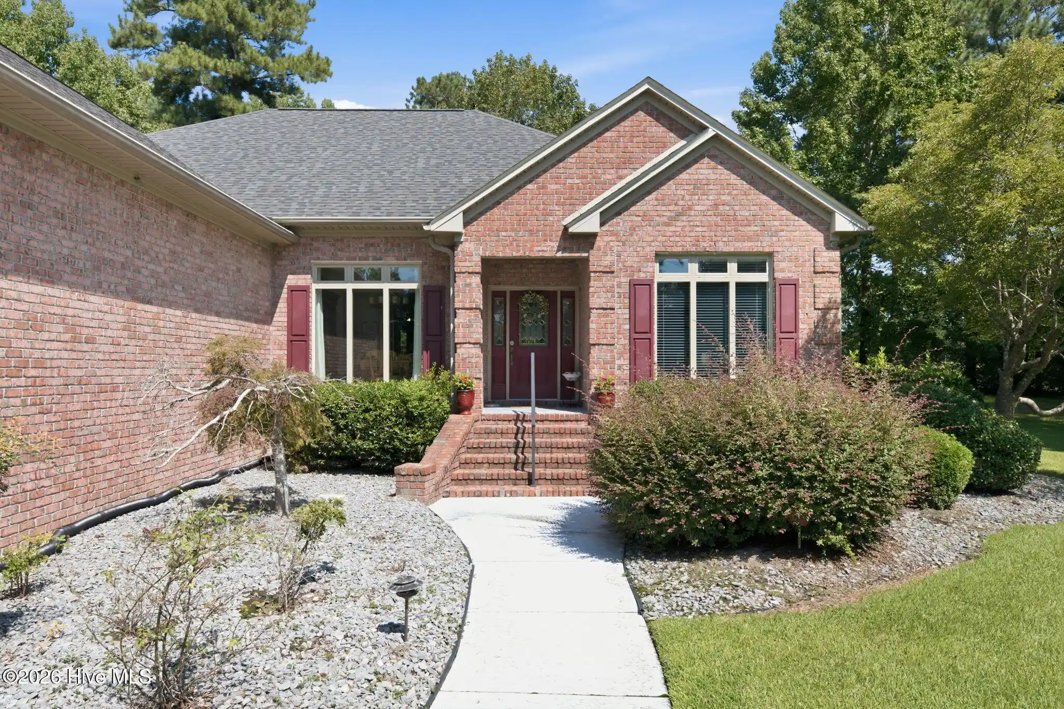
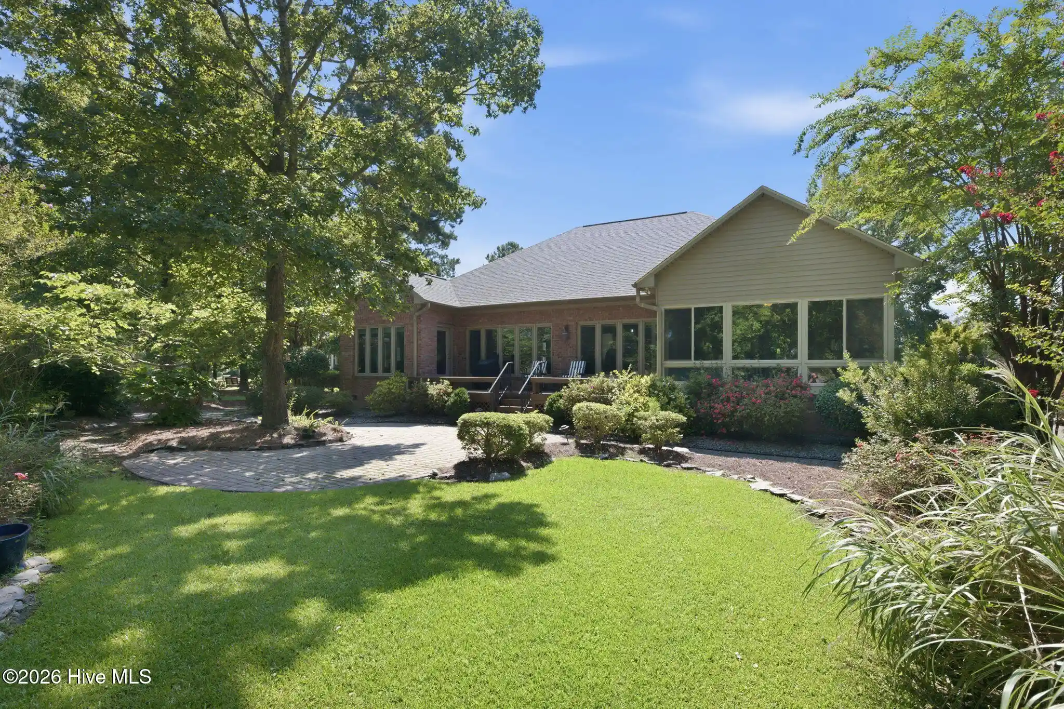
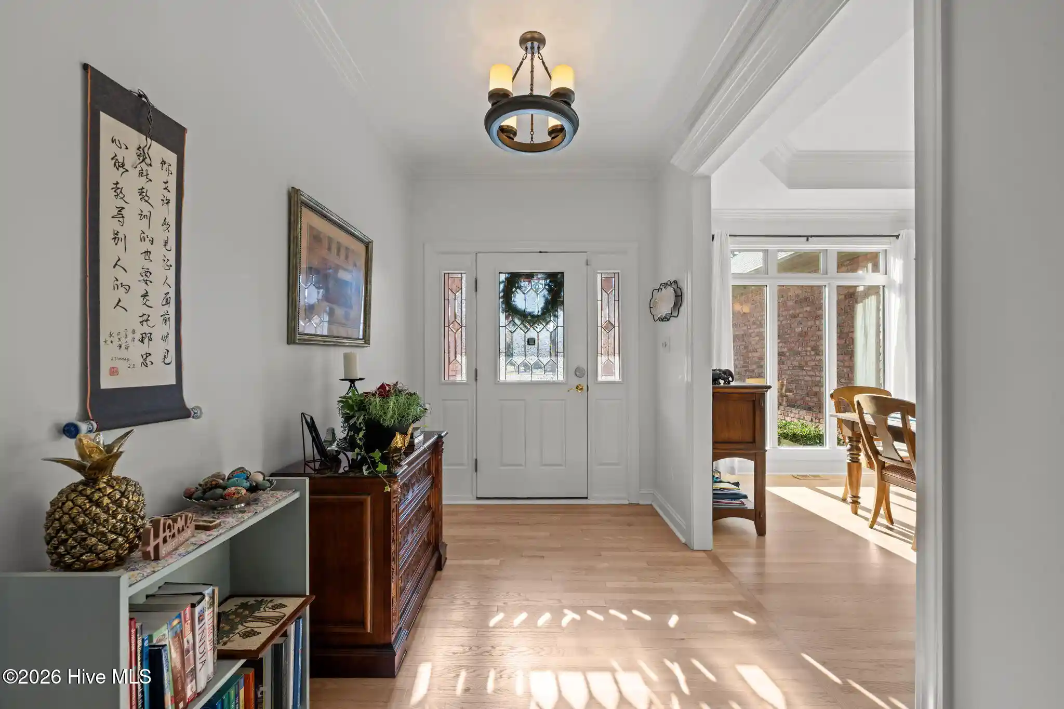
Welcome to gracious Southern living in one of the area's most desirable active communities! This stunning home offers a blend of traditional charm and modern comfort, starting with a classic sunroom, backyard deck and brick patio that invites you in with views of the golf course and pond. Enter into a large open foyer featuring a beautiful front door flanked by decorative side lights. Inside, 9-foot ceilings flow throughout the home, complemented by cathedral ceilings in the living room that add a sense of spaciousness. Gorgeous hardwood floors stretch through the main living areas, enhanced by custom trim and crown molding details that lend a refined touch. The Living Room features a gas-log fireplace with a decorative surround and mantel, creating a cozy focal point. Entertaining is a joy in the spacious formal dining room featuring a tray ceiling, crown molding, and large triple window with transom for added natural light. The kitchen has been thoughtfully updated with new GE profile appliances installed in 2026. Features black granite countertops, a new tile backsplash, fresh paint, abundant white cabinetry, and a pantry cabinet outfitted with pull-out drawers. The refrigerator conveys with home. The sunny breakfast nook with hardwood floors is a bright and cheery space to enjoy your morning coffee, with French door opening into the sunroom. The sunroom is another showstopper, with walls of windows that overlook the beautifully landscaped backyard and tile flooring. Step directly out onto the deck and a large brick patio--perfect for grilling, relaxing, or enjoying family gatherings. The spacious master suite is a private retreat, set apart from the other bedrooms in a split floor plan. It features a large walk-in closet and a private bathroom with granite-topped double vanity offering ample storage, tile flooring, large soaking tub and a tile walk-in shower. Bedrooms two and three are generously sized and have easy access to the hall guest bathroom, which has doors that can close the guest area off. Office located on back of house w/beautiful views. Upstairs, a large bonus room with a full bath offers flexible space for a fourth bedroom, recreation room, or guest suite, along with attic access for extensive storage. A laundry room features shelving and a utility sink, washer/dryer set convey w/home. Additional features include a driveway leading to a side-entry two-car garage with storage. New 50 year roof shingles installed in 2025. All new carpet in home installed in 2023. A 22 KW generator conveys with home, five year warranty renewed in 2026. A natural gas tankless water heater provides efficient hot water. The home is under a termite and pest control contract with Terminix, including dehumidifier warranty, replaced recently. All windows replaced in 2023 except front windows in BR and Dining Rm had already been replaced by previous owner. Situated in the picturesque Taberna neighborhood, you'll enjoy access to sidewalks, nature walks, and optional memberships at the Taberna Golf and Country Club.
- Houzeo last checked: 1 minute ago
- Listing updated: November 1, 2026 at 8:06 am
- Listing Provided by: KIMBERLY WYNN (252) 675-3306 DRE #157740 | COLDWELL BANKER SEA COAST ADVANTAGE (252) 638-3500
- Source: Hive MLS-NC | MLS#: 100603565

Property Details
Status
Active
Type
Single Family Residence
No. of Stories
1
County
City
Neighborhood
--
Year Built
2000
HOA Fees
$31.25/mo
Finished Area
2,978 sqft
Lot Size
0.52 acre lot
Basement Area
- sqft
MLS Name
Hive MLS
MLS Number
100603565
MLS Status
Active
Days on Market
50

Continue Your Journey in App
Find your dream home, receive real-time updates, and many more!
Continue Your Journey in App
Find your dream home, receive real-time updates, and many more!
Location
HOA Management
Taberna HOA
HOA Fees
$375/ Annually
Amenities
 Amenities and services may be covered by one or multiple associations and service providers.
 Tennis
 Park Playground
 Pool
 Common Area
 Golf
 Club House
 Bike Trails
 Walk path
Disclaimer: Amenities are based on third-party information and may vary; buyers must independently verify all amenities, as information is deemed reliable but not guaranteed.
Facts & Features
Rooms
Bedrooms & bathrooms
Bedrooms: 4
Bathrooms: 3
Bedroom 2
Level: Main
Area: Square Feet
Dimensions: 132.00
Living Room
Level: Main
Area: Square Feet
Dimensions: 330.00
Breakfast Nook
Level: Main
Area: Square Feet
Dimensions: 66.00
Bonus Room
Level: Second
Area: Square Feet
Dimensions: 525.00
Sunroom
Level: Main
Area: Square Feet
Dimensions: 187.00
Dining Room
Level: Main
Area: Square Feet
Dimensions: 132.00
Bedroom 3
Level: Main
Area: Square Feet
Dimensions: 132.00
Office
Level: Main
Area: Square Feet
Dimensions: 132.00
Kitchen
Level: Main
Area: Square Feet
Dimensions: 192.00
Master Bedroom
Level: Main
Area: Square Feet
Dimensions: 238.00
Interior
Heating
Other, Electric, Heat Pump
Appliances
Built In Microwave, Washer, Refrigerator, Humidifier, Dryer, Dishwasher, Electric Range, Generator
Interior Features
Master Downstairs, Walk In Closet(s), Tray Ceiling(s), High Ceilings, Entrance Foyer, Mud Room, Whole Home Generator, Bookcases, Ceiling Fan(s), Pantry, Walk In Shower, Blinds/shades, Eat In Kitchen, Gas Log, Walk In Closet(s)
Flooring
Carpet, Tile, Vinyl, Hardwood
Cooling
Other, Central Air
Construction
Year Built
Year Built: 2000
Home type
Single Family Residence
Foundation Details
Crawl Space
Roof
Architectural Shingle
Construction Materials
Brick Veneer, Wood Frame
Utilities & Energy
Laundry Features
Laundry Room
Association Amenities
Clubhouse, Community Pool, Golf Course, Maintenance Common Areas, Playground, Sidewalks, Tennis Court(s), Trail(s)
Utilities
Natural Gas Connected, Sewer Connected, Water Connected
Fireplace Features
Gas Log
Parking Features
Garage Faces Side, Concrete, Off Street, Garage, Parking Pad
Water Source
Public
Other Features
Subdivision Name
Taberna
Lot Features
Cul De Sac, On Golf Course
Patio And Porch Features
Deck, Patio
Price History
| Date | Event | Price |
|---|---|---|
09/15/2026 Source: | Listed for Sale | $625,000 +56.25% $210/sqft |
01/05/2023 Source: #100359501 | Price Decreased | $400,000 -15.79% $134/sqft |
01/05/2023 Source: #100359501 | Sold | $475,000 $160/sqft |

Nearby Homes
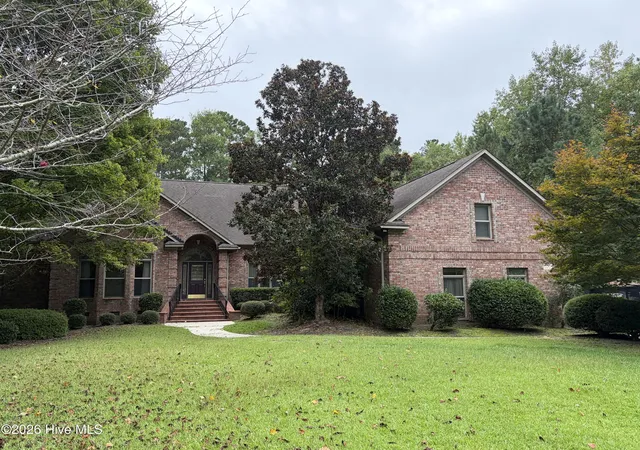
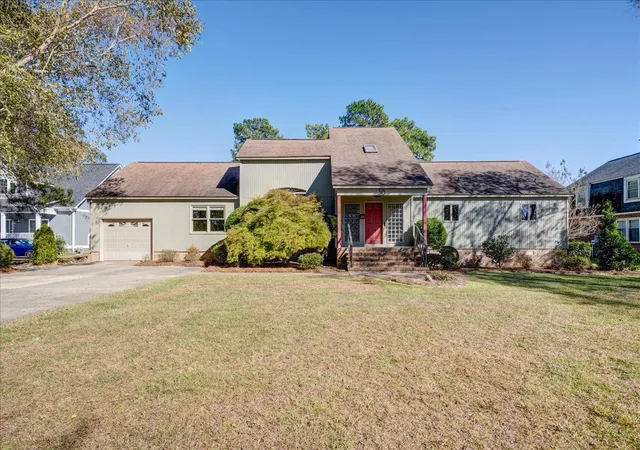
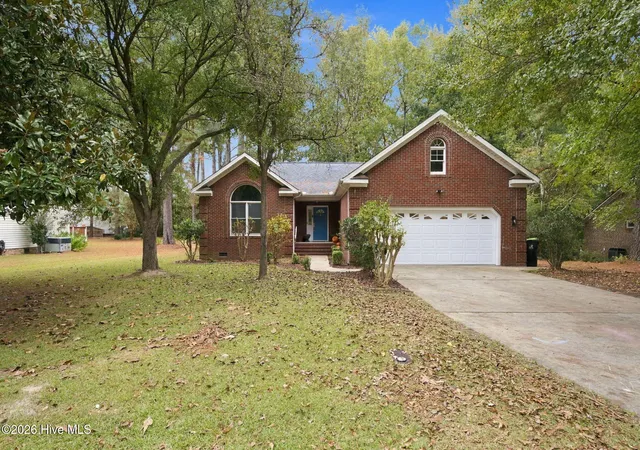
Find Homes by Property Features in New Bern, NC
Nearby New Homes For Sale

Based on information from the Hive MLS, through Nov 05, 2026, 05:00AM. This website may not include listings or property addresses of sellers who have directed their listing brokers to withhold their listing or their property address from display on the Internet. The data relating to real estate on this web site comes in part from the Internet Data Exchange program of Hive MLS, and is updated as of Nov 05, 2026, 05:00AM. All information is deemed reliable but not guaranteed and should be independently verified. All properties are subject to prior sale, change, or withdrawal. Neither listing broker(s) nor Chosen Realty LLC nor Houzeo shall be responsible for any typographical errors, misinformation, or misprints, and shall be held totally harmless from any damages arising from reliance upon these data. IDX information is provided exclusively for personal, non-commercial use, and may not be used for any purpose other than to identify prospective properties consumers may be interested in purchasing. © 2026 Hive MLS. All Rights Reserved.
 Advertising Broker: Nicholas Huscroft | Chosen Realty
