Realty Solution
Powered by 
- 12
- Overview
- Description
- Property Details
- Location
- HOA Management
- Facts & Features
- Getting Around
- Nearby Homes



Listed by: Debbie Sagorin (949) 537-2079 DRE #01411020 | Coldwell Banker Realty (949) 644-1600
$785,000
Monthly Est:$3,907
 2 Beds
 3 Baths
2 full baths + 1 half bath
 1,472sqft
230 Yearling Way, Rancho Mission Viejo, CA 92694
$785,000
$3,907/moEst:
Get Pre-Approved
Condominium
Built in 2023
$661/mo HOA
-- sqft lot
$533/sq.ft
Description
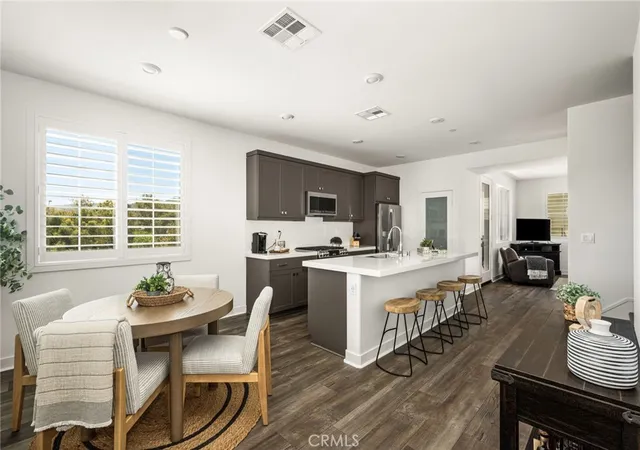
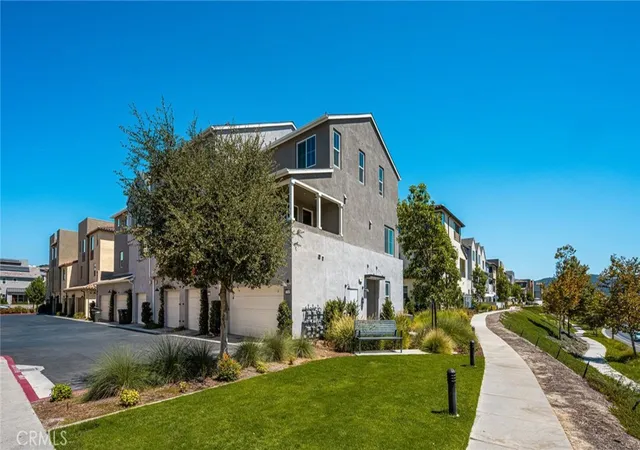
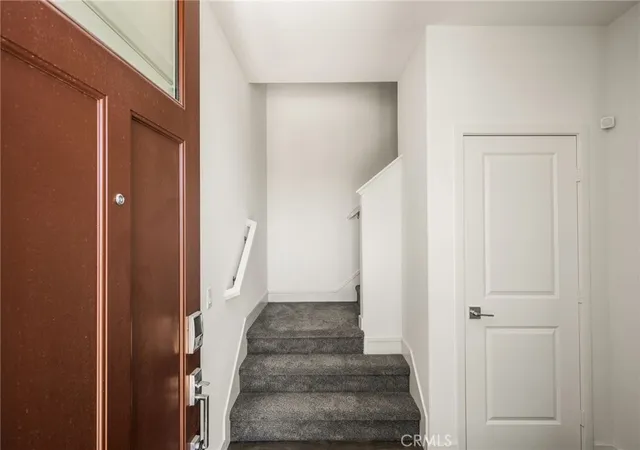
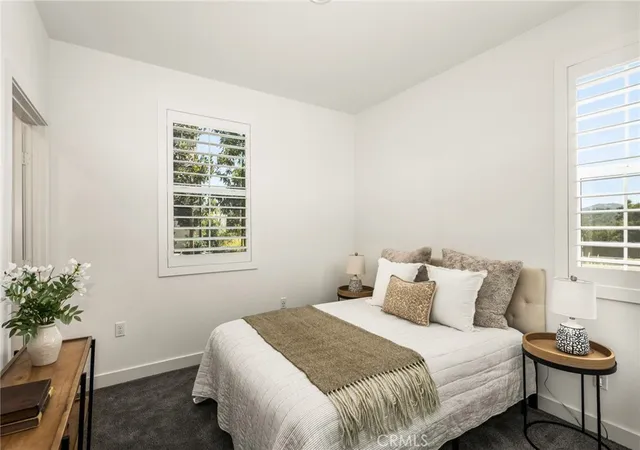
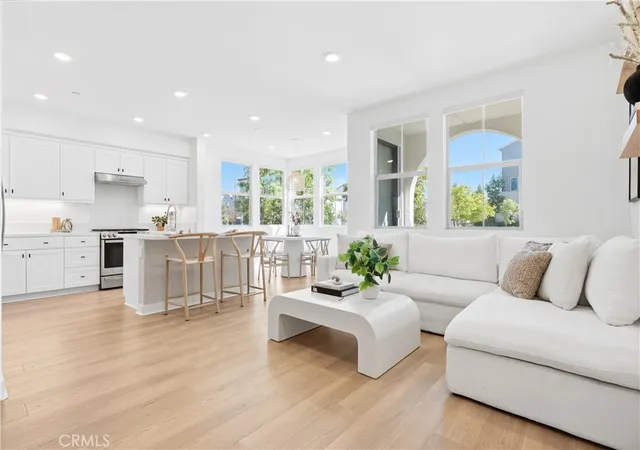
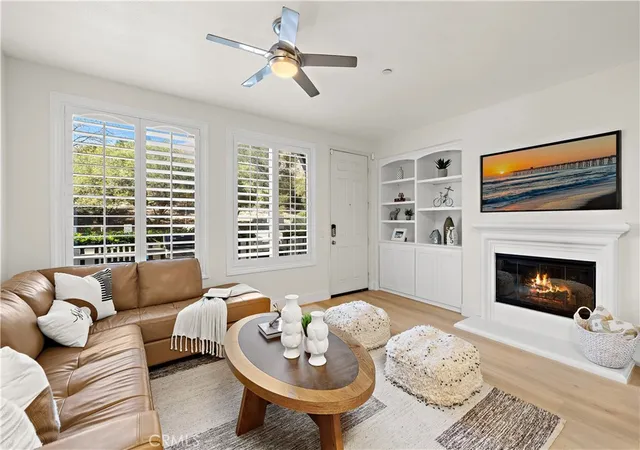
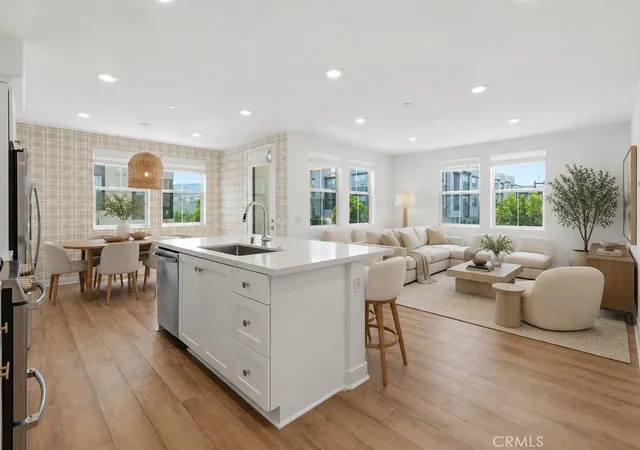
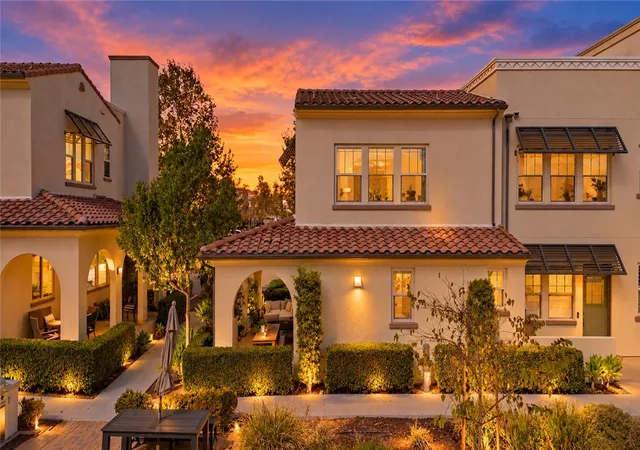
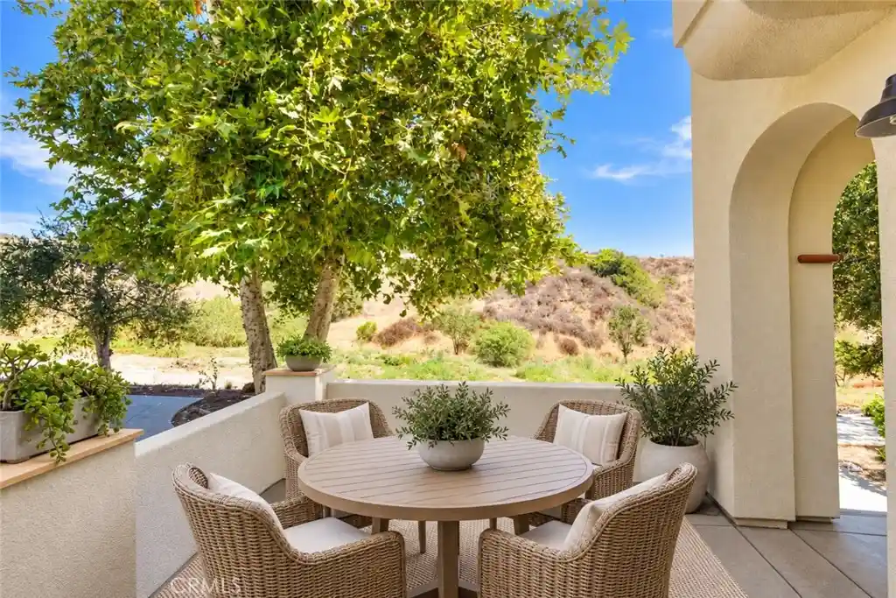
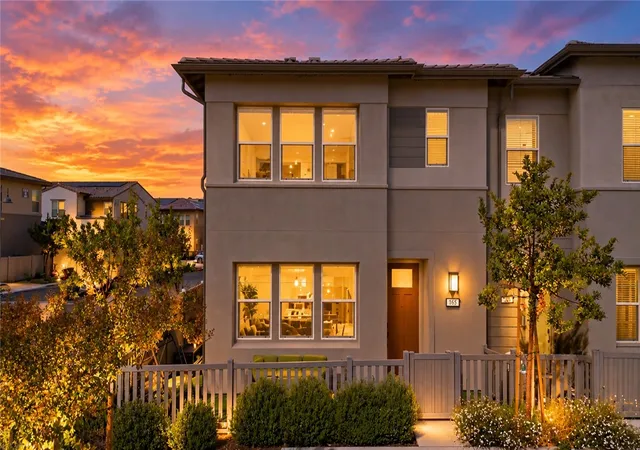
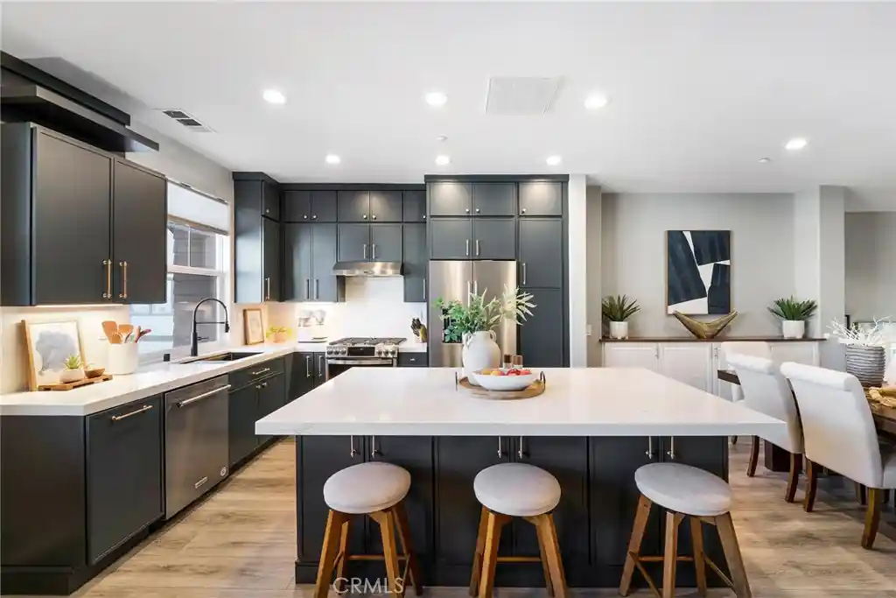
BUYER INCENTIVE! Seller will contribute toward a mortgage interest rate buy-down to REDUCE THE BUYER’S MONTHLY PAYMENT. End unit with open hills and nature reserve views overlooking the adjacent 17,000+ acre Rancho Mission Viejo Reserve, and barely lived in since late 2023. Located in the Oasis neighborhood within the Village of Rienda at Rancho Mission Viejo, this 1,472-square-foot home offers 2 bedrooms, 2.5 bathrooms, a versatile loft and an attached 2-car garage with direct access. The street-facing home is set back from the sidewalk and positioned for added privacy. The main living level features luxury vinyl plank flooring, recessed lighting, plantation shutters and an open layout connecting the kitchen, dining and living areas. The kitchen features dark shaker-style cabinetry, quartz countertops, a white herringbone-pattern backsplash, stainless steel appliances, gas range and a large center island with undermount sink and counter seating. The dining area is surrounded by windows, and the living room opens through a large sliding glass door to a covered balcony overlooking trees, open space and rolling hills. The entry level includes a carpeted bedroom with plantation shutters and an adjacent full bath with a glass-enclosed tiled shower. A powder room is located on the main living level. Upstairs, the primary bedroom features carpeting, abundant natural light and plantation shutters. The primary bath includes a long dual-sink vanity, dark cabinetry, white countertops and a glass-enclosed tiled shower with built-in niche. The upper level also includes a spacious loft that works well as an office, media room, sitting area or additional living space, plus upstairs laundry. Additional features include a FULLY PAID ENPHASE SOLAR system with microinverter technology and monitoring, plus an energy-efficient Rinnai tankless water heater. The home is a short distance from Boulder Pond and close to Ranch Cove, the fitness center and the future Rienda K-8 school, with shopping, dining, parks and everyday conveniences nearby. Rancho Mission Viejo residents enjoy access to amenities throughout Sendero, Esencia and Rienda, including Ranch Camp, Ranch Cove, resort-style pools and spas, fitness centers, parks, hiking and biking trails, community farms, sports courts, playgrounds, a guest house, putting green, bocce ball, tennis and pickleball courts, coffee shop, fire pits, arcade and year-round community events. The community also includes Esencia K-8 School.
- Houzeo last checked: 12 minutes ago
- Listing updated: October 11, 2026 at 10:23 pm
- Source: California Regional MLS-CA | MLS#: OC26195095

This condo is in:
 Pickleball Court
 Recreation Facilities
 Playground
 Swimming Pool
 Barbecue & Grilling
 Bocce Ball
 Grounds Maintenance
Property Details
Status
Active
Type
Condominium
No. of Stories
3
County
City
Neighborhood
--
Year Built
2023
HOA Fees
$661/mo
Finished Area
1,472 sqft
Lot Size
-- sqft lot
Basement Area
- sqft
MLS Name
California Regional MLS
MLS Number
OC26195095
MLS Status
Active
Days on Market
55
Cumulative Days on Market
32

Continue Your Journey in App
Find your dream home, receive real-time updates, and many more!
Continue Your Journey in App
Find your dream home, receive real-time updates, and many more!
Location
HOA Management
Rancho MMC
HOA Fees
$246/ Monthly
Rienda Neighborhood Corp
HOA Fees
$415.35/ Monthly
Amenities
 Amenities and services may be covered by one or multiple associations and service providers.
 Insurance
 Spa
 Park Playground
 Pool
 Tennis
 Club House
 Maintenance
 Sports Court
Barbecue
OutdoorCookingArea
Disclaimer: Amenities are based on third-party information and may vary; buyers must independently verify all amenities, as information is deemed reliable but not guaranteed.
Facts & Features
Rooms
Bedrooms & bathrooms
Bedrooms: 2
Bathrooms: 3
Interior
Appliances
Dishwasher, Disposal, Gas Range, Microwave, Refrigerator, Tankless Water Heater, Water To Refrigerator, Dryer, Washer
Heating
Central
Exterior Features
Rain Gutters
Cooling
Central Air
Interior Features
Breakfast Bar, Balcony, Separate Formal Dining Room, Eat In Kitchen, Open Floorplan, Quartz Counters, Recessed Lighting, Bedroom On Main Level, Primary Suite, Walk In Closets
Window Features
Plantation Shutters
Flooring
Vinyl
Sewer
Public Sewer
Construction
Year Built
Year Built: 2023
Home type
Condominium
Property Condition
Updated Remodeled, Turnkey
Construction Materials
Stucco
Architectural Style
Contemporary
Roof
Tile
Foundation Details
Slab
Utilities & Energy
Parking Features
Direct Access, Door Single, Garage, Garage Door Opener, Side By Side
Utilities
Electricity Available, Electricity Connected, Natural Gas Available, Natural Gas Connected, Water Available, Water Connected
Pool Features
Association
Electric
Photovoltaics Seller Owned
Fireplace Features
None
Water Source
Public
Laundry Features
Inside, Laundry Room, Stacked
Association Amenities
Bocce Court, Clubhouse, Maintenance Grounds, Insurance, Outdoor Cooking Area, Other Courts, Barbecue, Playground, Pickleball, Pool, Spa Hot Tub, Tennis Courts
Security Features
Carbon Monoxide Detectors, Smoke Detectors
Other Features
Disclosures
Covenants Restrictions Disclosure, Hoa Disclosure
Subdivision Name
Oasis (osis)
Community Features
Biking, Curbs, Dog Park, Foothills, Gutters, Hiking, Preserve Public Land, Park
Lot Features
Cul De Sac, Near Park
Price History
| Date | Event | Price |
|---|---|---|
09/09/2026 Source: | Listed for Sale | $785,000 $533/sqft |

Nearby Homes
Find Homes by Property Features in Rancho Mission Viejo, CA
Nearby New Homes For Sale


Based on information from California Regional Multiple Listing Service, Inc. as of Nov 04, 2026, 02:15AM and /or other sources. All data, including all measurements and calculations of area, is obtained from various sources and has not been, and will not be, verified by broker or MLS. All information should be independently reviewed and verified for accuracy. Properties may or may not be listed by the office/agent presenting the information. Information being provided is for consumers’ personal, non-commercial use and may not be used for any purpose other than to identify prospective properties consumers may be interested in purchasing. This website may not include listings or property addresses of sellers who have directed their listing brokers to withhold their listing or their property address from display on the Internet. © 2026 California Regional Multiple Listing Service. All Rights Reserved.
 Advertising Broker: William Johnson DRE #01463271 | William Johnson Brokerage
