- Overview
- Description
- Property Details
- Location
- Facts & Features
- Getting Around
- Nearby Homes




$269,000
Monthly Est:$1,339
 2 Beds
 2 Baths
2 full baths
 1,156sqft
2300 Riley Rd, The Villages, FL 32162
$269,000
$1,339/moEst:
Get Pre-Approved
Single Family Residence
Built in 2004
$-- HOA
3,640 sqft lot
$233/sq.ft
Description
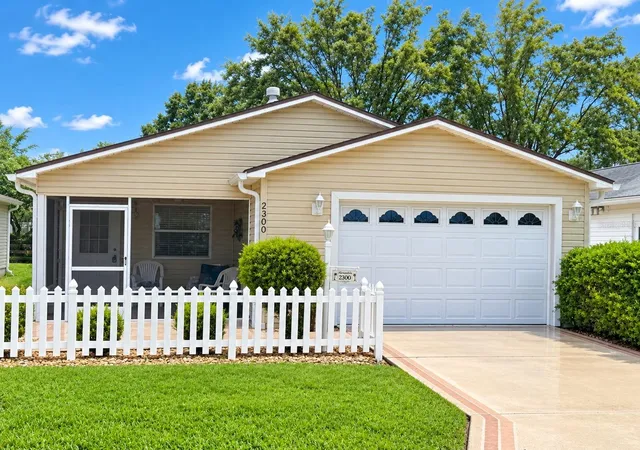
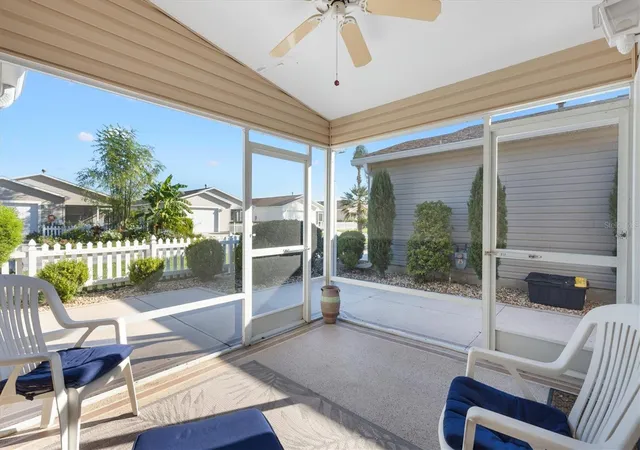
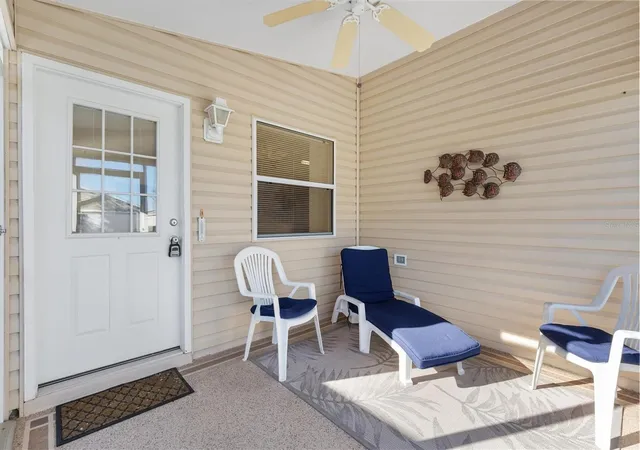
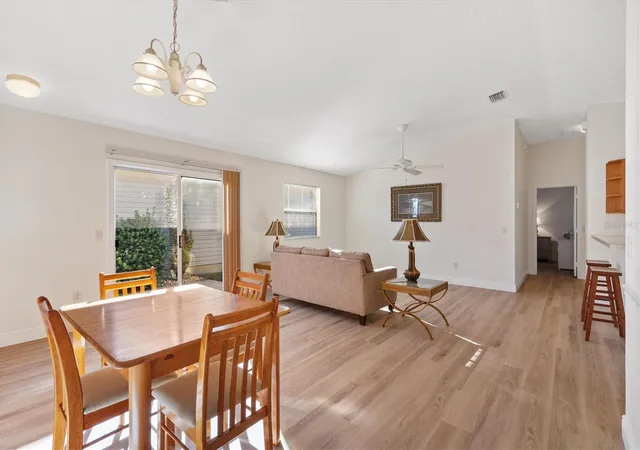
Welcome home to this beautifully updated Colony Patio Villa in the highly sought-after Village of Ashland—where the BOND IS PAID! Step inside to a bright, open-concept floor plan highlighted by dramatic vaulted ceilings and Brand-New, seamless Luxury Vinyl plank flooring that stretches throughout the entire home with absolutely no carpet. The entire interior has been freshly painted and upgraded with brand-new baseboards and classic 6-panel doors. The functional eat-in kitchen is a standout, boasting warm Maple Toffee cabinets equipped with convenient pull-out drawers in every cabinet, alongside an inside laundry/utility closet. Natural light floods the home thanks to premium solar tubes located in both the kitchen and guest bath, while high-efficiency double-pane windows provide quiet comfort year-round. Enjoy total peace of mind with a 2024 HVAC and a 2019 Roof! 2018 Yamaha Gas Golf Cart Included. Location is everything! You are just a short golf cart ride away from championship golfing, a driving range, and a pro shop at the iconic Arnold Palmer Legends Country Club, with three executive courses nearby to complete your golfing paradise. The Churchill Street Family Pool & Recreation Center is practically in your backyard, offering immediate access to a beautiful family pool, pickleball, tennis, bocce, and shuffleboard. Top off your evenings with free nightly live music and dancing at nearby Lake Sumter Landing Market Square. Don't miss out on this pristine, low-maintenance villa—schedule your private tour today!
- Houzeo last checked: 4 minutes ago
- Listing updated: November 5, 2026 at 1:35 am
- Listing Provided by: Michele Hart (352) 665-1981 | LPT REALTY, LLC (877) 366-2213
- Source: Stellar MLS-FL as distributed by MLS GRID | MLS#: G5118733

Property Details
Status
Active
Type
Single Family Residence
No. of Stories
1
County
City
Neighborhood
--
Year Built
2004
HOA Fees
-
Finished Area
1,156 sqft
Lot Size
3,640 sqft lot
Basement Area
- sqft
MLS Name
Stellar MLS
MLS Number
G5118733
MLS Status
Active
Days on Market
27
Cumulative Days on Market
21

Continue Your Journey in App
Find your dream home, receive real-time updates, and many more!
Continue Your Journey in App
Find your dream home, receive real-time updates, and many more!
Location
Facts & Features
Rooms
Bedrooms & bathrooms
Bedrooms: 2
Bathrooms: 2
Kitchen
Level: First
Area: 143.00 Square Feet
Dimensions: 11x13
Dining Room
Level: First
Area: 108.00 Square Feet
Dimensions: 9x12
Living Room
Level: First
Area: 156.00 Square Feet
Dimensions: 12x13
Primary Bedroom
Level: First
Area: 192.00 Square Feet
Dimensions: 12x16
Bedroom 2
Level: First
Area: 144.00 Square Feet
Dimensions: 12x12
Interior
Heating
Central, Natural Gas
Exterior Features
Rain Gutters
Appliances
Dishwasher, Disposal, Dryer, Gas Water Heater, Microwave, Range, Refrigerator, Washer
Interior Features
Ceiling Fans(s), Chair Rail, Eat In Kitchen, Open Floorplan, Primary Bedroom Main Floor, Vaulted Ceiling(s), Window Treatments
Sewer
Public Sewer
Flooring
Luxury Vinyl
Window Features
Skylight(s), Blinds, Drapes, Window Treatments
Cooling
Central Air
Construction
Year Built
Year Built: 2004
Home type
Single Family Residence
Construction Materials
Vinyl Siding
Roof
Shingle
Architectural Style
Ranch
Foundation Details
Slab
Property Condition
Completed
Utilities & Energy
Water Source
Public
Security Features
Smoke Detector(s)
Laundry Features
In Kitchen, Inside, Laundry Closet
Association Amenities
Basketball Court, Fitness Center, Golf Course, Pickleball Court(s), Pool, Recreation Facilities, Shuffleboard Court, Tennis Court(s), Trail(s)
Utilities
Cable Available, Electricity Connected, Natural Gas Connected, Sewer Connected, Water Connected
Parking Features
Driveway, Garage Door Opener, Golf Cart Parking
Other Features
Community Features
Community Mailbox, Deed Restrictions, Dog Park, Fitness Center, Golf Carts Ok, Golf, Pool
Subdivision Name
Villages Of Sumter Rainey Villas
Patio And Porch Features
Front Porch, Patio, Screened
Lot Features
Landscaped, Level, Paved
Price History
| Date | Event | Price |
|---|---|---|
10/14/2026 Source: | Listed for Sale | $269,000 $233/sqft |
10/08/2026 Source: | Coming Soon | $269,000 +81.76% $233/sqft |
08/05/2008 Source: | Sold | $148,000 $128/sqft |

Nearby Homes










Find Homes by Property Features in The Villages, FL

Based on information from Stellar MLS® through Nov 05, 2026, 08:15AM as submitted to and distributed by MLS GRID. All data is obtained from various sources and may not have been verified by the broker or MLS GRID. Supplied Open House Information is subject to change without notice. All information should be independently reviewed and verified for accuracy. Properties may or may not be listed by the office/agent presenting the information. IDX information is provided exclusively for consumers’ personal non-commercial use. It may not be used for any purpose other than to identify prospective properties consumers may be interested in purchasing. The data is deemed reliable but is not guaranteed by MLS GRID. The use of the MLS GRID Data may be subject to an end-user license agreement prescribed by the Member Participant’s applicable MLS, if any, and as amended from time to time. © 2026 Stellar MLS. All Rights Reserved.
 Advertising Broker: Fred McGill | Simple Showing, Inc
