- Overview
- Description
- Property Details
- Location
- Facts & Features
- Getting Around
- Nearby Homes
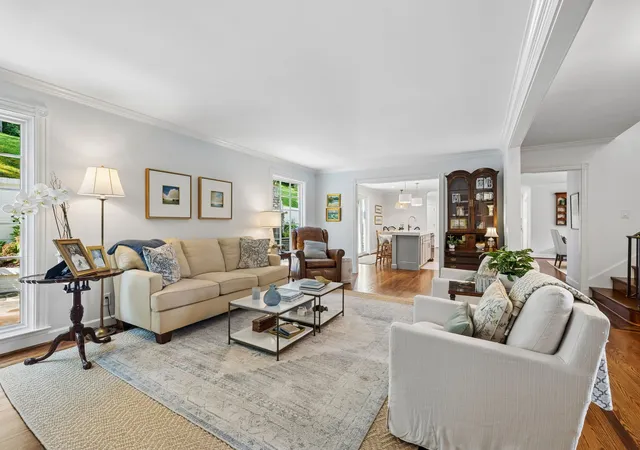

Street View
$2,499,999
Monthly Est:$12,443
 4 Beds
 6 Baths
4 full baths + 2 half baths
 4,852sqft
2301 Chickering Ln, Nashville, TN 37215
$2,499,999
$12,443/moEst:
Get Pre-Approved
Single Family Residence
Built in 1959
$-- HOA
2.77 acres lot
$515/sq.ft
Description
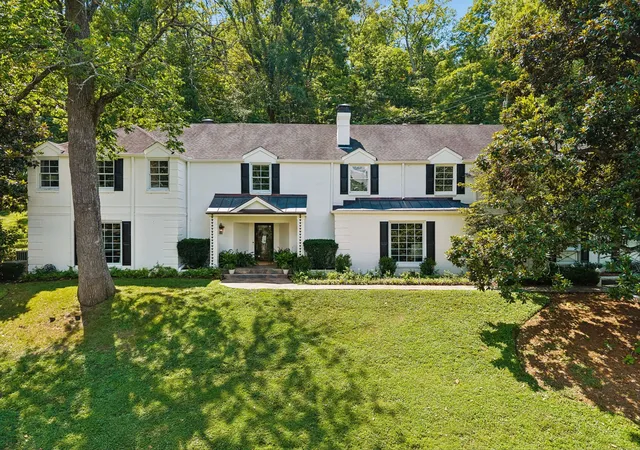
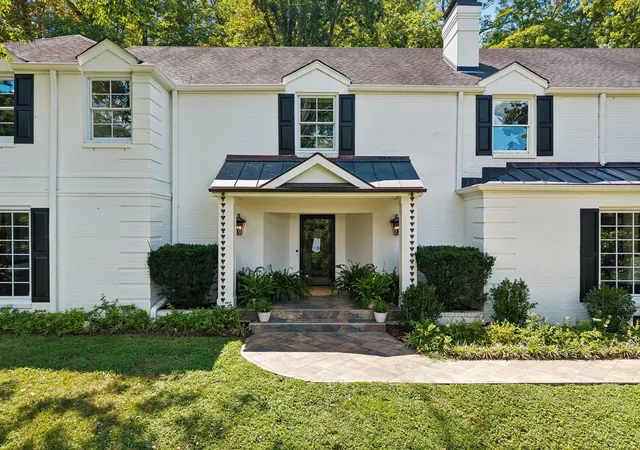
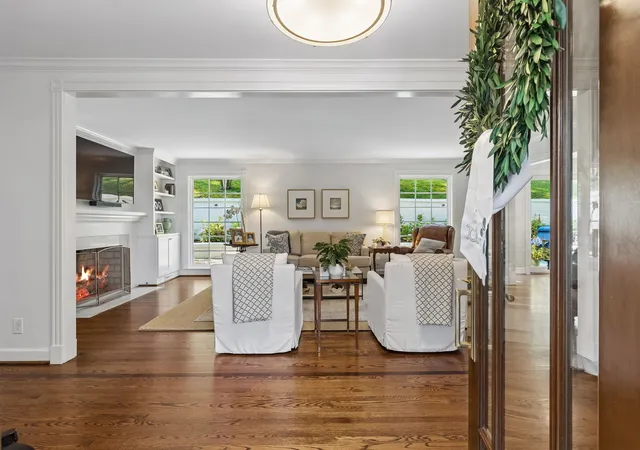
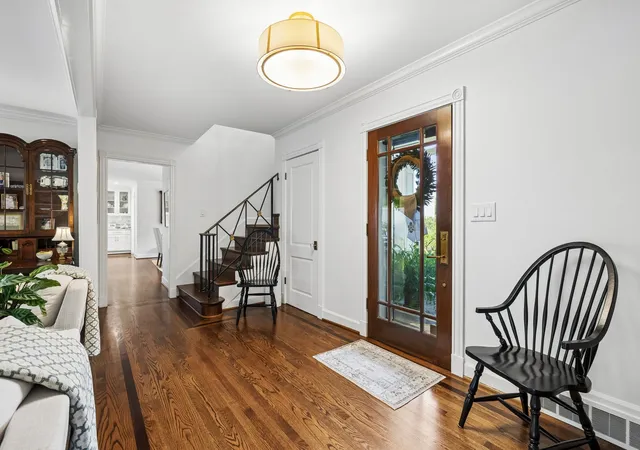
Rare Forest Hills lot with genuine privacy— mature trees, no rear neighbors, and a nearly 3 acre setting minutes from Sequoia Tennis & Swim Club, Green Hills, & Belle Meade. The renovation is the story here. The kitchen renovation is exceptional: custom white cabinetry, marble backsplash, Caesarstone quartz island with natural veining, brass hardware, Wolf 6-burner pro-grade range with custom liner, and new French doors that open directly to the rear patio. The butler's pantry is a full separate room — glass-front uppers, dedicated cabinetry, its own prep space — not a closet. The rear patio is built for year-round use. A stacked stone exterior fireplace anchors the flagstone sitting area, with mature landscaping and a walled perimeter that creates genuine enclosure and privacy. The first-floor primary suite offers his and hers closets and is set apart from the other bedrooms. Upstairs, the second story can easily function as an additional primary to expand the home's versatility. The second story offers 3 bedrooms, multiple full baths, a dedicated study, craft room, sitting area, and an oversized bonus room. Whether used for guests, hobbies, home offices, or recreation, these spaces allow the home to adapt over time while maintaining a layout that feels connected and functional. A second-level covered veranda runs the width of the home — arched openings, slate tile flooring, wrought iron railings, and a full canopy of trees on three sides. Of note, the expansive driveway accommodates multiple cars without the shuffle. Nearly 4,900 square feet across two levels, the finishes, the outdoor spaces, and the veranda are not things you replicate easily. This is a home that was invested in. Properties on Chickering have long been sought after for their location and enduring appeal. 2301 Chickering Lane offers the combination of location, lot, and livability that continues to drive long-term value in one of Nashville's most desirable neighborhoods.
- Houzeo last checked: 12 hours ago
- Listing updated: October 5, 2026 at 3:29 pm
- Listing Provided by: Patricia Straus (615) 305-8465 DRE #297404 | Compass RE (615) 475-5616
- Source: Nashville (RealTracs Mid) MLS-TN | MLS#: 3526897

Property Details
Status
Active
Type
Single Family Residence
No. of Stories
2
County
City
Neighborhood
--
Year Built
1959
HOA Fees
-
Finished Area
4,852 sqft
Lot Size
2.77 acres lot
Basement Area
- sqft
MLS Name
Nashville (RealTracs Mid) MLS
MLS Number
3526897
MLS Status
Active
Days on Market
40

Continue Your Journey in App
Find your dream home, receive real-time updates, and many more!
Download App
Continue Your Journey in App
Find your dream home, receive real-time updates, and many more!
Location
Facts & Features
Rooms
Bedrooms & bathrooms
Bedrooms: 4
Bathrooms: 6
Interior
Appliances
Built In Electric Oven, Cooktop, Dishwasher, Disposal, Freezer, Ice Maker, Microwave, Refrigerator, Stainless Steel Appliance(s)
Heating
Central, Natural Gas
Cooling
Central Air, Electric
Interior Features
Ceiling Fan(s), Entrance Foyer, Extra Closets, Walk In Closet(s), Kitchen Island
Exterior Features
Balcony
Sewer
Public Sewer
Flooring
Carpet, Wood, Marble, Tile
Construction
Year Built
Year Built: 1959
Home type
Single Family Residence
Roof
Shingle
Construction Materials
Brick
Utilities & Energy
Fireplace Features
Living Room, Wood Burning
Security Features
Security System, Smoke Detector(s)
Utilities
Electricity Available, Natural Gas Available, Water Available
Parking Features
Garage Faces Side, Asphalt
Water Source
Public
Basement
Crawl Space, None
Other Features
Lot Features
Sloped
Patio And Porch Features
Porch, Covered, Patio
Subdivision Name
Chickering Valley
Price History
| Date | Event | Price |
|---|---|---|
08/26/2026 Source: | Price Increased | $2,679,000 +7.16% $552/sqft |
08/26/2026 Source: | Price Decreased | $2,499,999 -8.26% $515/sqft |
06/15/2026 Source: | Off Market | $2,725,000 $562/sqft |
06/15/2026 Source: | Listed for Sale | $2,725,000 -5.71% $562/sqft |
06/10/2026 Source: | Coming Soon | $2,890,000 +114.07% $596/sqft |

Show more
Nearby Homes
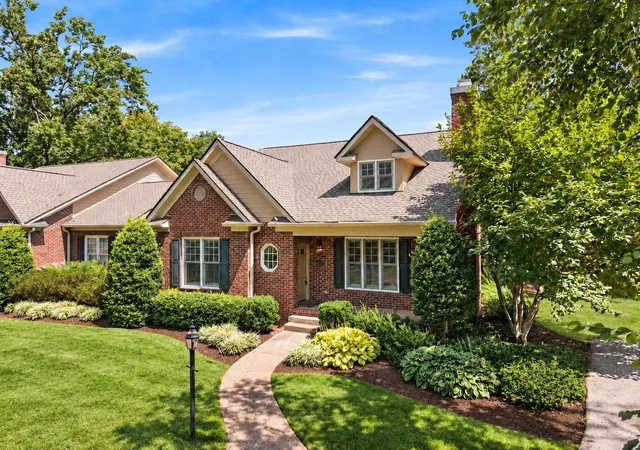
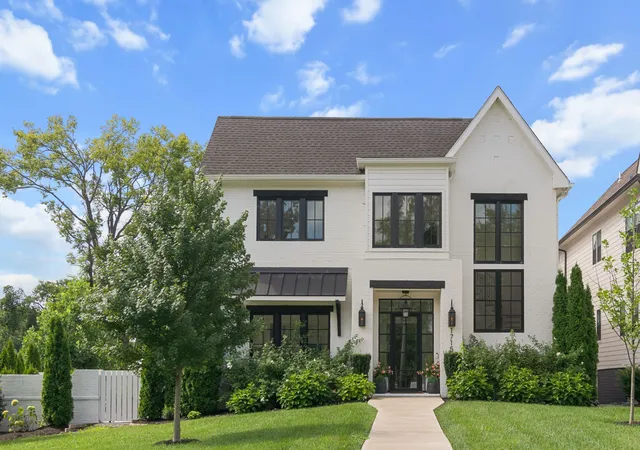
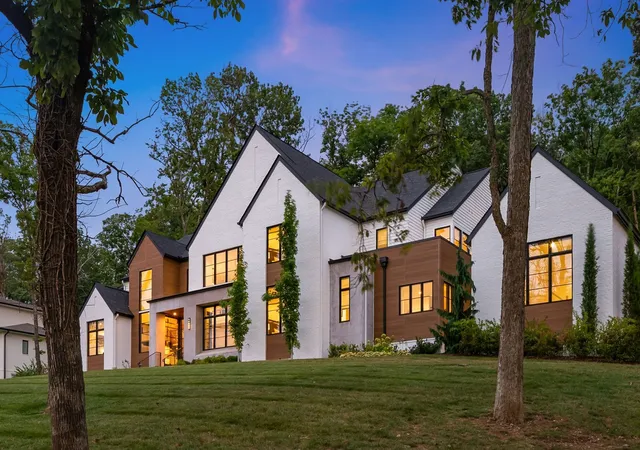
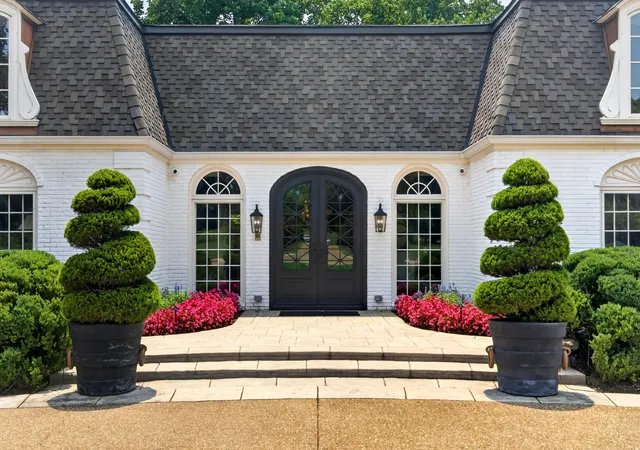
Find Homes by Property Features in Nashville, TN
Nearby New Homes For Sale

Based on information from Realtracs® through Oct 05, 2026, 03:03PM. Data courtesy of Realtracs® MLS as distributed by MLS GRID. Some IDX listings have been excluded from this website. All data is obtained from various sources and may not have been verified by the broker or MLS GRID. Supplied Open House Information is subject to change without notice. All information should be independently reviewed and verified for accuracy. Properties may or may not be listed by the office/agent presenting the information. IDX information is provided exclusively for consumers’ personal, noncommercial use. It may not be used for any purpose other than to identify prospective properties consumers may be interested in purchasing. The data is deemed reliable but is not guaranteed by MLS GRID. The use of the MLS GRID Data may be subject to an end-user license agreement prescribed by Realtracs® MLS. © 2026 RealTracs Solutions. All Rights Reserved. Angela Fowler Real Estate, LLC | 423.320.4620 | afowler@catt.com Mailing Address: 452 Kailors Cove Cir, Ringgold, GA 30736
 Advertising Broker: Angela Fowler | Angela Fowler Real Estate, LLC.