- Overview
- Description
- Property Details
- Location
- Facts & Features
- Getting Around
- Nearby Homes



$599,999
Monthly Est:$2,986
 4 Beds
 3 Baths
3 full baths
 2,862sqft
2301 Nowland Ave, Indianapolis, IN 46201
$599,999
$2,986/moEst:
Get Pre-Approved
Single Family Residence
Built in 1920
$-- HOA
5,600 sqft lot
$210/sq.ft
Description
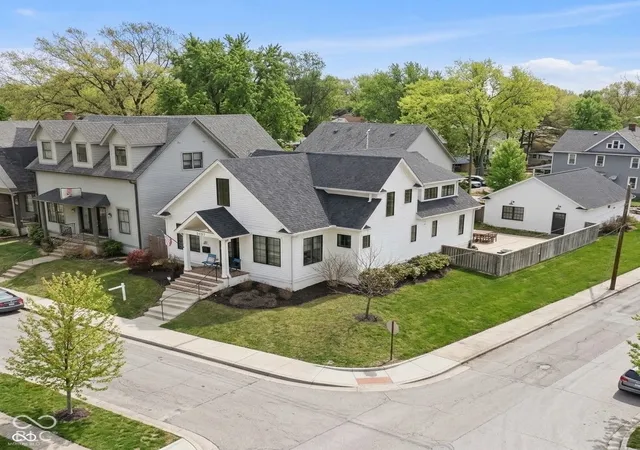
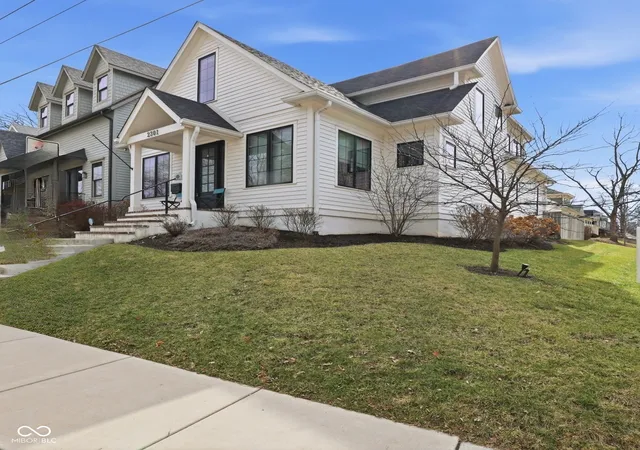
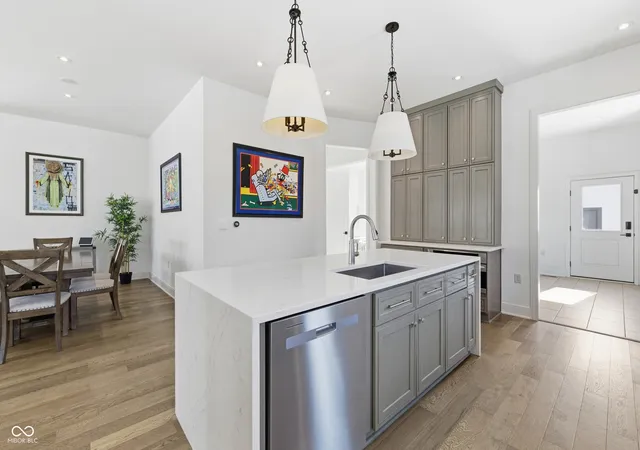
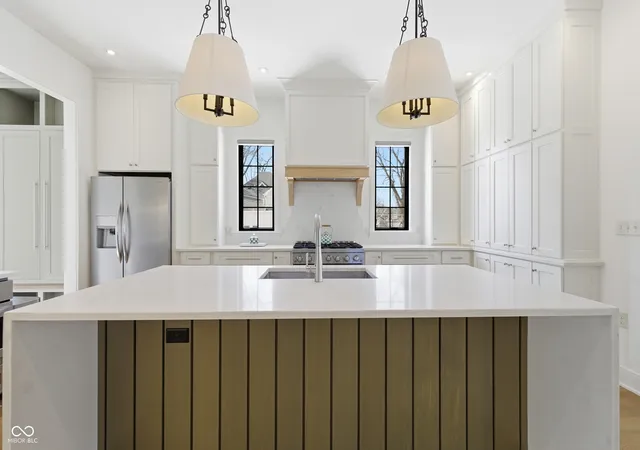
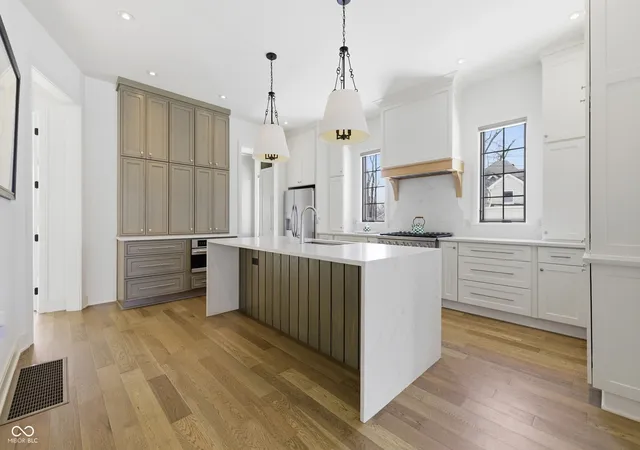
Welcome to 2301 Nowland Avenue in the heart of Windsor Park-one of downtown Indianapolis' most vibrant and sought-after neighborhoods. This beautifully designed home blends modern style with thoughtful functionality, offering two primary bedroom options-one on the main level and one upstairs-providing flexibility for guests, multi-generational living, or a private owner's retreat. The gourmet kitchen is the true showpiece, featuring a stunning waterfall island, sleek finishes, and an open layout perfect for entertaining. Expansive windows throughout the home flood the space with natural light and are enhanced by custom motorized window treatments for both convenience and a polished, elevated feel. Designer lighting is featured throughout the home, thoughtfully selected to elevate the aesthetic and create a cohesive, sophisticated ambiance. Located just moments from Kan-Kan Cinema, Amelia's Bakery, and the Mass Ave/Bottleworks District, you'll enjoy some of the city's best dining, entertainment, and culture right outside your door. Modern comfort. Unbeatable location. Windsor Park living at its finest.
- Houzeo last checked: 8 minutes ago
- Listing updated: September 30, 2026 at 10:09 pm
- Listing Provided by: Rob Mager (317) 703-9990 , Nicole Busse | @properties (317) 489-3441
- Source: Metropolitan Indianapolis Board of REALTORS (MIBOR) MLS-IN as distributed by MLS GRID | MLS#: 22083324

Property Details
Status
Active
Type
Single Family Residence
No. of Stories
-
County
City
Neighborhood
Year Built
1920
HOA Fees
-
Finished Area
2,862 sqft
Lot Size
5,600 sqft lot
Basement Area
- sqft
MLS Name
Metropolitan Indianapolis Board of REALTORS (MIBOR) MLS
MLS Number
22083324
MLS Status
Active
Days on Market
269
Cumulative Days on Market
232

Continue Your Journey in App
Find your dream home, receive real-time updates, and many more!
Continue Your Journey in App
Find your dream home, receive real-time updates, and many more!
Location
Facts & Features
Rooms
Bedrooms & bathrooms
Bedrooms: 4
Bathrooms: 3
Dining Room
Level: Main
Area: 72.00 Square Feet
Dimensions: 12x6
Kitchen
Level: Main
Area: 238.00 Square Feet
Dimensions: 14x17
Laundry
Level: Main
Area: 120.00 Square Feet
Dimensions: 10x12
Master Bedroom
Level: Upper
Area: 306.00 Square Feet
Dimensions: 18x17
Bedroom 2
Level: Upper
Area: 120.00 Square Feet
Dimensions: 12x10
Living Room
Level: Main
Area: 598.00 Square Feet
Dimensions: 26x23
Bedroom 3
Level: Upper
Area: 120.00 Square Feet
Dimensions: 10x12
Bedroom 4
Level: Main
Area: 180.00 Square Feet
Dimensions: 15x12
Interior
Heating
Forced Air, Natural Gas, High Efficiency (90%+ Afue )
Flooring
Hardwood
Interior Features
Breakfast Bar, Built In Features, Kitchen Island, Smart Thermostat, Walk In Closet(s)
Cooling
Central Air, High Efficiency (seer 16 +)
Window Features
Skylight(s)
Appliances
Dishwasher, Dryer, Energy Star Qualified Appliances, Disposal, Gas Water Heater, Microwave, Gas Oven, Refrigerator, Tankless Water Heater, Washer, Range Hood
Construction
Year Built
Year Built: 1920
Home type
Single Family Residence
Property Condition
Updated/remodeled
Construction Materials
Cement Siding
Foundation Details
Block
Architectural Style
Traditional
Utilities & Energy
Parking Features
Detached, Garage Door Opener
Laundry Features
Laundry Room
Fireplace Features
Gas Log, Living Room
Basement
Unfinished
Water Source
Public
Utilities
Cable Available, Natural Gas Connected
Other Features
Community Features
Suburban
Subdivision Name
Shoemaker & Lippencotts
Lot Features
Corner Lot, Curbs, Sidewalks, Street Lights, Mature Trees
Patio And Porch Features
Covered, Patio
Price History
| Date | Event | Price |
|---|---|---|
07/07/2026 Source: | Price Change | $599,999 $210/sqft |
06/03/2026 Source: | Price Decreased | $600,000 -4.00% $210/sqft |
04/24/2026 Source: | Price Decreased | $625,000 -1.57% $218/sqft |
03/12/2026 Source: | Price Decreased | $635,000 -2.31% $222/sqft |
02/24/2026 Source: | Price Increased | $650,000 +8.33% $227/sqft |

Show more
Nearby Homes
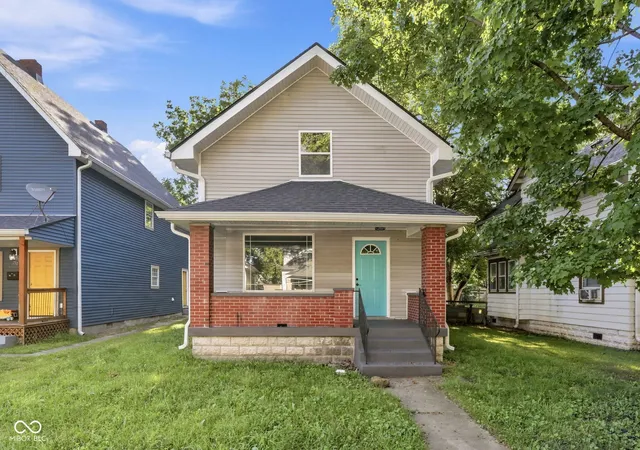
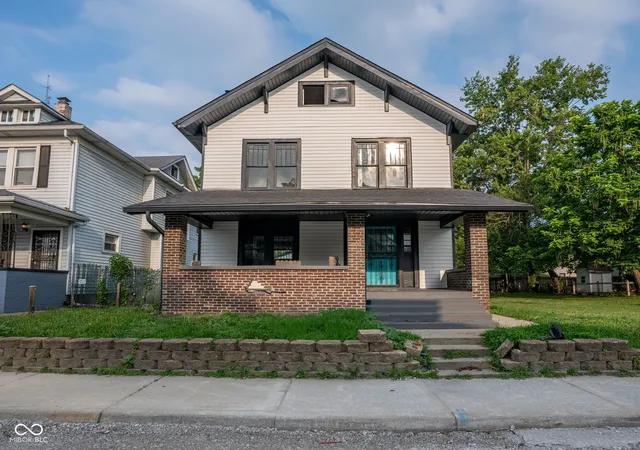
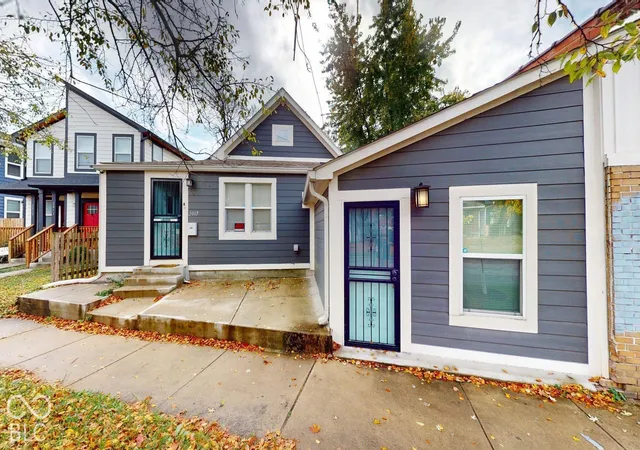
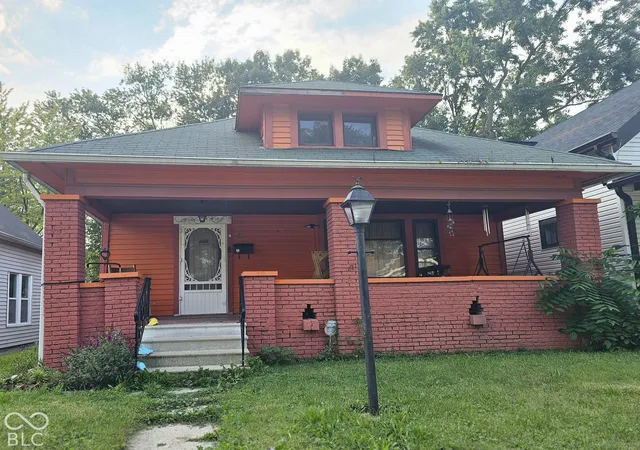
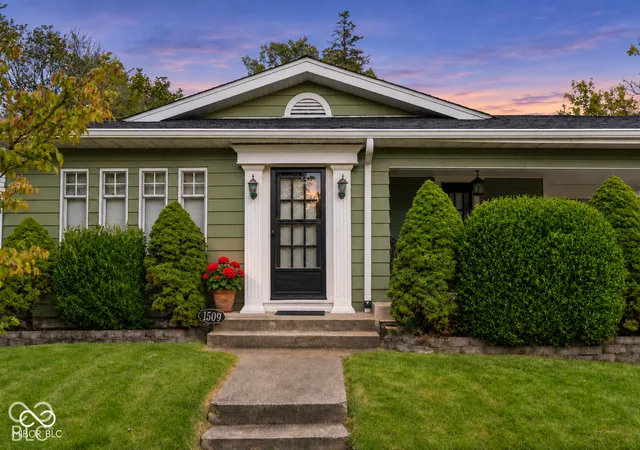
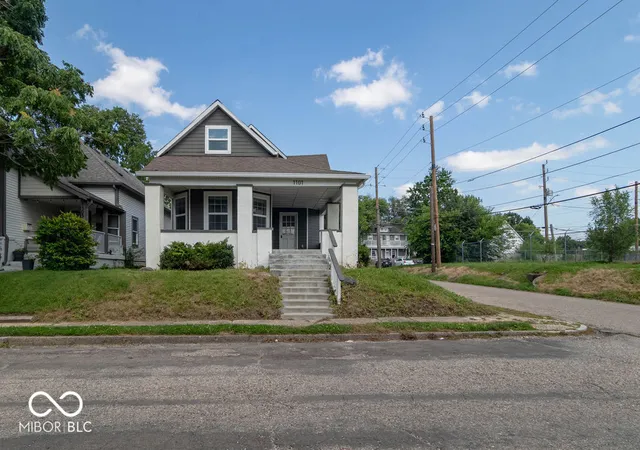
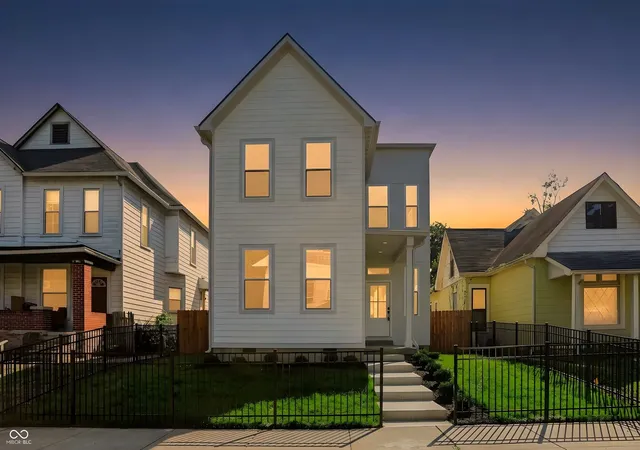
Find Homes by Property Features in Indianapolis, IN
Nearby New Homes For Sale

Based on information from MIBOR REALTOR® Association through Nov 08, 2026, 04:45AM as submitted to and distributed by MLS GRID. The Broker Listing Cooperative® listing service's Listing information is deemed reliable but is not guaranteed accurate by the Broker Listing Cooperative® listing service. All data is obtained from various sources and may not have been verified by broker or Broker Listing Cooperative listing service. Supplied Open House Information is subject to change without notice. All information should be independently reviewed and verified for accuracy. Properties may or may not be listed by the office/agent presenting the information. IDX information is provided exclusively for consumers personal non-commercial use. It may not be used for any purpose other than to identify prospective properties consumers may be interested in purchasing. The data is deemed reliable but is not guaranteed by MLS GRID. The use of the MLS GRID Data may be subject to an end-user license agreement prescribed by the Member Participant’s applicable MLS, if any, and as amended from time to time. All Rights Reserved. © 2026 MIBOR REALTOR® Association.
 Advertising Broker: Jonah Hartsburg | Hoosier Hub Realty
