- Overview
- Description
- Property Details
- Location
- Facts & Features
- Getting Around
- Nearby Homes


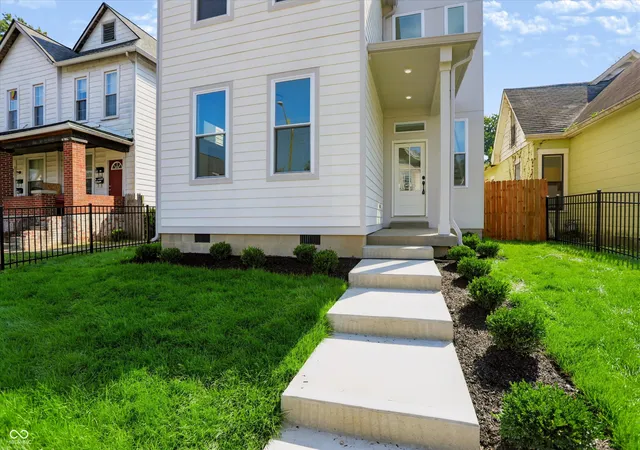


$599,000
Monthly Est:$2,981
 3 Beds
 3 Baths
3 full baths
 2,304sqft
1129 Tecumseh St, Indianapolis, IN 46201
$599,000
$2,981/moEst:
Get Pre-Approved
Single Family Residence
Built in 2026
$-- HOA
6,098 sqft lot
$260/sq.ft
Description
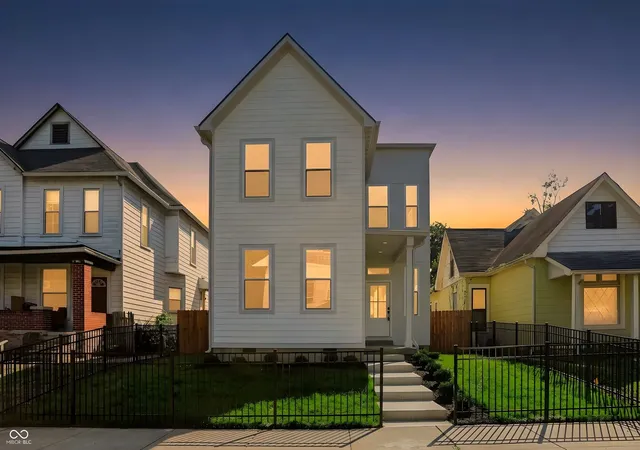
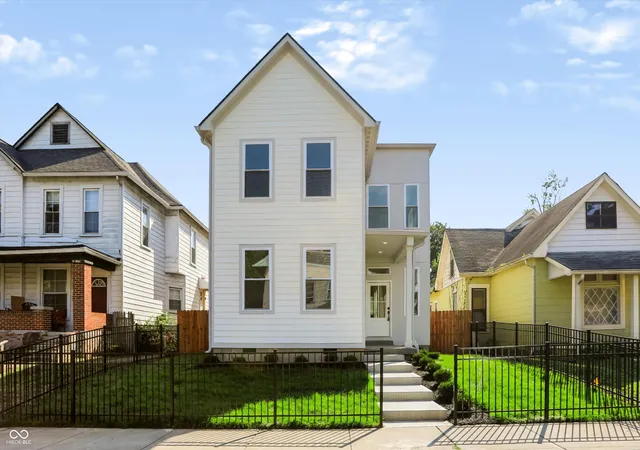
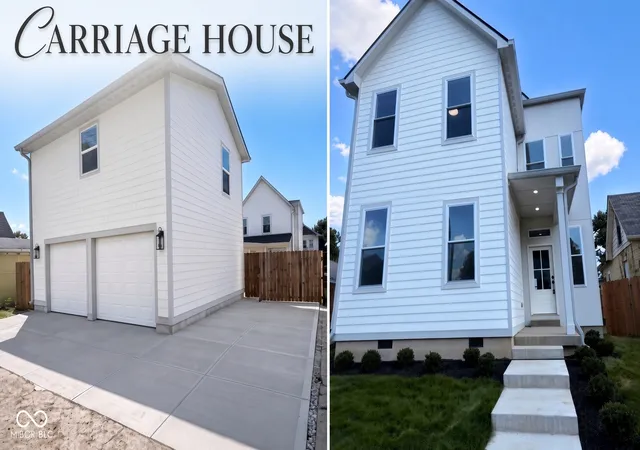
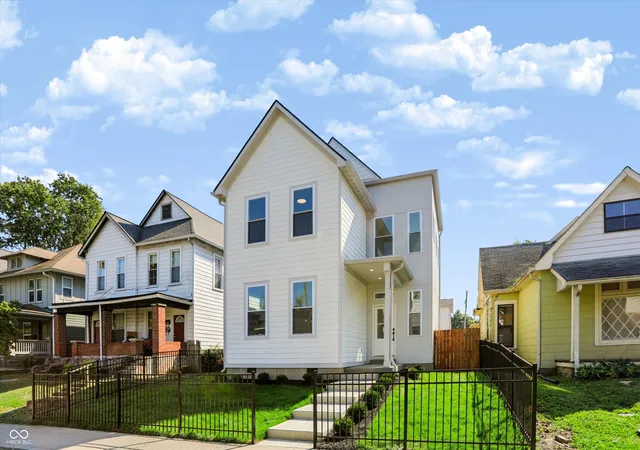
Luxury Living + Income-Producing Carriage House in a Prime Location- Why choose between a beautiful home and a smart investment when you can have both? Brand-new construction completed in 2026, this exceptional property combines sophisticated design, generous living space, and a private carriage house that adds significant income-producing potential. Inside, you'll find an impressive level of finish throughout, including wall-to-wall hard-surface flooring, spacious bedrooms designed to function beautifully as private suites, and a large second-floor loft that provides the perfect space for a media room, lounge, home office, or additional gathering area. The heart of the home is the stunning open-concept kitchen, thoughtfully designed for both everyday living and entertaining. Custom soft-close cabinetry, elegant range hood, quartz countertops, a built-in pantry, and a convenient built-in bench create a kitchen that is as functional as it is beautiful. The expansive living and dining areas flow seamlessly together, providing the ideal backdrop for everything from quiet evenings at home to large gatherings with friends. And then there's the carriage house-a true standout feature. With its own private entrance, hard-surface flooring, quartz countertops, soft-close cabinetry, full bathroom, and washer/dryer hookups, this is far more than an accessory space. Whether used as a long-term rental, furnished rental, guest suite, private office, or additional living space, it offers flexibility and meaningful income-producing potential in a highly sought-after area. Outside, the property continues to impress with a huge backyard and plenty of off-street parking, giving you a rare combination of space, privacy, and convenience. Beautiful enough to love. Flexible enough to generate income. Brand-new construction in an area where demand remains strong. This is the kind of property that works for you-both as a home and as an investment.
- Houzeo last checked: 2 minutes ago
- Listing updated: October 19, 2026 at 10:03 pm
- Listing Provided by: Tyler Renick (317) 258-7352 | Tyler Knows Real Estate LLC (317) 258-7352
- Source: Metropolitan Indianapolis Board of REALTORS (MIBOR) MLS-IN | MLS#: 22123105

Property Details
Status
Active
Type
Single Family Residence
No. of Stories
-
County
City
Neighborhood
Year Built
2026
HOA Fees
-
Finished Area
2,304 sqft
Lot Size
6,098 sqft lot
Basement Area
- sqft
MLS Name
Metropolitan Indianapolis Board of REALTORS (MIBOR) MLS
MLS Number
22123105
MLS Status
Active
Days on Market
62
Cumulative Days on Market
53

Continue Your Journey in App
Find your dream home, receive real-time updates, and many more!
Continue Your Journey in App
Find your dream home, receive real-time updates, and many more!
Location
Facts & Features
Rooms
Bedrooms & bathrooms
Bedrooms: 3
Bathrooms: 3
Living Room
Level: Upper
Area: 255.00 Square Feet
Dimensions: 17x15
Dining Room
Level: Main
Area: 196.00 Square Feet
Dimensions: 14x14
Kitchen
Level: Main
Area: 352.00 Square Feet
Dimensions: 16x22
Laundry
Level: Upper
Area: 96.00 Square Feet
Dimensions: 8x12
Master Bedroom
Level: Upper
Area: 272.00 Square Feet
Dimensions: 17x16
Bedroom 2
Level: Upper
Area: 196.00 Square Feet
Dimensions: 14x14
Bedroom 3
Level: Main
Area: 168.00 Square Feet
Dimensions: 14x12
Interior
Appliances
Dishwasher, Electric Water Heater, Disposal, Exhaust Fan, Gas Oven, Range Hood, Refrigerator
Heating
Forced Air, Baseboard, Heat Pump
Interior Features
Attic Access, Bath Sinks Double Main, Breakfast Bar, Kitchen Island
Cooling
Central Air, Ductless, Heat Pump
Construction
Year Built
Year Built: 2026
Home type
Single Family Residence
Foundation Details
Block
Architectural Style
Split Level
Construction Materials
Wood Siding
Utilities & Energy
Security Features
Smoke Detector(s)
Parking Features
Alley Access, Detached, Concrete
Water Source
Public
Laundry Features
Laundry Room
Electric
Circuit Breakers
Other Features
Subdivision Name
No Subdivision
Patio And Porch Features
Covered
Price History
| Date | Event | Price |
|---|---|---|
10/18/2026 Source: | Price Decreased | $599,000 -3.23% $260/sqft |
09/30/2026 Source: | Price Decreased | $619,000 -3.13% $269/sqft |
09/14/2026 Source: | Price Decreased | $639,000 -3.03% $277/sqft |
08/28/2026 Source: | Listed for Sale | $659,000 +621.28% $286/sqft |
09/29/2025 Source: | Price Increased | $91,365 +1.52% $40/sqft |

Show more
Getting Around 1129 Tecumseh St
Bike Score®

Biker's Paradise
95/100
Walk Score®

Somewhat Walkable
66/100
Transit Score®

Some Transit
40/100
Data provided by Redfin
Nearby Homes
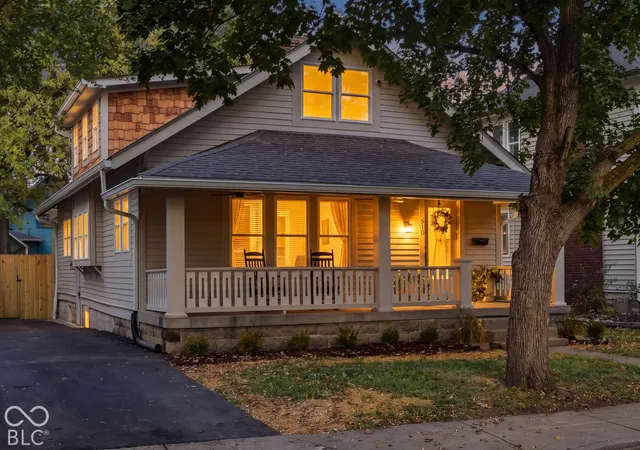
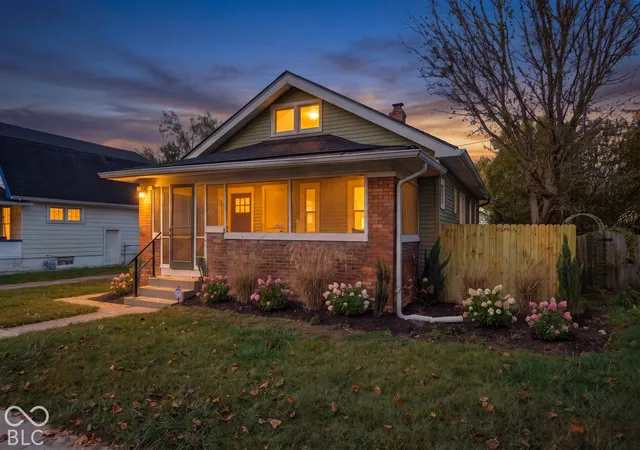
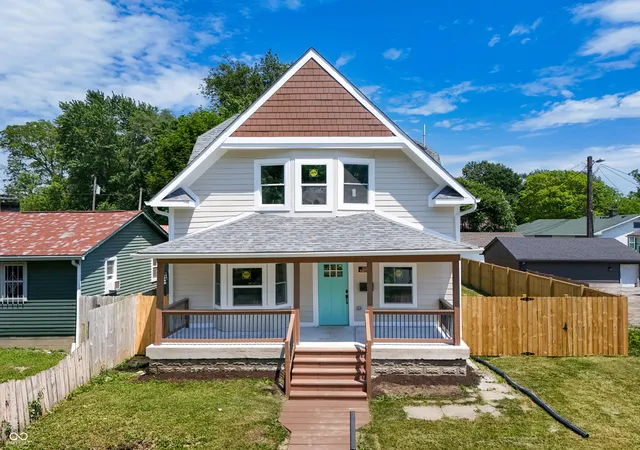
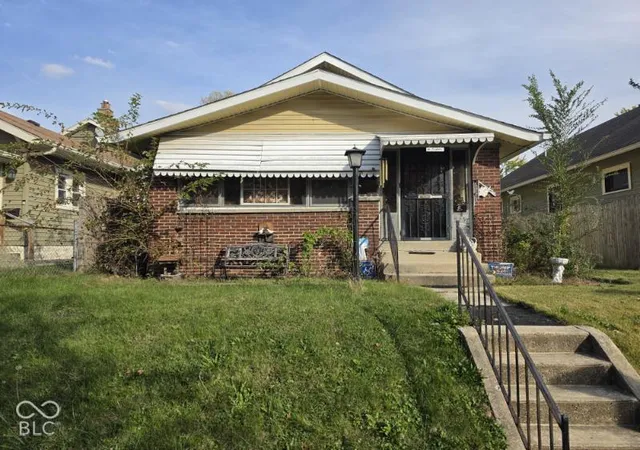
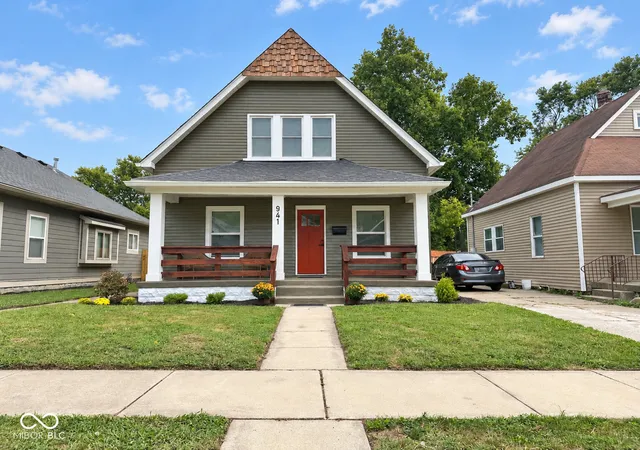
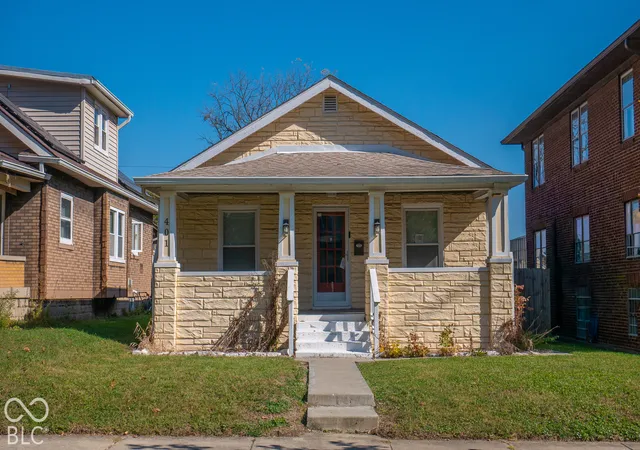
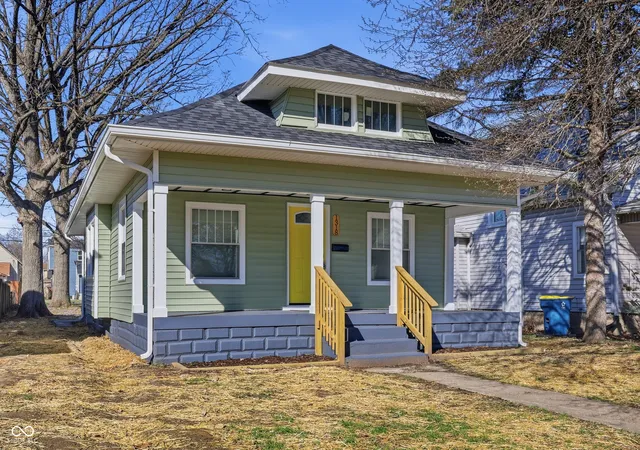

Find Homes by Property Features in Indianapolis, IN
Nearby New Homes For Sale

Based on information from MIBOR REALTOR® Association through Oct 30, 2026, 02:15AM. The Broker Listing Cooperative® listing service's Listing information is deemed reliable but is not guaranteed accurate by the Broker Listing Cooperative® listing service. All data is obtained from various sources and may not have been verified by broker or Broker Listing Cooperative listing service. Supplied Open House Information is subject to change without notice. All information should be independently reviewed and verified for accuracy. Properties may or may not be listed by the office/agent presenting the information.. All Rights Reserved. © 2026 MIBOR REALTOR® Association.
 Advertising Broker: Jonah Hartsburg | Hoosier Hub Realty
