- Overview
- Description
- Property Details
- Location
- Facts & Features
- Getting Around
- Nearby Homes


Street View
$349,900
Monthly Est:$1,742
 3 Beds
 2 Baths
2 full baths
 2,289sqft
610 N Bosart Ave, Indianapolis, IN 46201
$349,900
$1,742/moEst:
Get Pre-Approved
Single Family Residence
Built in 1920
$-- HOA
5,009 sqft lot
$153/sq.ft
Description
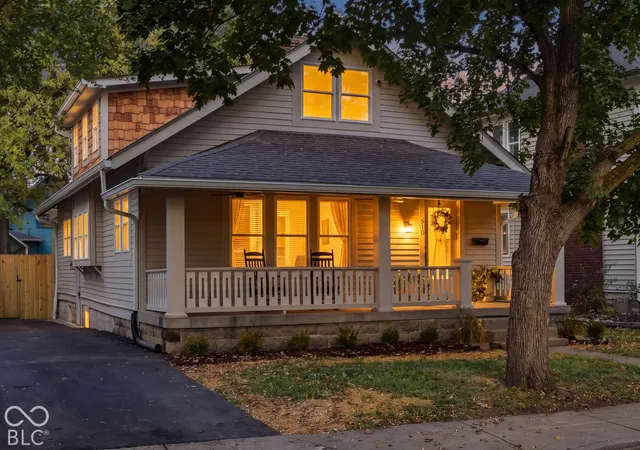
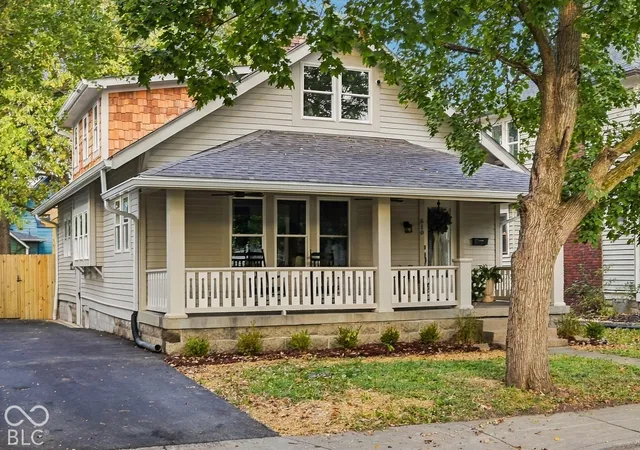
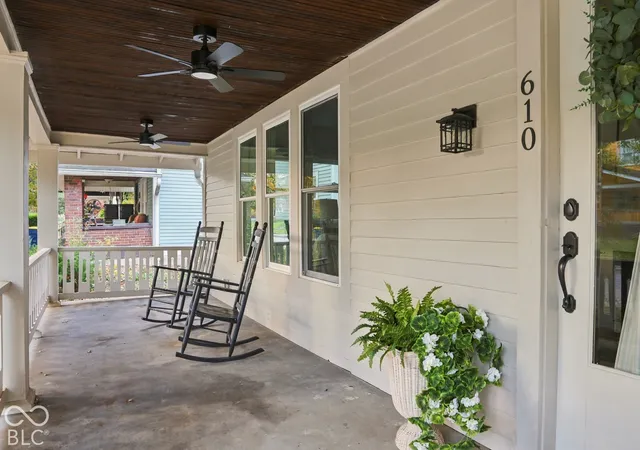
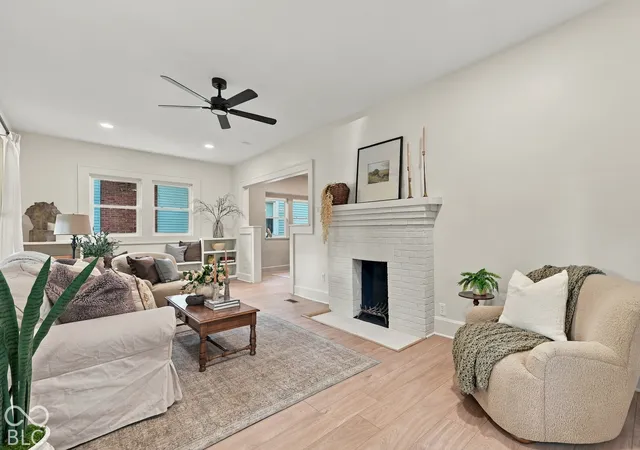
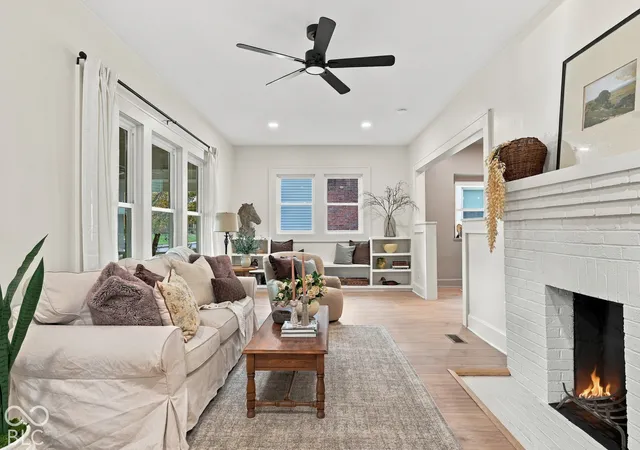
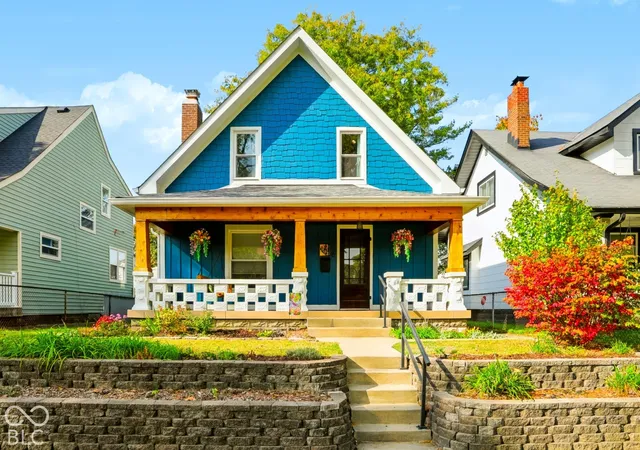
Historic soul and designer craftsmanship define this newly listed home, where a comprehensive renovation preserved the character that makes an older home memorable. Offering three bedrooms, two baths, and 1,252 square feet, 610 N Bosart Avenue delivers polished finishes, substantial system upgrades, and an appealing opportunity at its price point. Behind the restored original front door, wide-plank luxury vinyl flooring complements original main-floor trim, restored doors, and impressive eight-inch baseboards. The fully gutted and remodeled kitchen showcases custom cabinetry, solid-surface quartz countertops, a gas stove, and carefully selected plumbing and lighting fixtures. Custom tile work gives both renovated baths a distinctive finish. A newly finished basement area with built-in laundry adds useful flexibility, while the remaining dry, unfinished basement includes a new sump pump. The extensive improvements continue with all-new plumbing, nearly all-new electrical service, a new roof, windows, gutters, water heater, and three-ton gas furnace, central air conditioning, and ductwork. New cedar shake siding, exterior doors, a driveway, privacy fence, deck, and pergola complete the transformation. Even the city water meter and pit have been replaced. A covered front porch introduces the home with timeless warmth, while the fenced outdoor space is arranged for relaxing or entertaining. Rebuilt yet rich in period detail, this is a designer home created for buyers who value character without sacrificing comfort.
- Houzeo last checked: 2 minutes ago
- Listing updated: October 30, 2026 at 12:49 am
- Listing Provided by: Joshua Ember (317) 418-7176 , Amanda Christians | F.C. Tucker Company (317) 891-0100
- Source: Metropolitan Indianapolis Board of REALTORS (MIBOR) MLS-IN | MLS#: 22133338

Property Details
Status
Active
Type
Single Family Residence
No. of Stories
-
County
City
Neighborhood
Year Built
1920
HOA Fees
-
Finished Area
2,289 sqft
Lot Size
5,009 sqft lot
Basement Area
- sqft
MLS Name
Metropolitan Indianapolis Board of REALTORS (MIBOR) MLS
MLS Number
22133338
MLS Status
Active
Days on Market
1
Cumulative Days on Market
1

Continue Your Journey in App
Find your dream home, receive real-time updates, and many more!
Continue Your Journey in App
Find your dream home, receive real-time updates, and many more!
Location
Facts & Features
Rooms
Bedrooms & bathrooms
Bedrooms: 3
Bathrooms: 2
Living Room
Level: Main
Area: 286.00 Square Feet
Dimensions: 26x11
Dining Room
Level: Main
Area: 195.00 Square Feet
Dimensions: 15x13
Kitchen
Level: Main
Area: 169.00 Square Feet
Dimensions: 13x13
Laundry
Level: Main
Area: 120.00 Square Feet
Dimensions: 12x10
Master Bedroom
Level: Upper
Area: 380.00 Square Feet
Dimensions: 20x19
Bedroom 2
Level: Main
Area: 156.00 Square Feet
Dimensions: 13x12
Bedroom 3
Level: Main
Area: 156.00 Square Feet
Dimensions: 13x12
Utility Room
Level: Main
Area: 312.00 Square Feet
Dimensions: 24x13
Interior
Appliances
Dryer, Disposal, Gas Oven, Range Hood, Refrigerator, Washer
Heating
Natural Gas
Interior Features
Entrance Foyer
Cooling
Central Air
Construction
Year Built
Year Built: 1920
Home type
Single Family Residence
Property Condition
Updated/remodeled
Foundation Details
Block
Architectural Style
Craftsman
Construction Materials
Shingle Siding, Vinyl Siding
Utilities & Energy
Basement
Full, Partially Finished
Water Source
Public
Fireplace Features
Living Room
Other Features
Subdivision Name
Emerson Heights West Section
Lot Features
Mature Trees
Patio And Porch Features
Covered, Gazebo
Price History
| Date | Event | Price |
|---|---|---|
10/30/2026 Source: | Listed for Sale | $349,900 $153/sqft |

Getting Around 610 N Bosart Ave
Bike Score®

Bikeable
66/100
Walk Score®

Somewhat Walkable
55/100
Transit Score®

Some Transit
40/100
Data provided by Redfin
Nearby Homes
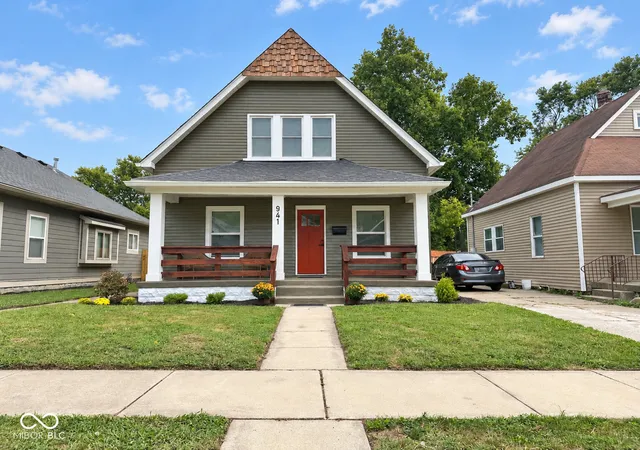
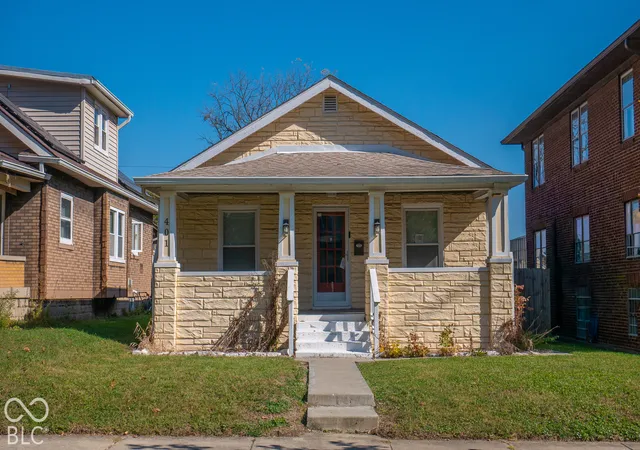
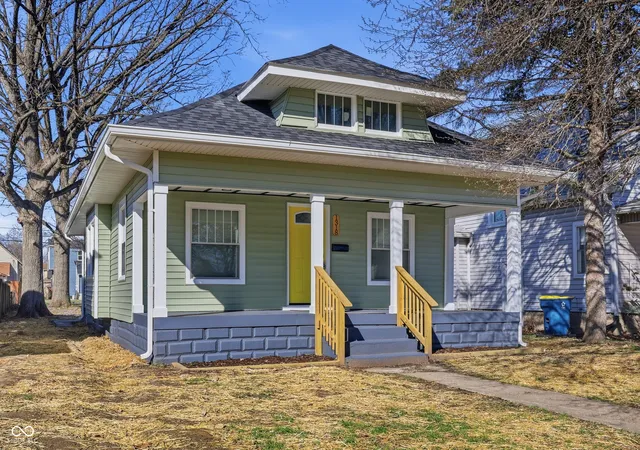

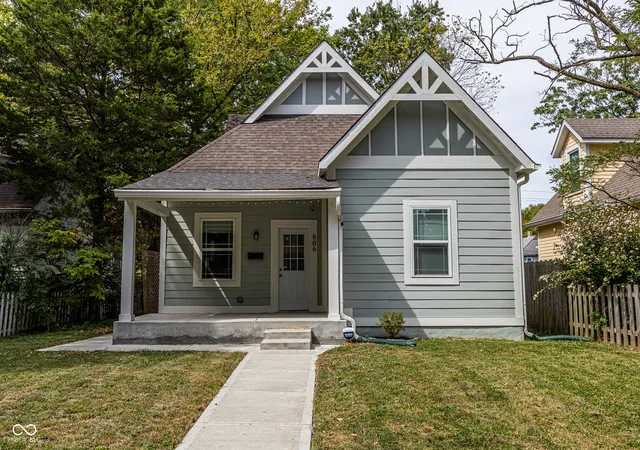
Find Homes by Property Features in Indianapolis, IN
Nearby New Homes For Sale

Based on information from MIBOR REALTOR® Association through Oct 30, 2026, 02:15AM. The Broker Listing Cooperative® listing service's Listing information is deemed reliable but is not guaranteed accurate by the Broker Listing Cooperative® listing service. All data is obtained from various sources and may not have been verified by broker or Broker Listing Cooperative listing service. Supplied Open House Information is subject to change without notice. All information should be independently reviewed and verified for accuracy. Properties may or may not be listed by the office/agent presenting the information.. All Rights Reserved. © 2026 MIBOR REALTOR® Association.
 Advertising Broker: Jonah Hartsburg | Hoosier Hub Realty
