- 0
- 6
- Overview
- Description
- Property Details
- Location
- Facts & Features
- Getting Around
- Nearby Homes
 New Construction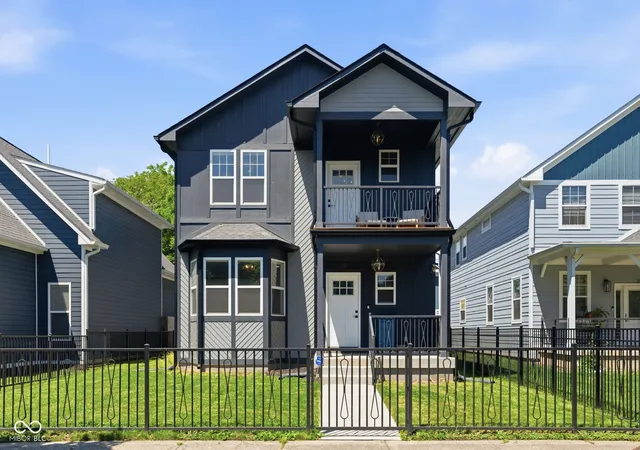
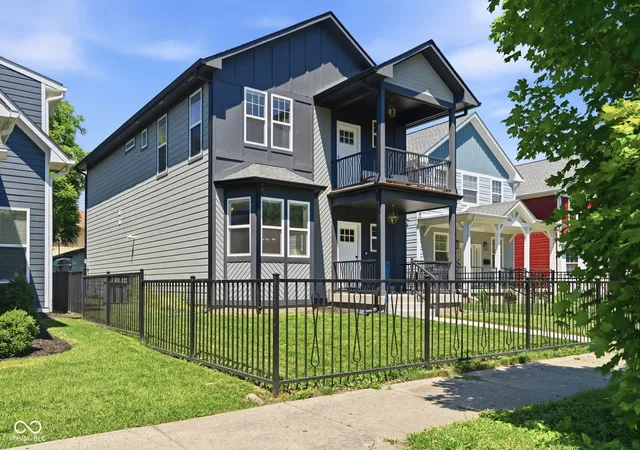
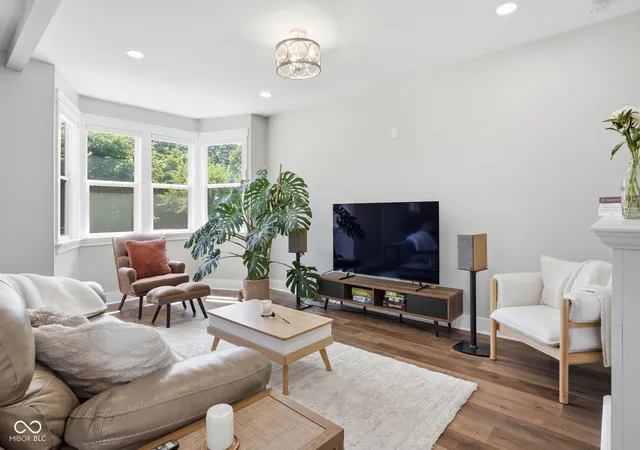

Street View
$475,000
Monthly Est:$2,364
 4 Beds
 3 Baths
3 full baths
 2,236sqft
26 N Hamilton Ave, Indianapolis, IN 46201
$475,000
$2,364/moEst:
Get Pre-Approved
Single Family Residence
Built in 2023
$-- HOA
5,200 sqft lot
$212/sq.ft
Description
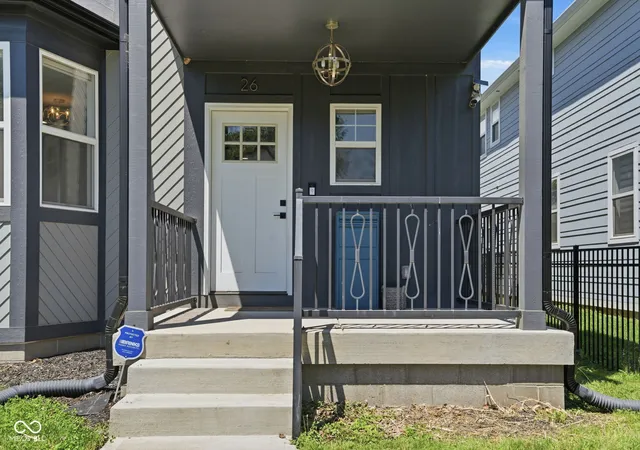
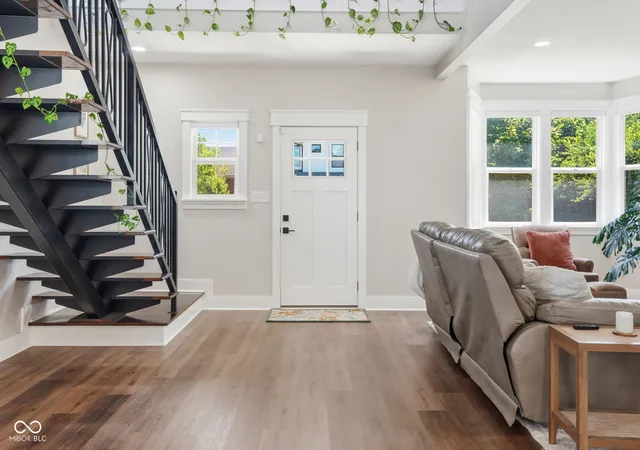
City living, but make it feel like home. This stunning 4-bedroom Sol Homes custom build pairs modern design with thoughtful, energy-efficient features just minutes from downtown Indianapolis. Step inside to a light-filled, open layout with 9' ceilings, a dramatic floating staircase, designer lighting and a gorgeous kitchen with navy cabinetry, oversized uppers, stainless appliances and plenty of storage. The details continue upstairs with a cathedral-ceiling loft and a dreamy primary suite featuring a custom tiled shower, automatic roller shades and direct access to your private balcony. Entertaining is easy with the included wine and beverage center, or take the evening ...
Continue Reading- Houzeo last checked: 6 minutes ago
- Listing updated: September 6, 2026 at 10:13 am
- Listing Provided by: Chelsi Kitchen | Highgarden Real Estate (317) 205-4320
- Source: Metropolitan Indianapolis Board of REALTORS (MIBOR) MLS-IN | MLS#: 22106571

Property Details
Status
Active
Type
Single Family Residence
No. of Stories
-
County
City
Neighborhood
Year Built
2023
HOA Fees
-
Finished Area
2,236 sqft
Lot Size
5,200 sqft lot
Basement Area
- sqft
MLS Name
Metropolitan Indianapolis Board of REALTORS (MIBOR) MLS
MLS Number
22106571
MLS Status
Active
Days on Market
85
Cumulative Days on Market
77

Continue Your Journey in App
Find your dream home, receive real-time updates, and many more!
Download App
Continue Your Journey in App
Find your dream home, receive real-time updates, and many more!
Facts & Features
Rooms
Bedrooms & bathrooms
Bedrooms: 4
Bathrooms: 3
Kitchen
Level: Main
Area: 221.00 Square Feet
Dimensions: 17x13
Living Room
Level: Main
Area: 384.00 Square Feet
Dimensions: 24x16
Dining Room
Level: Main
Area: 195.00 Square Feet
Dimensions: 15x13
Bedroom 4
Level: Main
Area: 154.00 Square Feet
Dimensions: 14x11
Laundry
Level: Main
Area: 70.00 Square Feet
Dimensions: 10x7
Master Bedroom
Level: Upper
Area: 165.00 Square Feet
Dimensions: 15x11
Bedroom 2
Level: Upper
Area: 156.00 Square Feet
Dimensions: 13x12
Bedroom 3
Level: Upper
Area: 154.00 Square Feet
Dimensions: 14x11
Loft
Level: Upper
Area: 156.00 Square Feet
Dimensions: 13x12
Interior
Cooling
Central Air, Heat Pump
Window Features
Screens, Low Emissivity Windows
Interior Features
Walk In Closet(s)
Exterior Features
Balcony, Rain Barrel/cistern(s)
Appliances
Gas Cooktop, Dishwasher, Dryer, Disposal, Microwave, Double Oven, Convection Oven, Electric Oven, Gas Oven, Range Hood, Refrigerator, Washer, Water Heater, Wine Cooler
Heating
Forced Air, Natural Gas, Heat Pump
Construction
Year Built
Year Built: 2023
Home type
Single Family Residence
Construction Materials
Cement Siding
Architectural Style
Traditional
Foundation Details
Block
Property Condition
New Construction
Utilities & Energy
Laundry Features
Main Level
Utilities
Natural Gas Connected, Sewer Connected, Water Connected
Electric
200+ Amp Service
Parking Features
Detached
Water Source
Public
Other Features
Subdivision Name
Johnson & Hogshire
Patio And Porch Features
Covered, Patio
Price History
| Date | Event | Price |
|---|---|---|
07/23/2026 Source: | Price Decreased | $499,900 -3.87% $224/sqft |
06/22/2026 Source: | Listed for Sale | $520,000 +9.47% $233/sqft |
06/22/2026 Source: | Price Decreased | $475,000 -8.65% $212/sqft |
06/22/2026 Source: | Price Increased | $520,000 +20.96% $233/sqft |
07/03/2023 Source: | Price Decreased | $429,900 -0.64% $192/sqft |

Show more
Nearby Homes
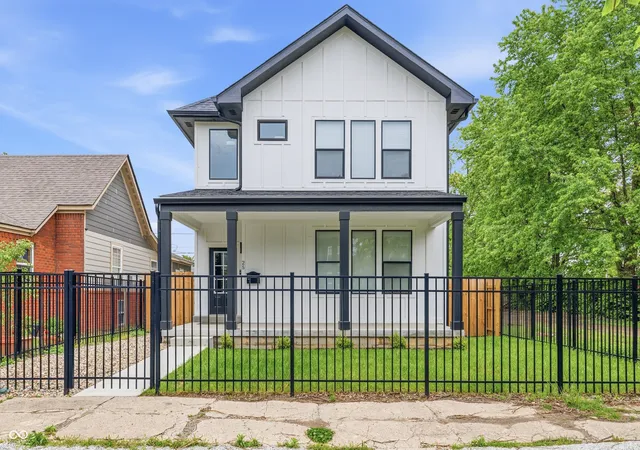
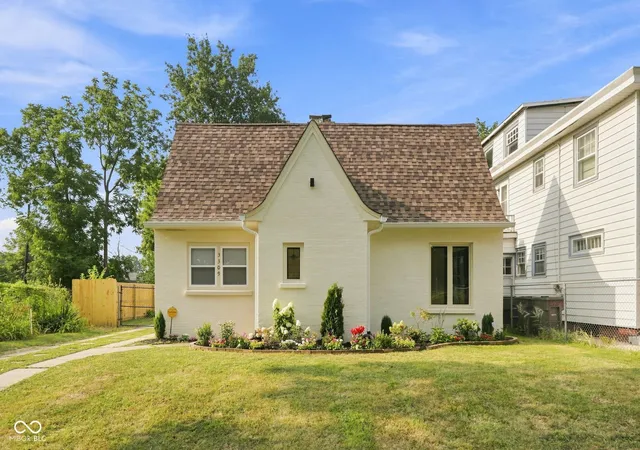
Find Homes by Property Features in Indianapolis, IN
Nearby New Homes For Sale

Based on information from MIBOR REALTOR® Association through Sep 15, 2026, 12:15PM. The Broker Listing Cooperative® listing service's Listing information is deemed reliable but is not guaranteed accurate by the Broker Listing Cooperative® listing service. All data is obtained from various sources and may not have been verified by broker or Broker Listing Cooperative listing service. Supplied Open House Information is subject to change without notice. All information should be independently reviewed and verified for accuracy. Properties may or may not be listed by the office/agent presenting the information.. All Rights Reserved. © 2026 MIBOR REALTOR® Association.
 Advertising Broker: Jonah Hartsburg | Hoosier Hub Realty

Love this home?
Here's 4 things you can do

Your local real estate expert. Speak directly with agent about the home & pricing.

Book your private tour
as early as Today at 10:30 AM

Rates starting from 6.8%. Secure financing early to move quickly when you're ready.

Fastest way to get your offer in. Speak directly with agent to negotiate the offer.
Houzeo Corp. holds real estate brokerage licenses in Alabama (License No. 000157023 - 0) and Texas (License No. 9013396)
TREC: Info About Brokerage Services, Consumer Protection Notice.
§ 442‑H New York Standard Operating Procedure.
New York State Fair Housing Notice.


