- Overview
- Description
- Property Details
- Location
- Facts & Features
- Getting Around
- Nearby Homes



Street View
$575,000
Monthly Est:$2,862
 3 Beds
 4 Baths
3 full baths + 1 half bath
 2,132sqft
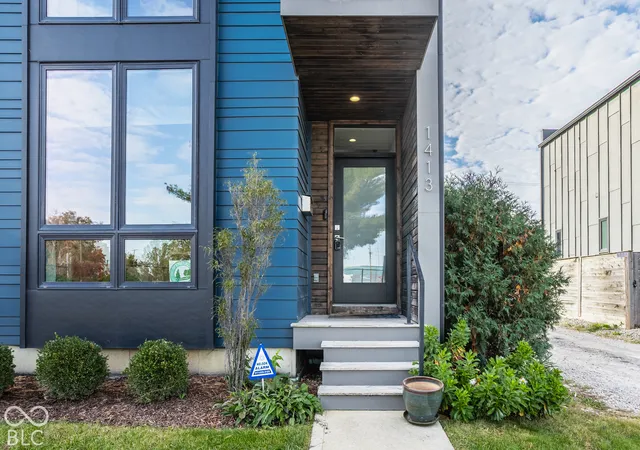
1413 E 11th Street, Indianapolis, IN 46201
$575,000
$2,862/moEst:
Get Pre-Approved
Single Family Residence
Built in 2018
$-- HOA
2,788 sqft lot
$270/sq.ft
Description
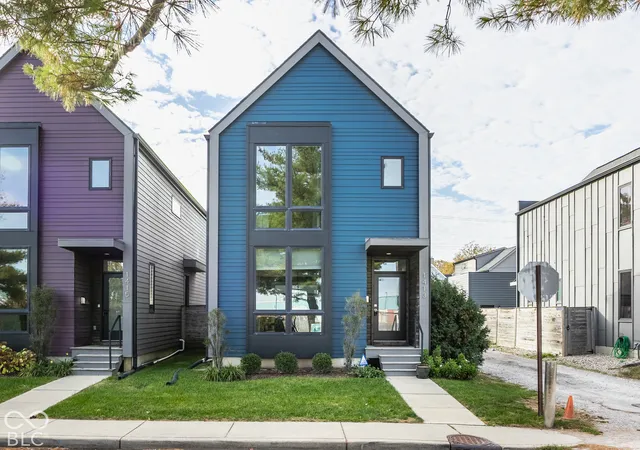
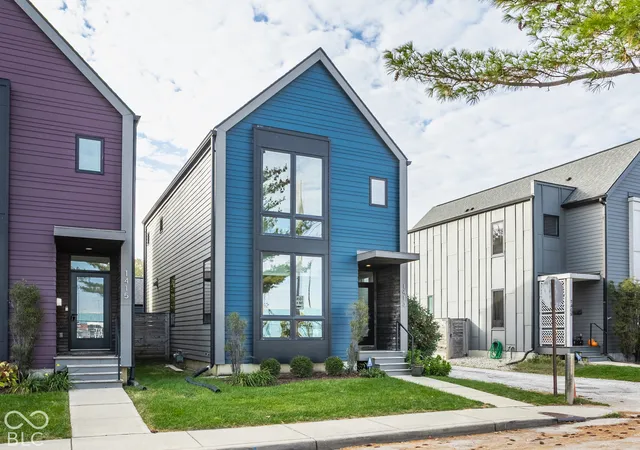
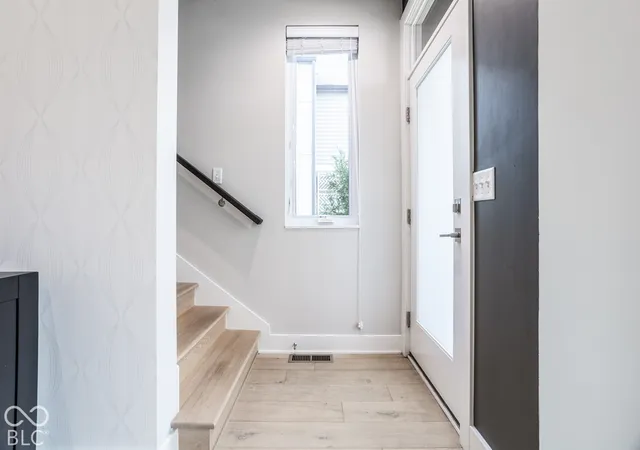
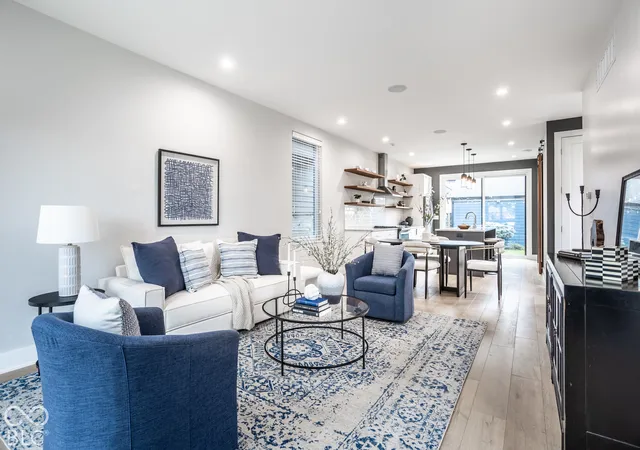
Picture this: a Saturday that starts with coffee on the Cultural Trail, wanders through the Bottleworks District for lunch, and ends around a fire pit in your own private backyard. That's everyday life at this Compendium Group contemporary, set in one of Indianapolis's most desirable neighborhoods. Inside, sunlight pours through expansive modern windows on every floor, and freshly painted interiors mean there's nothing left to do but unpack. The main level is open and easygoing, so hosting a crowd feels as natural as a quiet night in. A walk-in pantry tucks clutter away so the space stays clean and calm. Head upstairs and you'll find two ensuite bedrooms, each crowned with vaulted ceilings and designed to feel like a personal sanctuary. Downstairs, the finished lower level is where the fun happens. Gather in the spacious media room for game days and movie marathons, with a dry bar steps away for refills. When friends or family stay over, they'll have a bedroom and full bath of their own, with plenty of privacy. Out back, the gas fire pit is ready for crisp fall nights and summer evenings alike. The setting is remarkably secluded for city living. With 3 bedrooms, 3.5 baths, and the Factory Arts District, top restaurants, shops, and entertainment all close by, this home offers the best of urban Indy without compromise.
- Houzeo last checked: 2 minutes ago
- Listing updated: October 30, 2026 at 5:10 pm
- Listing Provided by: Tatum Hill | @properties (317) 489-3441
- Source: Metropolitan Indianapolis Board of REALTORS (MIBOR) MLS-IN as distributed by MLS GRID | MLS#: 22134116

Property Details
Status
Active
Type
Single Family Residence
No. of Stories
-
County
City
Neighborhood
Year Built
2018
HOA Fees
-
Finished Area
2,132 sqft
Lot Size
2,788 sqft lot
Basement Area
- sqft
MLS Name
Metropolitan Indianapolis Board of REALTORS (MIBOR) MLS
MLS Number
22134116
MLS Status
Active
Days on Market
1
Cumulative Days on Market
1
Open House

Continue Your Journey in App
Find your dream home, receive real-time updates, and many more!
Continue Your Journey in App
Find your dream home, receive real-time updates, and many more!
Location
Facts & Features
Rooms
Bedrooms & bathrooms
Bedrooms: 3
Bathrooms: 4
Living Room
Level: Main
Area: 168.00 Square Feet
Dimensions: 14x12
Kitchen
Level: Main
Area: 204.00 Square Feet
Dimensions: 17x12
Master Bedroom
Level: Upper
Area: 156.00 Square Feet
Dimensions: 13x12
Bedroom 2
Level: Upper
Area: 144.00 Square Feet
Dimensions: 12x12
Bedroom 3
Level: Basement
Area: 132.00 Square Feet
Dimensions: 12x11
Family Room
Level: Basement
Area: 264.00 Square Feet
Dimensions: 22x12
Interior
Exterior Features
Lighting
Appliances
Dishwasher, Dryer, Disposal, Gas Water Heater, Microwave, Gas Oven, Range Hood, Refrigerator, Washer
Heating
Natural Gas
Cooling
Central Air
Window Features
Screens
Interior Features
Vaulted Ceiling(s), Pantry, Smart Thermostat, Walk In Closet(s)
Construction
Year Built
Year Built: 2018
Home type
Single Family Residence
Architectural Style
Contemporary
Construction Materials
Cement Siding
Foundation Details
Concrete Perimeter
Utilities & Energy
Water Source
Public
Basement
Ceiling 9+ Feet, Finished, Full
Laundry Features
Laundry Room, Upper Level
Parking Features
Detached
Other Features
Subdivision Name
No Subdivision
Lot Features
City Lot, Sidewalks, Street Lights
Patio And Porch Features
Patio
Price History
| Date | Event | Price |
|---|---|---|
10/30/2026 Source: | Listed for Sale | $575,000 $270/sqft |

Nearby Homes
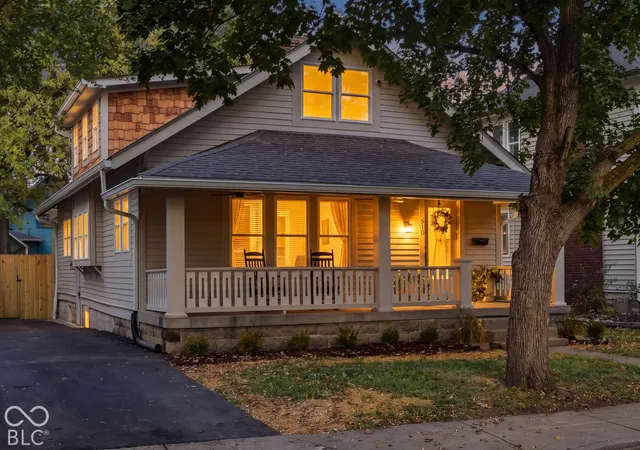
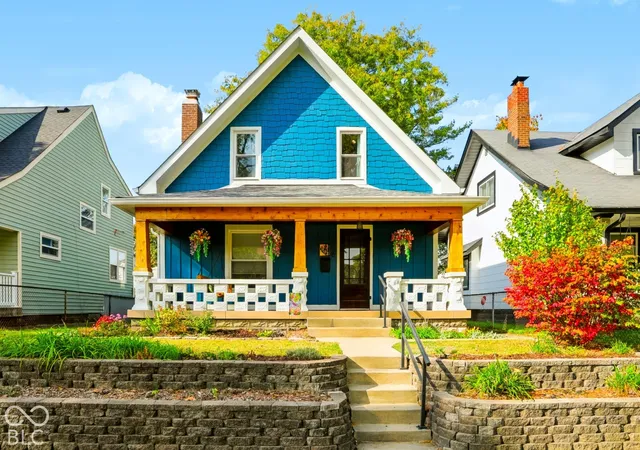
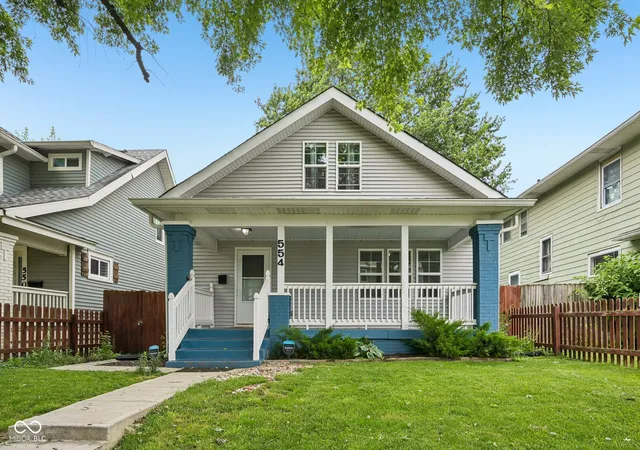
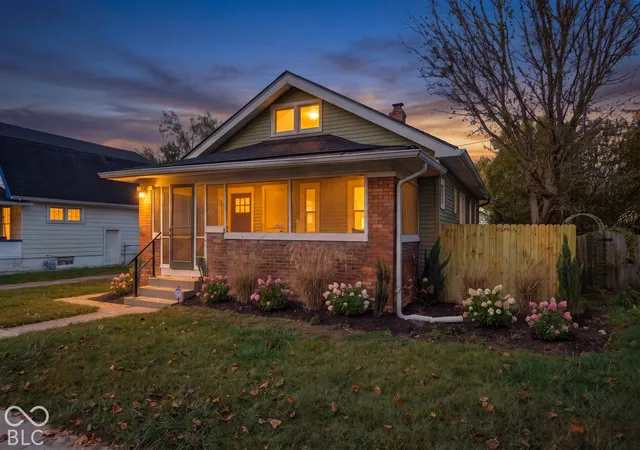
Find Homes by Property Features in Indianapolis, IN
Nearby New Homes For Sale

Based on information from MIBOR REALTOR® Association through Oct 30, 2026, 08:31PM. The Broker Listing Cooperative® listing service's Listing information is deemed reliable but is not guaranteed accurate by the Broker Listing Cooperative® listing service. All data is obtained from various sources and may not have been verified by broker or Broker Listing Cooperative listing service. Supplied Open House Information is subject to change without notice. All information should be independently reviewed and verified for accuracy. Properties may or may not be listed by the office/agent presenting the information.. All Rights Reserved. © 2026 MIBOR REALTOR® Association.
 Advertising Broker: Jonah Hartsburg | Hoosier Hub Realty
