- Overview
- Description
- Property Details
- Location
- Facts & Features
- Getting Around
- Nearby Homes

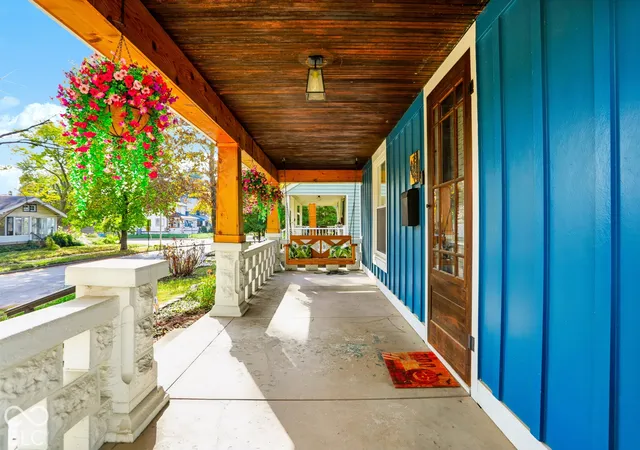

Street View
$239,900
Monthly Est:$1,194
 2 Beds
 2 Baths
1 full bath + 1 half bath
 1,527sqft
312 N Bosart, Indianapolis, IN 46201
$239,900
$1,194/moEst:
Get Pre-Approved
Single Family Residence
Built in 1914
$-- HOA
5,271 sqft lot
$157/sq.ft
Description
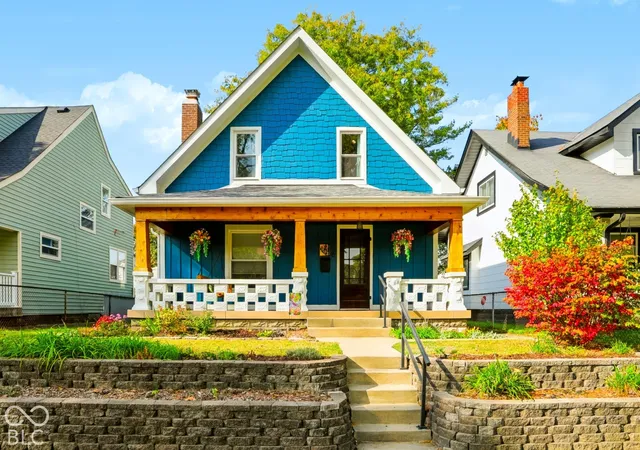
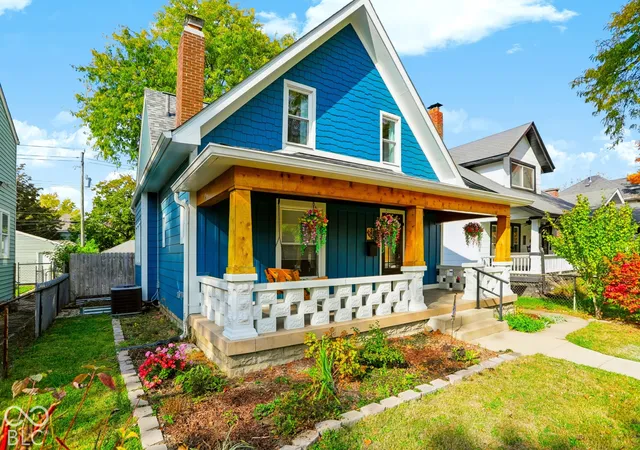
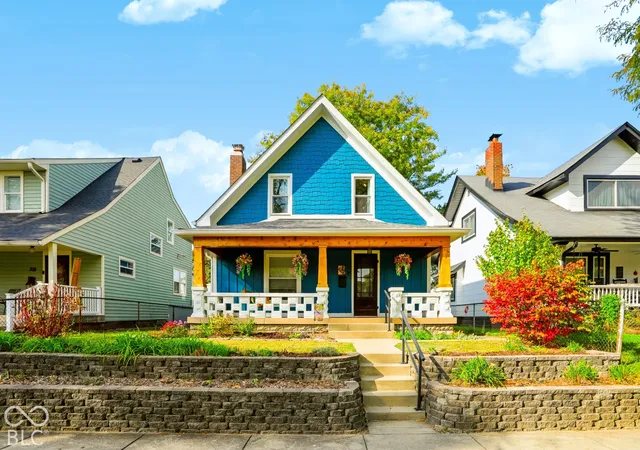
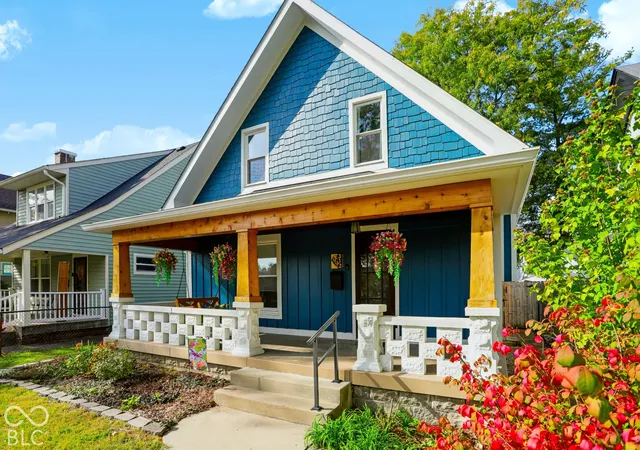
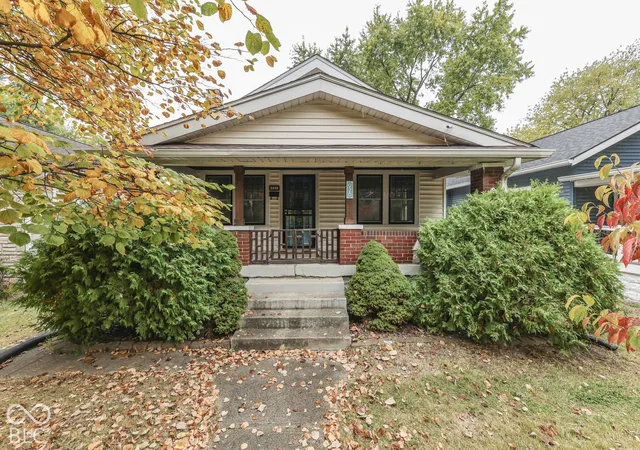
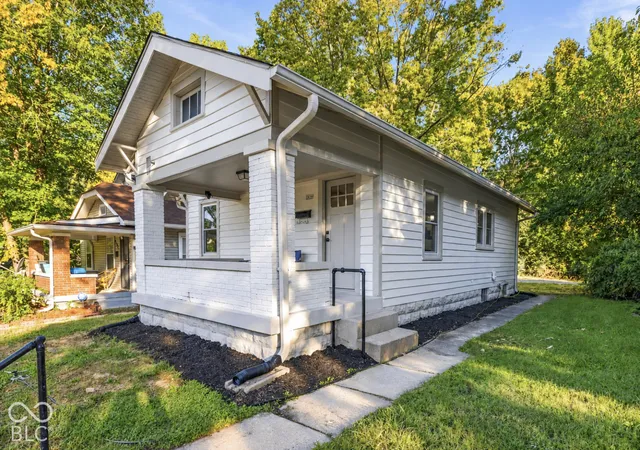
Put this charming bungalow at the top of your must-see list! This isn't your typical cosmetically updated home. The owner has invested in quality improvements that go well beyond what meets the eye! The exterior was stripped down to the studs, re-insulated, covered with new OSB and finished with attractive new siding. Other exterior improvements include mostly new windows, roof, gutters and gutter guards. Step inside and you'll find a wonderful blend of modern updates and original character, including beautiful refinished hardwood floors, original woodwork and decorative beamed ceilings. The welcoming living room features hardwood flooring, exposed ceiling beams and a decorative fireplace. It flows nicely into the spacious dining room, highlighted by a beautiful coffered ceiling, distinctive wainscoting and plenty of natural light. The custom kitchen is sure to impress with its rich cabinetry, solid surface countertops, open shelving and an amazing amount of storage space! One of the two bedrooms even offers an adjoining sitting area, perfect for a home office, nursery or quiet retreat. The bathrooms are clean and bright with new toilets. You'll find charm around every corner, from the built-in storage and split staircase to the inviting covered front porch with its distinctive architectural details. Outside is just as impressive! The nicely landscaped front yard adds curb appeal, while the fully privacy-fenced backyard offers your own little getaway. Enjoy the newer deck, colorful landscaping and numerous raised garden beds, perfect for entertaining, relaxing or enjoying a little gardening. Other notable improvements include newer HVAC, a whole-home humidifier, updated electrical, sump pump and new chimney cap. This home offers the character of yesterday with the improvements and conveniences of today. Truly move-in ready and full of personality!
- Houzeo last checked: 3 hours ago
- Listing updated: October 29, 2026 at 4:07 pm
- Listing Provided by: Ben Crouch , Rita Fish | F.C. Tucker Company (317) 462-8200
- Source: Metropolitan Indianapolis Board of REALTORS (MIBOR) MLS-IN | MLS#: 22133590

Property Details
Status
Active
Type
Single Family Residence
No. of Stories
-
County
City
Neighborhood
Year Built
1914
HOA Fees
-
Finished Area
1,527 sqft
Lot Size
5,271 sqft lot
Basement Area
- sqft
MLS Name
Metropolitan Indianapolis Board of REALTORS (MIBOR) MLS
MLS Number
22133590
MLS Status
Active
Days on Market
1
Cumulative Days on Market
1

Continue Your Journey in App
Find your dream home, receive real-time updates, and many more!
Continue Your Journey in App
Find your dream home, receive real-time updates, and many more!
Location
Facts & Features
Rooms
Bedrooms & bathrooms
Bedrooms: 2
Bathrooms: 2
Living Room
Level: Main
Area: 260.00 Square Feet
Dimensions: 20x13
Dining Room
Level: Main
Area: 182.00 Square Feet
Dimensions: 14'7"x13'6"
Kitchen
Level: Main
Area: 132.00 Square Feet
Dimensions: 12'7"x11'2"
Master Bedroom
Level: Upper
Area: 132.00 Square Feet
Dimensions: 12'7"x11'4"
Bedroom 2
Level: Upper
Area: 117.00 Square Feet
Dimensions: 13'1"x9'6"
Living Room
Level: Upper
Area: 117.00 Square Feet
Dimensions: 13'1"x9'2"
Interior
Interior Features
Pantry
Window Features
Low Emissivity Windows
Cooling
Central Air
Appliances
Dishwasher, Dryer, Disposal, Gas Water Heater, Humidifier, Gas Oven, Range Hood, Refrigerator, Washer, Water Purifier
Heating
Forced Air, Natural Gas
Flooring
Hardwood
Construction
Year Built
Year Built: 1914
Home type
Single Family Residence
Property Condition
Updated/remodeled
Architectural Style
Bungalow
Foundation Details
Block
Construction Materials
Cement Siding
Utilities & Energy
Fireplace Features
Living Room, Non Functional
Basement
Unfinished
Parking Features
Detached
Water Source
Public
Other Features
Lot Features
Sidewalks
Subdivision Name
Elders Eastern Heights
Patio And Porch Features
Covered, Deck
Price History
| Date | Event | Price |
|---|---|---|
10/29/2026 Source: | Listed for Sale | $239,900 +196.17% $157/sqft |
08/30/2014 Source: | Price Decreased | $81,000 -2.41% $53/sqft |
08/30/2014 Source: | Sold | $83,000 $54/sqft |

Nearby Homes
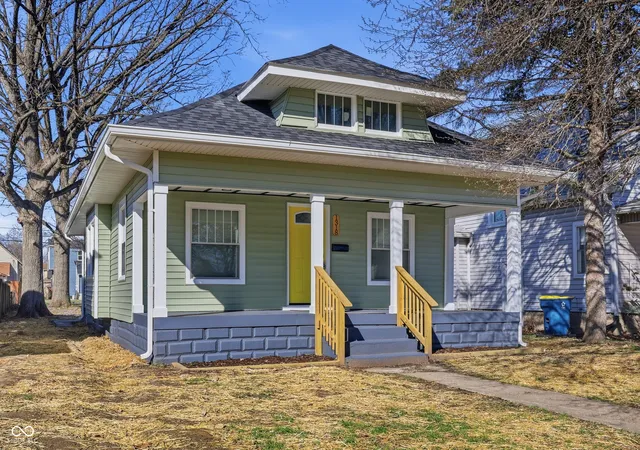

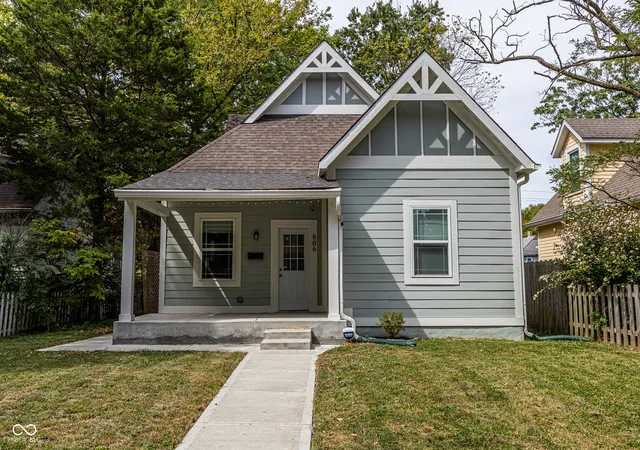
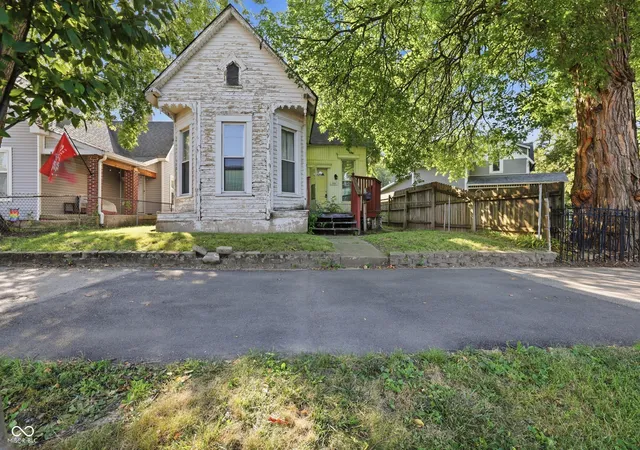
Find Homes by Property Features in Indianapolis, IN
Nearby New Homes For Sale

Based on information from MIBOR REALTOR® Association through Oct 29, 2026, 02:15PM. The Broker Listing Cooperative® listing service's Listing information is deemed reliable but is not guaranteed accurate by the Broker Listing Cooperative® listing service. All data is obtained from various sources and may not have been verified by broker or Broker Listing Cooperative listing service. Supplied Open House Information is subject to change without notice. All information should be independently reviewed and verified for accuracy. Properties may or may not be listed by the office/agent presenting the information.. All Rights Reserved. © 2026 MIBOR REALTOR® Association.
 Advertising Broker: Jonah Hartsburg | Hoosier Hub Realty
