- Overview
- Description
- Property Details
- Location
- HOA Management
- Facts & Features
- Getting Around
- Nearby Homes
 New Construction


Street View
$185,000
Monthly Est:$921
 3 Beds
 2 Baths
2 full baths
 1,284sqft
256 N Randolph St, Indianapolis, IN 46201
$185,000
$921/moEst:
Get Pre-Approved
Single Family Residence
Built in 2025
$50/mo HOA
3,933 sqft lot
$144/sq.ft
Description
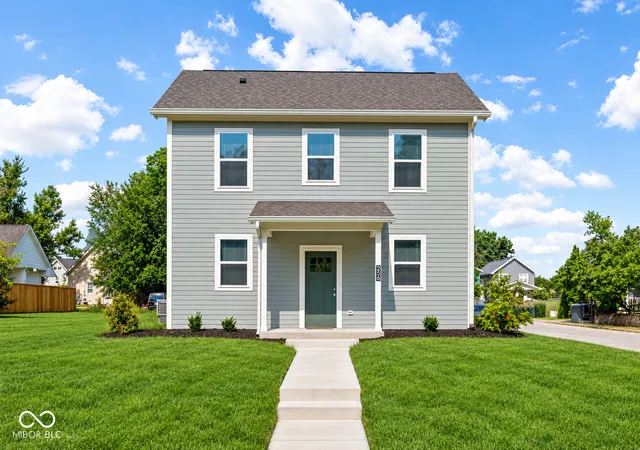
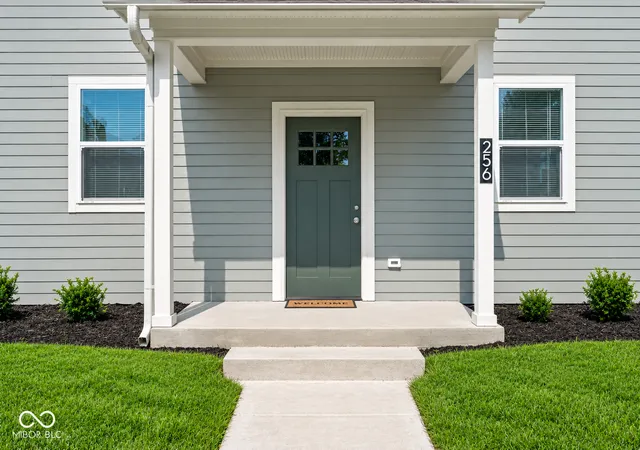
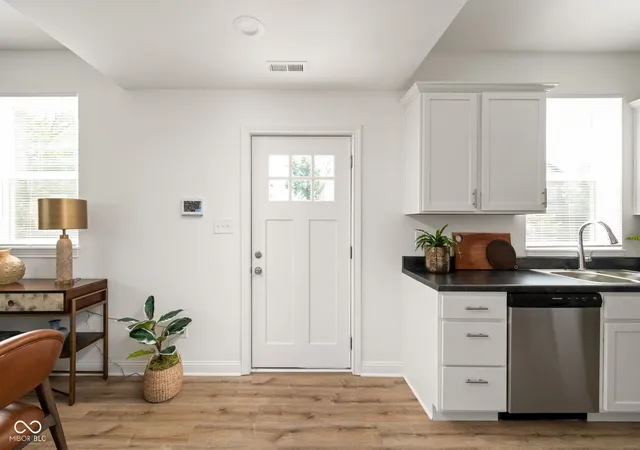
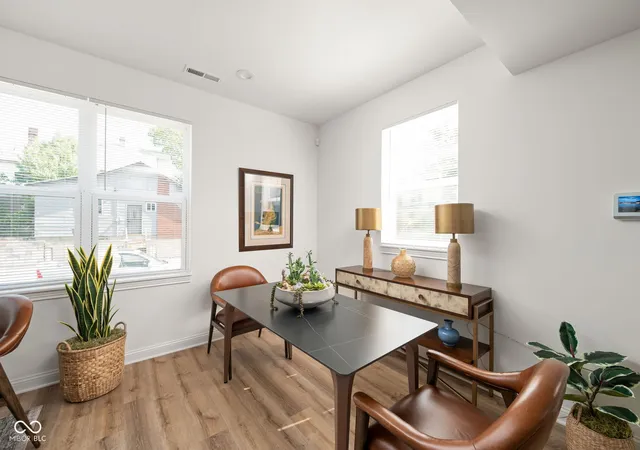
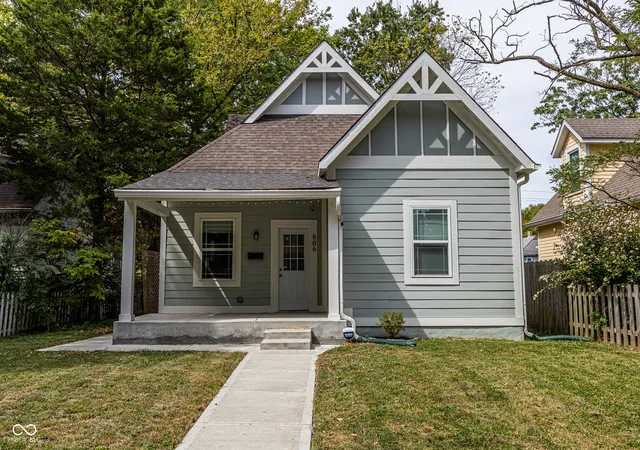
Unit qualifies for up to $15,000 of direct Buyer assistance for qualified Buyers + $4,000 that can be used for down payment assistance, closing costs, etc. | Welcome to Willard Place Condominiums, a thoughtfully designed new construction community in the Willard Park neighborhood. With just three private residences available, this is a rare opportunity to enjoy low-maintenance urban living. Each residence features its own covered street-level entrance leading to an open-concept main floor designed for comfortable everyday living & effortless entertaining. Luxury vinyl plank flooring flows throughout the living, dining & kitchen areas, while fresh finishes, neutral color palettes & contemporary design create a bright, welcoming atmosphere that's ready to make your own. The well-appointed kitchen includes a full stainless steel appliance package & the Seller is offering a $1200 credit toward a brand-new washer + dryer! Thoughtful storage solutions abound, including a front coat closet, an oversized kitchen pantry & a dedicated storage room adjacent to the main-level full bathroom. Upstairs, the spacious primary suite is filled with natural light & features a generous walk-in closet. Two additional bedrooms & a second full bathroom provide flexible space for family, guests, or a home office. Enjoy living just blocks from neighborhood parks, trails, local dining & all the amenities of Indianapolis' Near Eastside. Downtown, interstate access & some of the city's best entertainment are only minutes away. Be sure to ask about available Seller concessions & lending options. Income eligibility is limited to households earning up to 80% of the Area Median Income (AMI), based on household size.
- Houzeo last checked: 10 minutes ago
- Listing updated: October 28, 2026 at 6:51 pm
- Listing Provided by: Chanda Johnson | Maywright Property Co. (317) 210-0624
- Source: Metropolitan Indianapolis Board of REALTORS (MIBOR) MLS-IN as distributed by MLS GRID | MLS#: 22111687

Property Details
Status
Active
Type
Single Family Residence
No. of Stories
-
County
City
Neighborhood
Year Built
2025
HOA Fees
$50/mo
Finished Area
1,284 sqft
Lot Size
3,933 sqft lot
Basement Area
- sqft
MLS Name
Metropolitan Indianapolis Board of REALTORS (MIBOR) MLS
MLS Number
22111687
MLS Status
Active
Days on Market
115
Cumulative Days on Market
114

Continue Your Journey in App
Find your dream home, receive real-time updates, and many more!
Continue Your Journey in App
Find your dream home, receive real-time updates, and many more!
Location
HOA Management
N/A
HOA Fees
$50/ Monthly
Amenities
 Amenities and services may be covered by one or multiple associations and service providers.
 Lawncare
Association Home Owners
Disclaimer: Amenities are based on third-party information and may vary; buyers must independently verify all amenities, as information is deemed reliable but not guaranteed.
Facts & Features
Rooms
Bedrooms & bathrooms
Bedrooms: 3
Bathrooms: 2
Living Room
Level: Main
Area: 140.00 Square Feet
Dimensions: 14x10
Dining Room
Level: Main
Area: 72.00 Square Feet
Dimensions: 09x08
Kitchen
Level: Main
Area: 196.00 Square Feet
Dimensions: 14x14
Master Bedroom
Level: Upper
Area: 150.00 Square Feet
Dimensions: 15x10
Bedroom 2
Level: Upper
Area: 110.00 Square Feet
Dimensions: 11x10
Bedroom 3
Level: Upper
Area: 110.00 Square Feet
Dimensions: 11x10
Interior
Heating
Electric, Forced Air
Exterior Features
Lighting
Window Features
Vinyl Windows
Cooling
Central Air
Appliances
Dishwasher, Electric Water Heater, Disposal, Micro Hood, Electric Oven, Refrigerator
Interior Features
Attic Access, Hi Speed Internet Availbl, Pantry, Smart Thermostat, Walk In Closet(s), Wood Work Painted
Construction
Year Built
Year Built: 2025
Home type
Single Family Residence
Construction Materials
Wood Siding
Architectural Style
Traditional
Foundation Details
Slab
Property Condition
New Construction
Utilities & Energy
Security Features
Security System, Smoke Detector(s)
Laundry Features
In Unit, Connections All
Parking Features
On Street
Water Source
Public
Utilities
Cable Available, Electricity Connected, Sewer Connected, Water Connected
Other Features
Subdivision Name
Willard Place
Lot Features
Curbs, Sidewalks, Storm Sewer, Street Lights
Community Features
Curbs, Sidewalks, Street Lights
Price History
| Date | Event | Price |
|---|---|---|
07/07/2026 Source: | Listed for Sale | $185,000 $144/sqft |

Nearby Homes
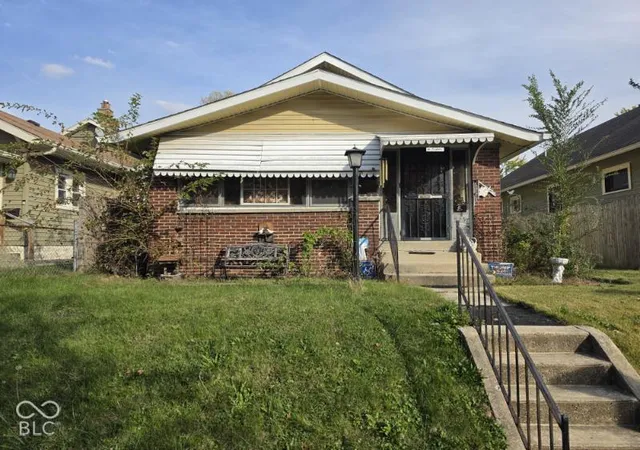
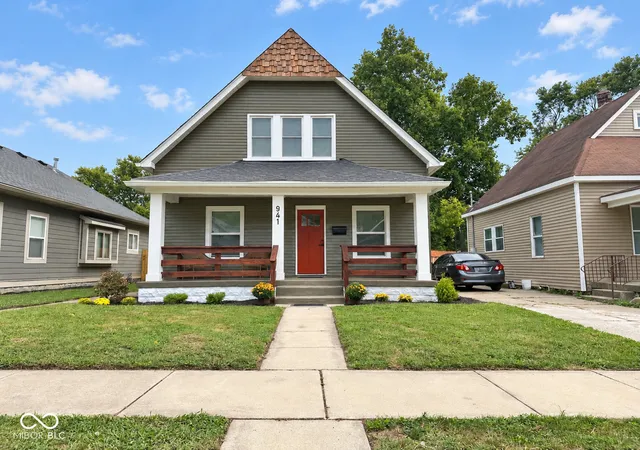
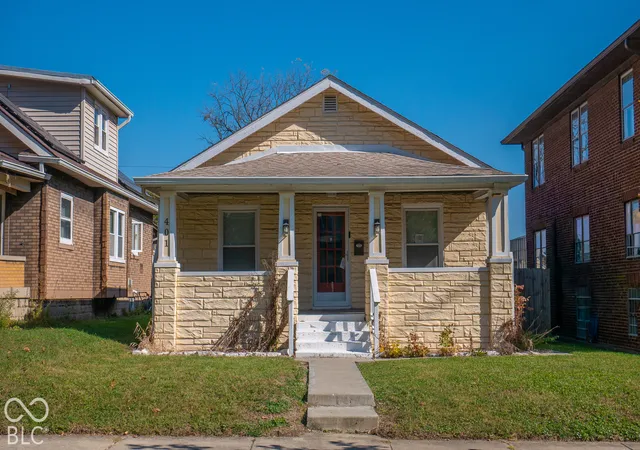
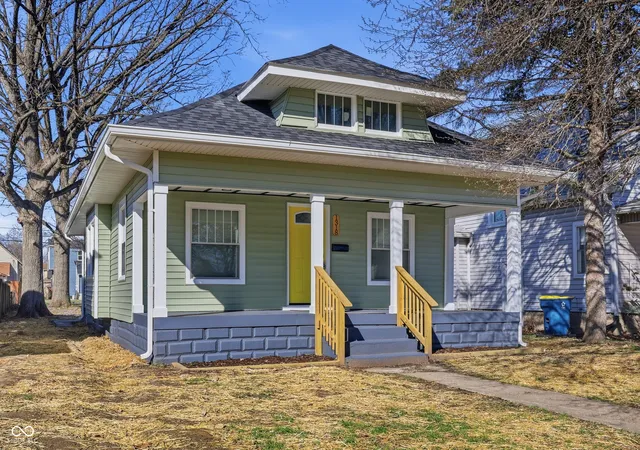

Find Homes by Property Features in Indianapolis, IN
Nearby New Homes For Sale

Based on information from MIBOR REALTOR® Association through Oct 30, 2026, 01:01PM. The Broker Listing Cooperative® listing service's Listing information is deemed reliable but is not guaranteed accurate by the Broker Listing Cooperative® listing service. All data is obtained from various sources and may not have been verified by broker or Broker Listing Cooperative listing service. Supplied Open House Information is subject to change without notice. All information should be independently reviewed and verified for accuracy. Properties may or may not be listed by the office/agent presenting the information.. All Rights Reserved. © 2026 MIBOR REALTOR® Association.
 Advertising Broker: Jonah Hartsburg | Hoosier Hub Realty
