- Overview
- Description
- Property Details
- Location
- Facts & Features
- Getting Around
- Nearby Homes



$675,000
Monthly Est:$3,360
 4 Beds
 3 Baths
2 full baths + 1 half bath
 3,008sqft
2302 Kershner Rd, Dayton, OH 45414
$675,000
$3,360/moEst:
Get Pre-Approved
Single Family Residence
Built in 1977
$-- HOA
8.41 acres lot
$224/sq.ft
Description
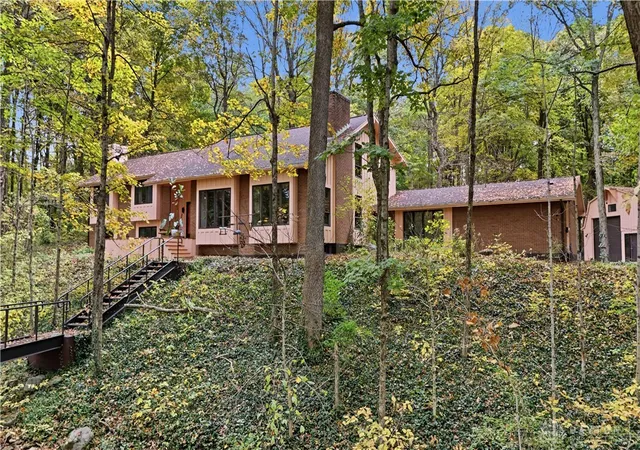
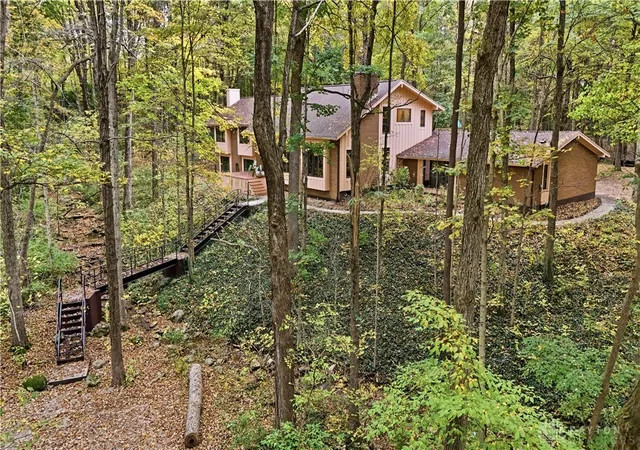
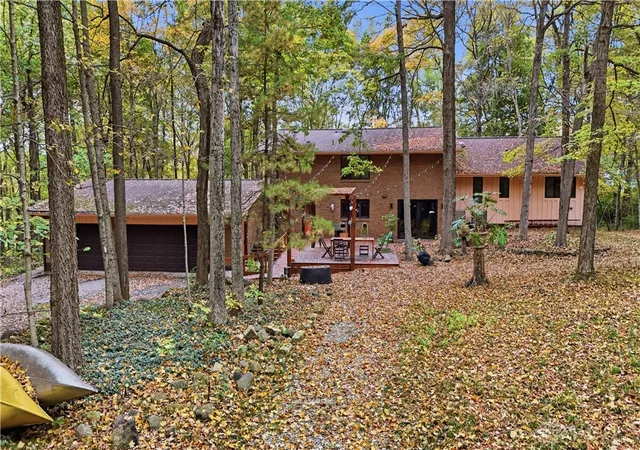
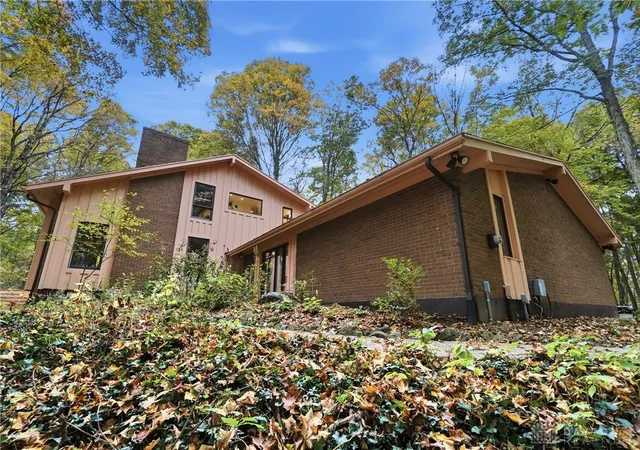
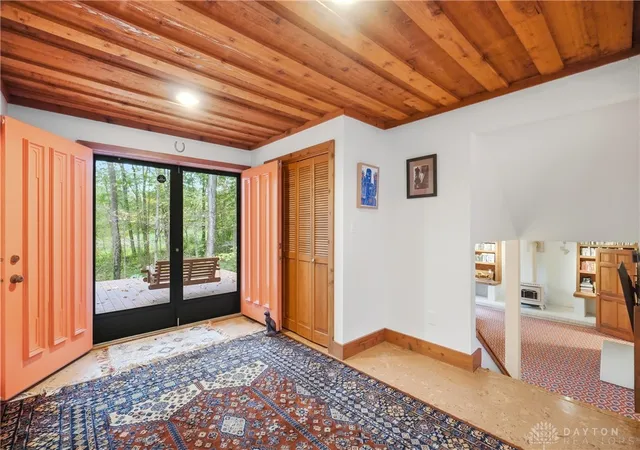
A nature lover’s retreat on 8.41 wooded acres in Vandalia-Butler Schools! This unique 4-bedroom, 3-full-bath home offers privacy, character, and room to explore. Two spring-fed creeks wind through mature hardwoods, with maintained walking trails, abundant wildlife, native plants, and beautifully cultivated flower gardens. Inside, enjoy a spacious great room with vaulted ceilings and wood-burning stove, a cozy den with vented propane stove, and a kitchen featuring a dedicated coffee station with sink. The primary suite offers a walk-in shower/wet room with soaking tub and convenient adjoining laundry. Designed for gathering, the home features generous entertaining spaces and an expansive deck. A 3-car attached garage includes a hot-water hose connection. The insulated barn features a 12' garage door, 100-amp panel, and interior/exterior RV hookups. Additional highlights include an electrified chicken coop, 400-amp electrical service, two whole-house fans, and a 2,000-gallon septic tank. Lovingly tended gardens, peaceful woods, and endless opportunities to enjoy the outdoors make this property truly special!
- Houzeo last checked: 5 hours ago
- Listing updated: October 20, 2026 at 10:22 pm
- Listing Provided by: Denise Swick (937) 619-7454 | THE Swick Real Estate Group (937) 619-7447
- Source: Dayton Realtors MLS-OH | MLS#: 971335

Property Details
Status
Pending
Type
Single Family Residence
No. of Stories
2
County
City
Neighborhood
--
Year Built
1977
HOA Fees
-
Finished Area
3,008 sqft
Lot Size
8.41 acres lot
Basement Area
- sqft
MLS Name
Dayton Realtors MLS
MLS Number
971335
MLS Status
Pending
Days on Market
12

Continue Your Journey in App
Find your dream home, receive real-time updates, and many more!
Continue Your Journey in App
Find your dream home, receive real-time updates, and many more!
Location
Facts & Features
Rooms
Bedrooms & bathrooms
Bedrooms: 4
Bathrooms: 3
Other
Level: Second
Area: 70.00 Square Feet
Dimensions: 10 x 7
PrimaryBedroom
Level: Second
Area: 270.00 Square Feet
Dimensions: 18 x 15
Bedroom
Level: Second
Area: 132.00 Square Feet
Dimensions: 11 x 12
Bedroom
Level: Second
Area: 168.00 Square Feet
Dimensions: 14 x 12
Bedroom
Level: Second
Area: 90.00 Square Feet
Dimensions: 9 x 10
Kitchen
Level: Main
Area: 390.00 Square Feet
Dimensions: 26 x 15
DiningRoom
Level: Main
Area: 195.00 Square Feet
Dimensions: 13 x 15
GreatRoom
Level: Main
Area: 580.00 Square Feet
Dimensions: 29 x 20
EntryFoyer
Level: Main
Area: 132.00 Square Feet
Dimensions: 11 x 12
Other
Level: Lower
Area: 120.00 Square Feet
Dimensions: 12 x 10
MudRoom
Level: Lower
Area: 220.00 Square Feet
Dimensions: 22 x 10
Recreation
Level: Lower
Area: 616.00 Square Feet
Dimensions: 28 x 22
Other
Level: Lower
Area: 56.00 Square Feet
Dimensions: 8 x 7
UtilityRoom
Level: Lower
Area: 49.00 Square Feet
Dimensions: 7 x 7
UtilityRoom
Level: Lower
Area: 42.00 Square Feet
Dimensions: 7 x 6
Other
Level: Lower
Area: 918.00 Square Feet
Dimensions: 27 x 34
Other
Level: Lower
Area: 209.00 Square Feet
Dimensions: 11 x 19
Other
Level: Lower
Area: 128.00 Square Feet
Dimensions: 16 x 8
Interior
Interior Features
Ceiling Fans, Solid Surface Counters, Vaulted Ceilings, Walk In Closets
Window Features
Casement Windows, Wood Frames
Cooling
Central Air
Appliances
Cooktop, Dishwasher, Microwave, Range, Refrigerator, Electric Water Heater
Exterior Features
Deck, Storage
Heating
Electric, Heat Pump
Sewer
Septic Tank
Construction
Year Built
Year Built: 1977
Home type
Single Family Residence
Architectural Style
Multi Level, Other
Construction Materials
Asphalt, Brick, Cedar, Frame, Shingle Siding, Wood Siding
Utilities & Energy
Fireplace Features
Two, Gas, Wood Burning
Basement
Full, Finished, Partially Finished
Parking Features
Attached, Garage, Garage Door Opener
Water Source
Well
Utilities
Propane, Septic Available, Water Available
Other Features
Patio And Porch Features
Deck
Price History
| Date | Event | Price |
|---|---|---|
10/20/2026 Source: | Pending | $675,000 $224/sqft |
10/16/2026 Source: | Listed for Sale | $675,000 +119.16% $224/sqft |
12/06/2018 Source: | Price Decreased | $308,000 -11.97% $102/sqft |
12/06/2018 Source: | Sold | $349,900 $116/sqft |

Nearby Homes


Find Homes by Property Features in Dayton, OH
Nearby New Homes For Sale

Based on information from Dayton Realtors® MLS through Oct 29, 2026, 02:15PM. Information is provided exclusively for consumers’ personal, non-commercial use, that it may not be used for any purpose other than to identify prospective properties consumers may be interested in purchasing. The data is deemed reliable but is not guaranteed accurate by the MLS. The MLS may, at its discretion, require use of other disclaimers as necessary to protect participants and/or the MLS from liability. This website may not include listings or property addresses of sellers who have directed their listing brokers to withhold their listing or their property address from display on the Internet. © 2026 Dayton Area Board of Realtors®, Inc. All rights reserved.
 Advertising Broker: Nicholas Huscroft | Chosen Realty
