- Overview
- Description
- Property Details
- Location
- Facts & Features
- Getting Around
- Nearby Homes

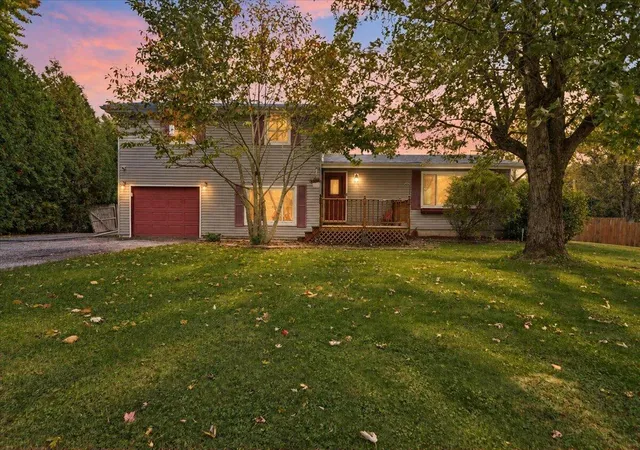


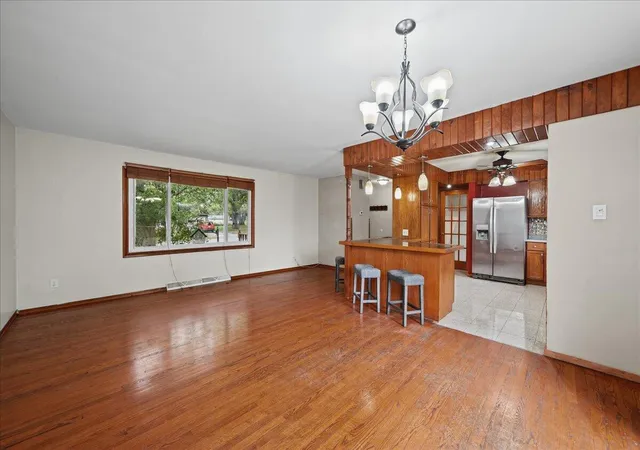


$339,999
Monthly Est:$1,692
 3 Beds
 2 Baths
1 full bath
 1,800sqft
2302 Linda Rd, Valparaiso, IN 46383
$339,999
$1,692/moEst:
Get Pre-Approved
Single Family Residence
Built in 1964
$-- HOA
22,215.6 sqft lot
$189/sq.ft
Description
Space to live, room to entertain, and the kind of outdoor amenities that set a property apart! Situated on Valparaiso's desirable north side, this well-maintained 3-bedroom, 2-bath tri-level offers more than meets the eye. From its interior and expansive private backyard to the impressive 26x32 pole barn and above-ground pool, this property delivers a combination of comfort, versatility, and functionality. The main level features an open-concept kitchen and living area, creating a welcoming space for everyday living and entertaining. Just off the main level, a spacious wood deck overlooks the large, private backyard, which backs up to a watershed, providing a peaceful setting with added privacy. A 16x25 above-ground pool offers the perfect place to enjoy warm summer days and has been fully winterized, with all equipment included. Upstairs, you'll find three bedrooms and an updated full bathroom featuring a double vanity. The lower level offers a second living area, an additional updated bathroom, and a dedicated laundry room, providing flexibility and space to accommodate a variety of needs. One of the property's standout features is the impressive 26x32 pole barn, complete with full electric, a wood-burning stove, 10-foot ceilings, and sheathed interior walls for additional storage. Whether you need a workshop, space for hobbies, recreational equipment, or simply extra storage, this versatile building offers endless possibilities. A large utility shed with electricity adds even more convenience. Additional highlights include a new roof in 2026, two updated bathrooms, and pride of ownership evident throughout. With its spacious and private backyard, versatile outbuildings, and convenient north-side Valparaiso location, this property offers a unique combination of indoor comfort and outdoor living. Homes with this much to offer deserve a closer look. Schedule your private showing today and discover the possibilities for yourself!
- Houzeo last checked: 12 minutes ago
- Listing updated: October 18, 2026 at 11:02 pm
- Listing Provided by: Allison Kucharzak (219) 808-1890 | Trueblood Real Estate, LLC (219) 558-0469
- Source: Northwest Indiana REALTORS® Association MLS-IN as distributed by MLS GRID | MLS#: 846994

Property Details
Status
Active
Type
Single Family Residence
No. of Stories
-
County
City
Neighborhood
--
Year Built
1964
HOA Fees
-
Finished Area
1,800 sqft
Lot Size
22,215.6 sqft lot
Basement Area
- sqft
MLS Name
Northwest Indiana REALTORS® Association MLS
MLS Number
846994
MLS Status
Active
Days on Market
13

Continue Your Journey in App
Find your dream home, receive real-time updates, and many more!
Continue Your Journey in App
Find your dream home, receive real-time updates, and many more!
Location
Facts & Features
Rooms
Bedrooms & bathrooms
Bedrooms: 3
Bathrooms: 2
Interior
Appliances
Dryer, Washer, Stainless Steel Appliance(s), Range Hood, Refrigerator, Gas Water Heater, Gas Range, Freezer, Dishwasher
Interior Features
Ceiling Fan(s), Eat In Kitchen, Entrance Foyer, Double Vanity
Sewer
Septic Tank
Heating
Forced Air, Natural Gas
Utilities & Energy
Basement
Crawl Space
Laundry Features
Laundry Room
Pool Features
Above Ground
Water Source
Well
Electric
100 Amp Service
Parking Features
Attached, Garage Faces Front, Driveway, Concrete, Additional Parking, Off Street, Garage Door Opener
Other Features
Lot Features
Back Yard, Landscaped, Front Yard, Few Trees
Subdivision Name
Sunny Lane Sub
Patio And Porch Features
Deck, Front Porch
Price History
| Date | Event | Price |
|---|---|---|
10/18/2026 Source: | Listed for Sale | $339,999 +172.00% $189/sqft |
02/28/2024 Source: | Price Decreased | $125,000 -10.68% $69/sqft |
05/12/2009 Source: | Sold | $139,950 $78/sqft |

Nearby Homes
Find Homes by Property Features in Valparaiso, IN
Nearby New Homes For Sale

Based on information provided by the Northwest Indiana REALTORS® Association, Inc. Multiple Listing Service through Oct 30, 2026, 03:01PM as submitted to and distributed by MLS GRID. Information Deemed Reliable But Not Guaranteed. All data is obtained from various sources and may not have been verified by broker or MLS GRID. Supplied Open House Information is subject to change without notice. All information is provided exclusively for personal, non-commercial use, and may not be used for any purpose other than to identify prospective properties consumers may be interested in purchasing. All information should be independently reviewed and verified for accuracy. Properties may or may not be listed by the office/agent presenting the information. © 2026 Northwest Indiana REALTORS® Association, Inc. Multiple Listing Service. All rights reserved.
 Advertising Broker: Donna Mink | Mink Realty
