- Overview
- Description
- Property Details
- Location
- Facts & Features
- Getting Around
- Nearby Homes





$264,900
Monthly Est:$1,319
 4 Beds
 2 Baths
2 full baths
 2,198sqft
2302 Wawonaissa Trl, Fort Wayne, IN 46809
$264,900
$1,319/moEst:
Get Pre-Approved
Manufactured On Land
Built in 1940
$-- HOA
8,712 sqft lot
$121/sq.ft
Description
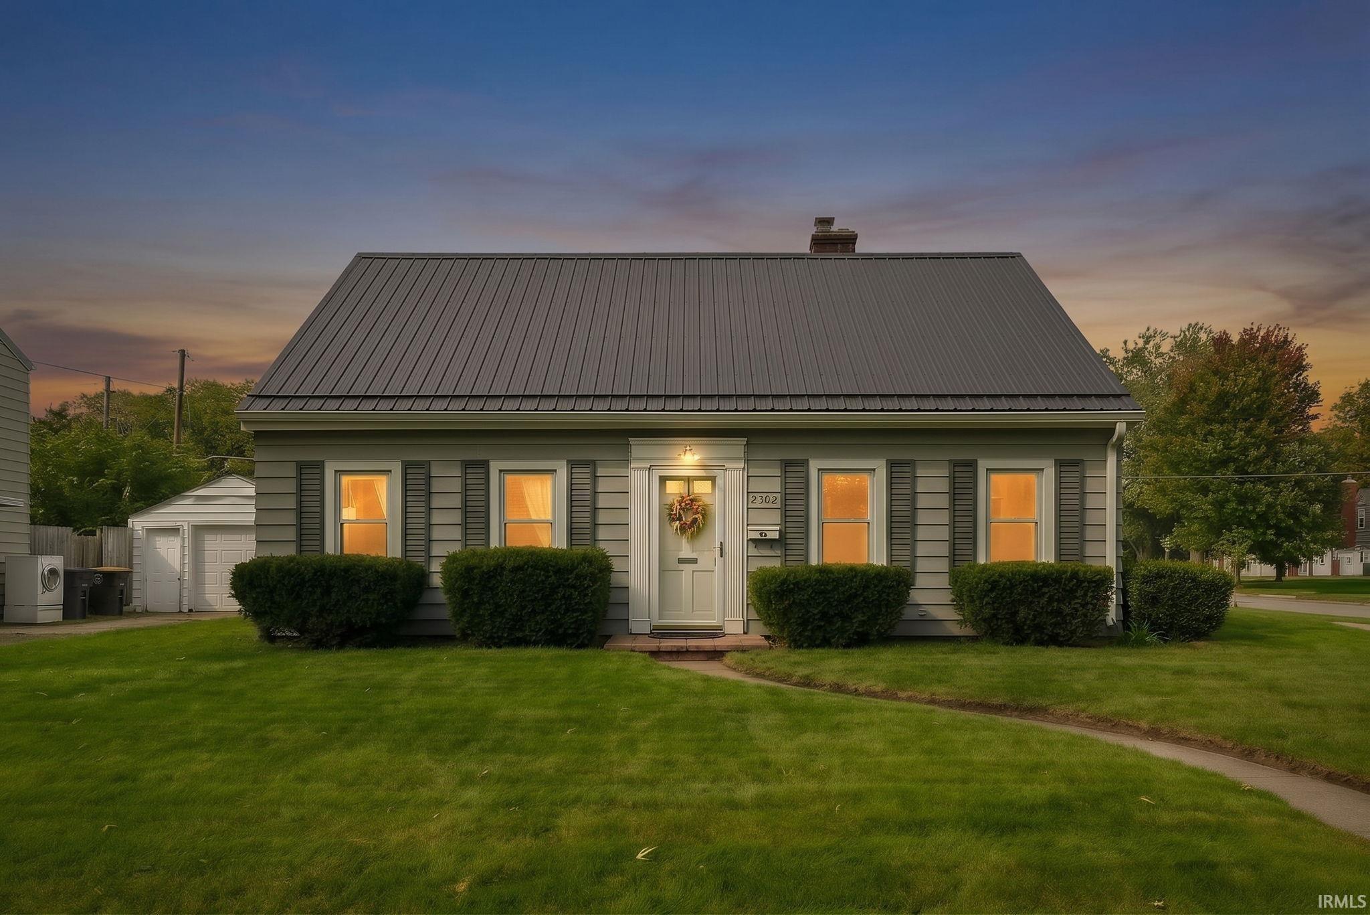
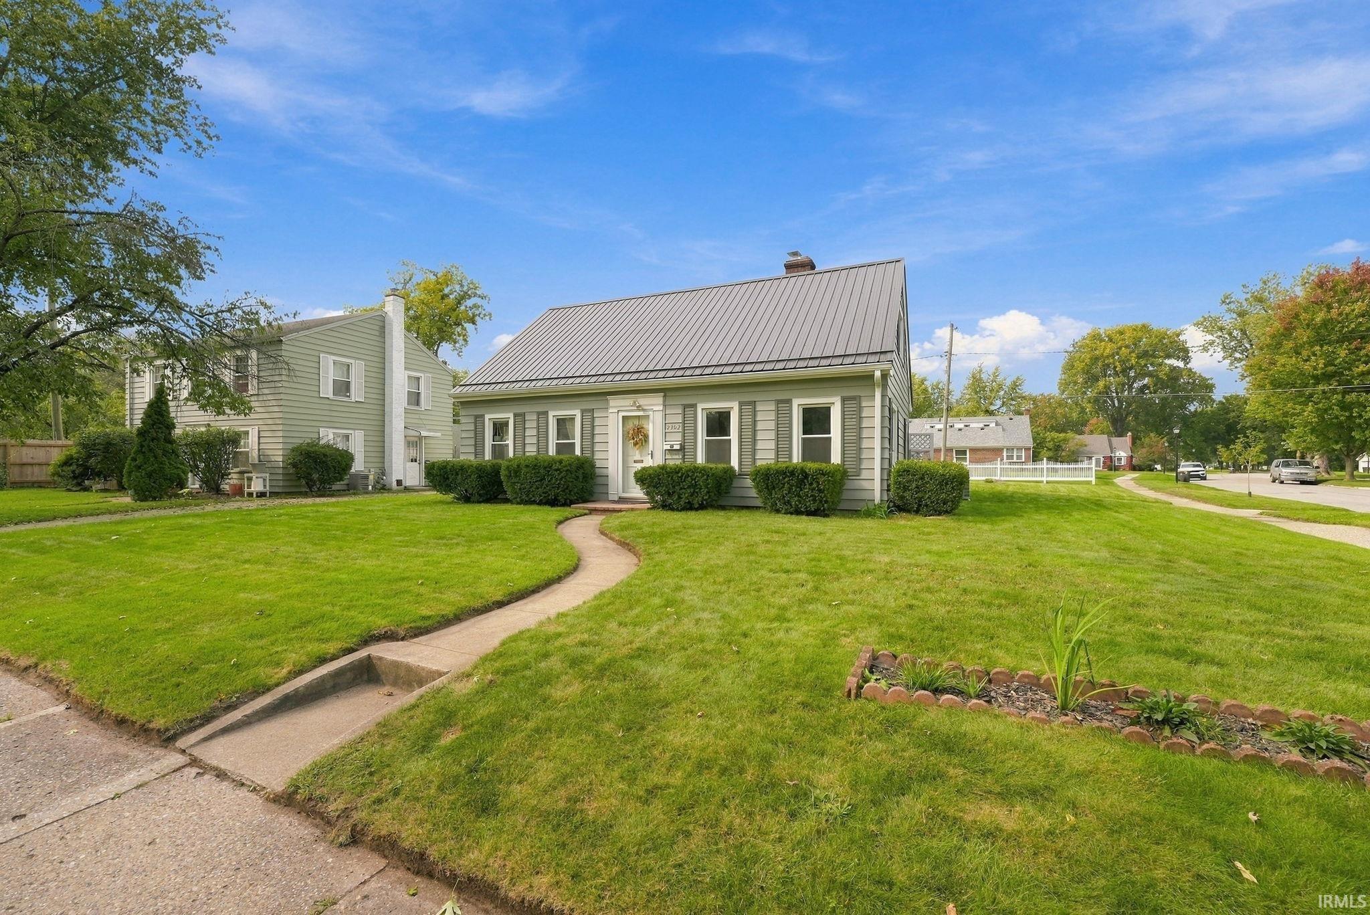
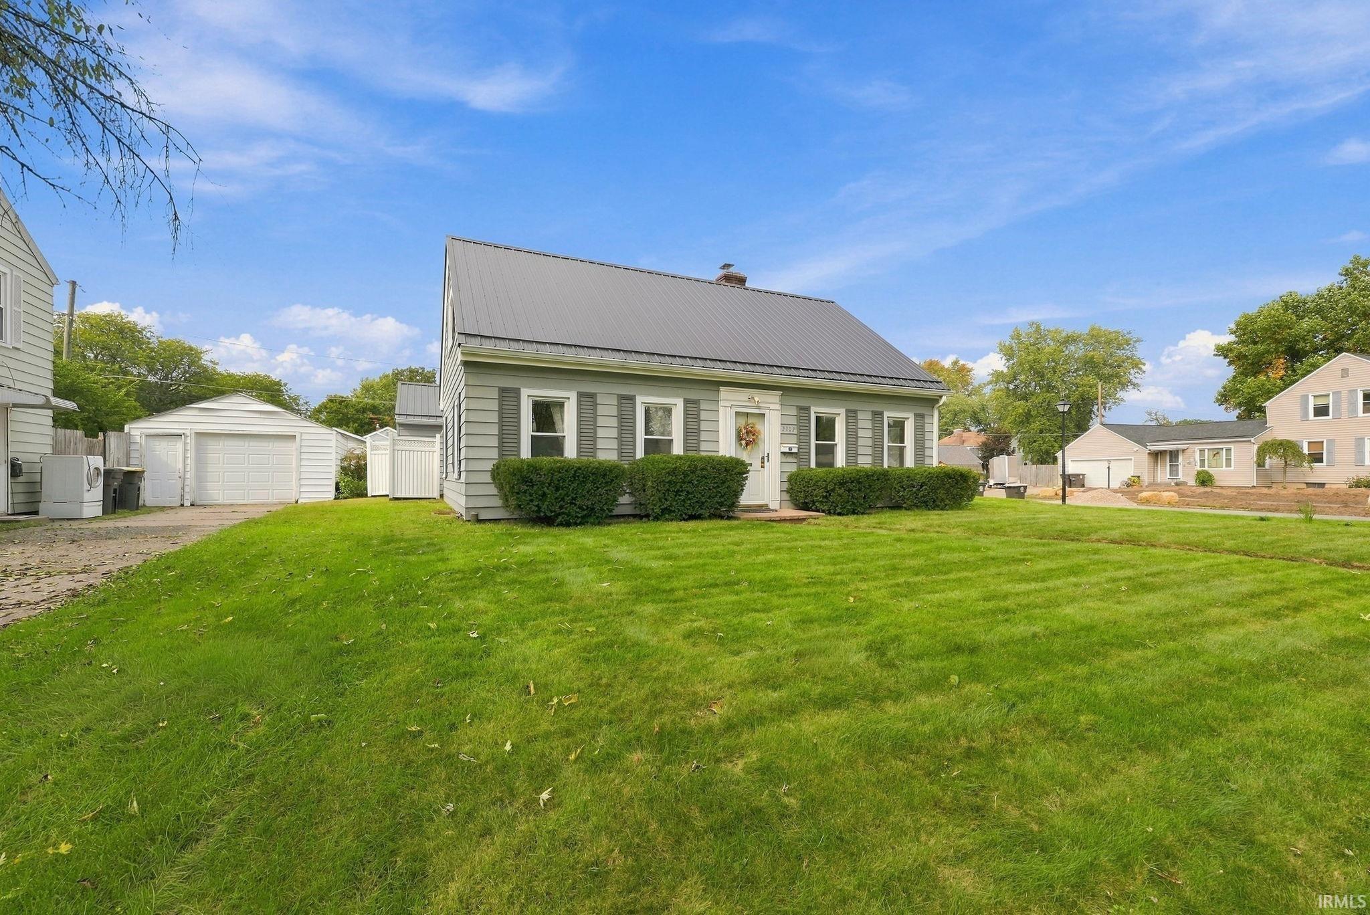
Some homes are all about the updates. This one has the character and charm to go with them! This 4-bedroom, 2-full-bath Cape Cod in Indian Village pairs original character with meaningful improvements throughout, including hardwood floors, crown molding, built-ins and a fireplace. The kitchen features quartz countertops, an undermount composite sink and gooseneck faucet, along with stainless Samsung appliances. Downstairs, the partially finished basement has been refreshed with laminate flooring, new trim, LED can lighting and fresh paint, creating flexible space for relaxing, hobbies, work or play. Major improvements include a metal roof installed in 2024 with a transferable warranty and furnace and central air replaced in 2023. EverDry basement improvements completed in 2021 include a French drain, sump pump, waterproofing, and caulked windows, while an electric water heater was replaced in 2016. Vinyl windows add to the list of practical improvements. Outside, mature trees, an open deck, storage shed and detached two-car garage complement the corner lot. With nearly 2,200 square feet of finished living space and convenient access to downtown Fort Wayne, bike trails and everyday amenities, you get the charm of an established home without having to start from square one!
- Houzeo last checked: 3 hours ago (October 7, 2026 at 6:00 am)
- Listing updated: October 5, 2026 at 9:44 pm
- Listing Provided by: Dana Botteron (260) 385-2468 | CENTURY 21 Bradley Realty, Inc
- Source: Indiana Regional MLS-IN | MLS#: 202640794

Property Details
Status
Active
Type
Manufactured Mobile Home
No. of Stories
-
County
--
City
Neighborhood
--
Year Built
1940
HOA Fees
-
Finished Area
2,198 sqft
Lot Size
8,712 sqft lot
Basement Area
- sqft
MLS Name
Indiana Regional MLS
MLS Number
202640794
MLS Status
Active
Days on Market
5

Continue Your Journey in App
Find your dream home, receive real-time updates, and many more!
Download App
Continue Your Journey in App
Find your dream home, receive real-time updates, and many more!
Location
Facts & Features
Rooms
Bedrooms & bathrooms
Bedrooms: 4
Bathrooms: 2
Interior
Cooling
Central Air
Appliances
Dishwasher, Microwave, Refrigerator, Washer, Air Purifier/air Filter, Dryer Electric, Gas Oven, Gas Range, Sump Pump, Electric Water Heater, Window Treatment Shutters
Interior Features
Bookcases, Cable Available, Closet(s) Walk In, Countertops Solid Surf, Crown Molding, Detector Carbon Monoxide, Detector Smoke, Dryer Hook Up Electric, Fire Pit, Laundry Chute, Near Walking Trail, Patio Open, Porch Open, Range/oven Hk Up Gas/elec, Tub/shower Combination, Main Level Bedroom Suite, Sump Pump
Sewer
City
Flooring
Hardwood, Laminate, Tile
Heating
Natural Gas, Forced Air
Construction
Year Built
Year Built: 1940
Home type
Manufactured On Land
Architectural Style
Cape Cod
Construction Materials
Metal Siding
Roof
Metal
Utilities & Energy
Water Source
City
Fireplace Features
Great Room, One
Parking Features
Concrete
Basement
Full, Partially Finished
Other Features
Subdivision Name
Indian Village
Lot Features
Corner Lot, Level, 0 2.9999
Price History
| Date | Event | Price |
|---|---|---|
08/16/2020 Source: #202012682 | Rented | $1,900 $1/sqft |
Getting Around 2302 Wawonaissa Trl
Bike Score®

Bikeable
50/100
Walk Score®

Car-Dependent
49/100
Transit Score®

Some Transit
30/100
Data provided by Redfin
Nearby Homes




Find Homes by Property Features in Fort Wayne, IN


IDX information is provided exclusively for consumer's personal, non-commercial use and may not be used for any purpose other than to identify prospective properties that consumers may be interested in purchasing. Data is deemed reliable but is not guaranteed accurate by the MLS.
 Advertising Broker: Jonah Hartsburg | Hoosier Hub Realty