- Overview
- Description
- Property Details
- Location
- Facts & Features
- Getting Around
- Nearby Homes
 Hot
 Price Drop: $10K (10/12)
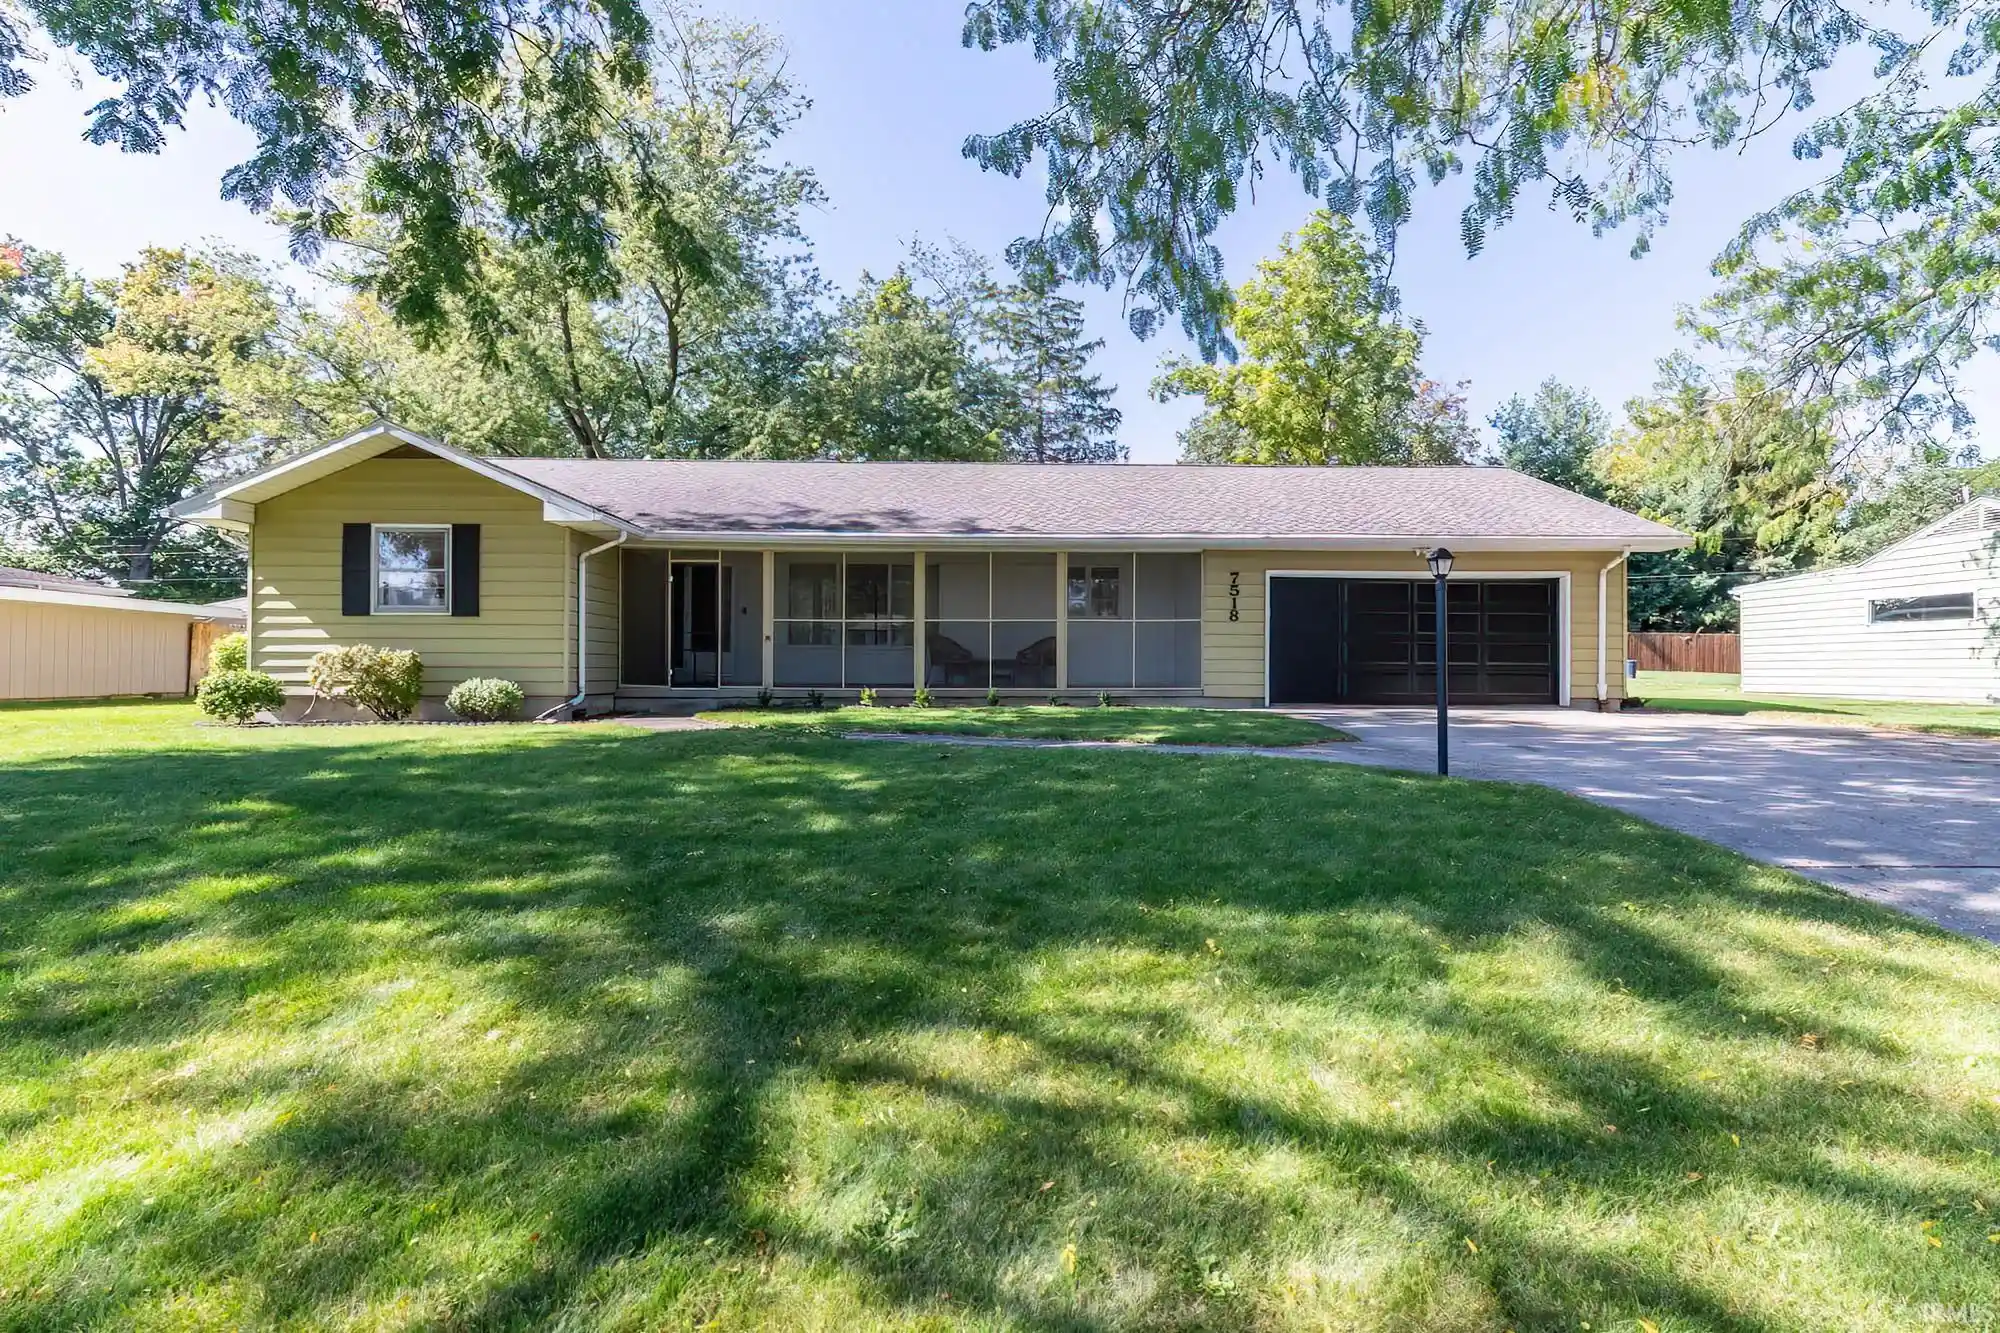


Street View
$299,900
Monthly Est:$1,493
 4 Beds
 3 Baths
2 full baths + 1 half bath
 2,537sqft
7518 Kruge Dr, Fort Wayne, IN 46809
$299,900
$1,493/moEst:
Get Pre-Approved
Manufactured On Land
Built in 1957
$-- HOA
15,800 sqft lot
$118/sq.ft
Description
*open house 11/1 4-6pm*
Love Mid-Century Modern style? This custom-built ranch blends original character with thoughtful updates, offering the best of both worlds! Featuring 4 bedrooms, 2.5 bathrooms, and a full basement, this home pairs timeless mid-century charm with modern conveniences, including updated bathrooms, new luxury vinyl plank flooring throughout, fresh paint, a new kitchen floor, and new kitchen appliances.
The split-bedroom floor plan offers a private primary suite with an en-suite bath, while the wood-burning fireplace adds warmth and character. Outside, enjoy the peaceful setting of a quiet dead-end street, with a golf course view and a backyard that backs up to Orchard Ridge. The large screened-in patio is the perfect spot to relax and take in the surroundings.
Downstairs, the huge finished basement is full of possibilities! Original solid-pine paneling and polished concrete floors create a distinctive retro vibe, with plenty of room for entertaining, hobbies, a game room, or whatever you can dream up. A large woodshop is included, making this space especially appealing for hobbyists.
With its custom construction, distinctive architecture, spacious layout, and blend of vintage style and modern updates, this one-of-a-kind home is ready for its next chapter!
- Houzeo last checked: 0 minutes ago (October 29, 2026 at 3:00 am)
- Listing updated: October 27, 2026 at 5:47 pm
- Listing Provided by: Abigail Brandenberger (260) 450-3983 | Coldwell Banker Real Estate Gr
- Source: Indiana Regional MLS-IN | MLS#: 202642365

Property Details
Status
Active
Type
Manufactured Mobile Home
No. of Stories
-
County
--
City
Neighborhood
--
Year Built
1957
HOA Fees
-
Finished Area
2,537 sqft
Lot Size
15,800 sqft lot
Basement Area
- sqft
MLS Name
Indiana Regional MLS
MLS Number
202642365
MLS Status
Active
Days on Market
15

Continue Your Journey in App
Find your dream home, receive real-time updates, and many more!
Continue Your Journey in App
Find your dream home, receive real-time updates, and many more!
Location
Facts & Features
Rooms
Bedrooms & bathrooms
Bedrooms: 4
Bathrooms: 3
Interior
Cooling
Attic Fan, Wall Unit(s)
Flooring
Vinyl, Ceramic Tile
Sewer
City
Heating
Electric, Ceiling, Radiant
Interior Features
Attic Pull Down Stairs, Laminate Counters, Dryer Hook Up Gas/elec, Porch Screened, Split Br Floor Plan, Main Level Bedroom Suite, Main Floor Laundry, Sump Pump
Appliances
Dishwasher, Microwave, Refrigerator, Washer, Window Treatments, Dryer Electric, Gas Oven, Gas Range, Sump Pump, Electric Water Heater
Construction
Year Built
Year Built: 1957
Home type
Manufactured On Land
Roof
Asphalt
Architectural Style
Ranch
Construction Materials
Aluminum Siding
Foundation Details
Concrete Perimeter
Utilities & Energy
Water Source
City
Basement
Daylight, Full
Parking Features
Concrete
Fireplace Features
1st Bdrm, Wood Burning
Other Features
Lot Features
Cul De Sac, Level, 0 2.9999
Subdivision Name
Kruge Place
Price History
| Date | Event | Price |
|---|---|---|
10/18/2026 Source: | Price Decreased | $299,900 -3.23% $106/sqft |
10/11/2026 Source: | Price Increased | $309,900 +23.96% $110/sqft |
05/09/2024 Source: | Sold | $250,000 $89/sqft |

Getting Around 7518 Kruge Dr
Bike Score®

Somewhat Bikeable
28/100
Walk Score®

Car-Dependent
18/100
Transit Score®

Minimal Transit
22/100
Data provided by Redfin
Nearby Homes

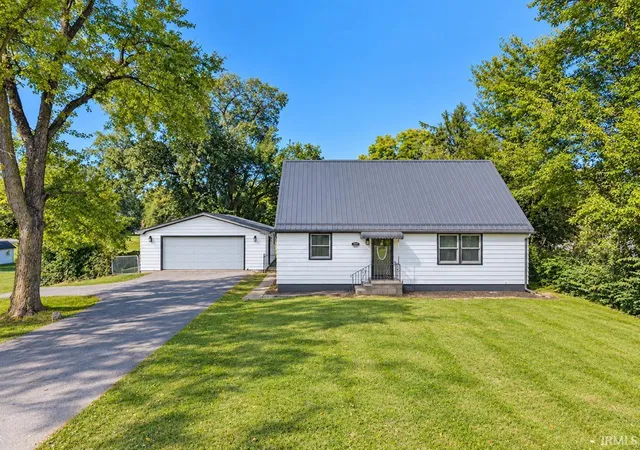
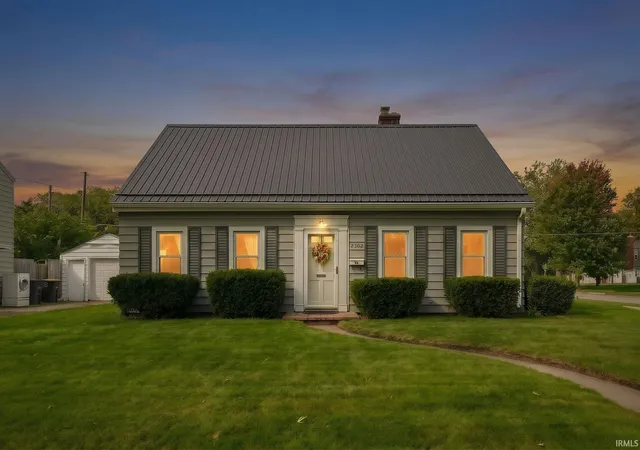
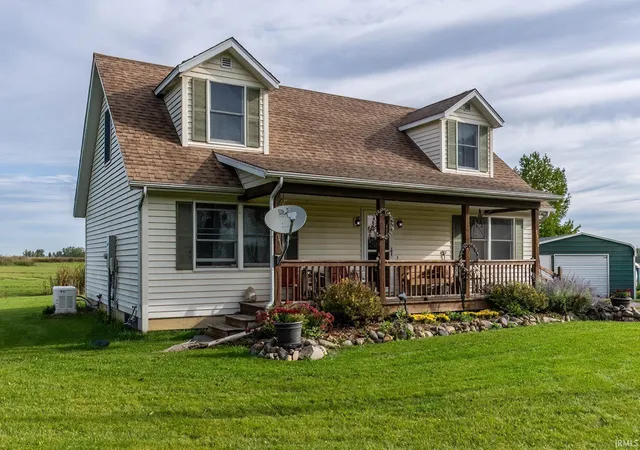
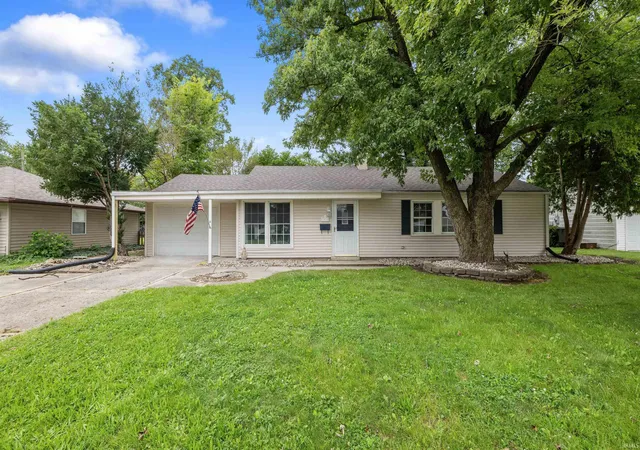
Find Homes by Property Features in Fort Wayne, IN


IDX information is provided exclusively for consumer's personal, non-commercial use and may not be used for any purpose other than to identify prospective properties that consumers may be interested in purchasing. Data is deemed reliable but is not guaranteed accurate by the MLS.
 Advertising Broker: Jonah Hartsburg | Hoosier Hub Realty
