- Overview
- Description
- Property Details
- Location
- Facts & Features
- Getting Around
- Nearby Homes


Street View
$269,900
Monthly Est:$1,343
 4 Beds
 2 Baths
2 full baths
 2,884sqft
3560 Sandpoint Rd, Fort Wayne, IN 46809
$269,900
$1,343/moEst:
Get Pre-Approved
Manufactured On Land
Built in 1960
$-- HOA
21,344 sqft lot
$94/sq.ft
Description
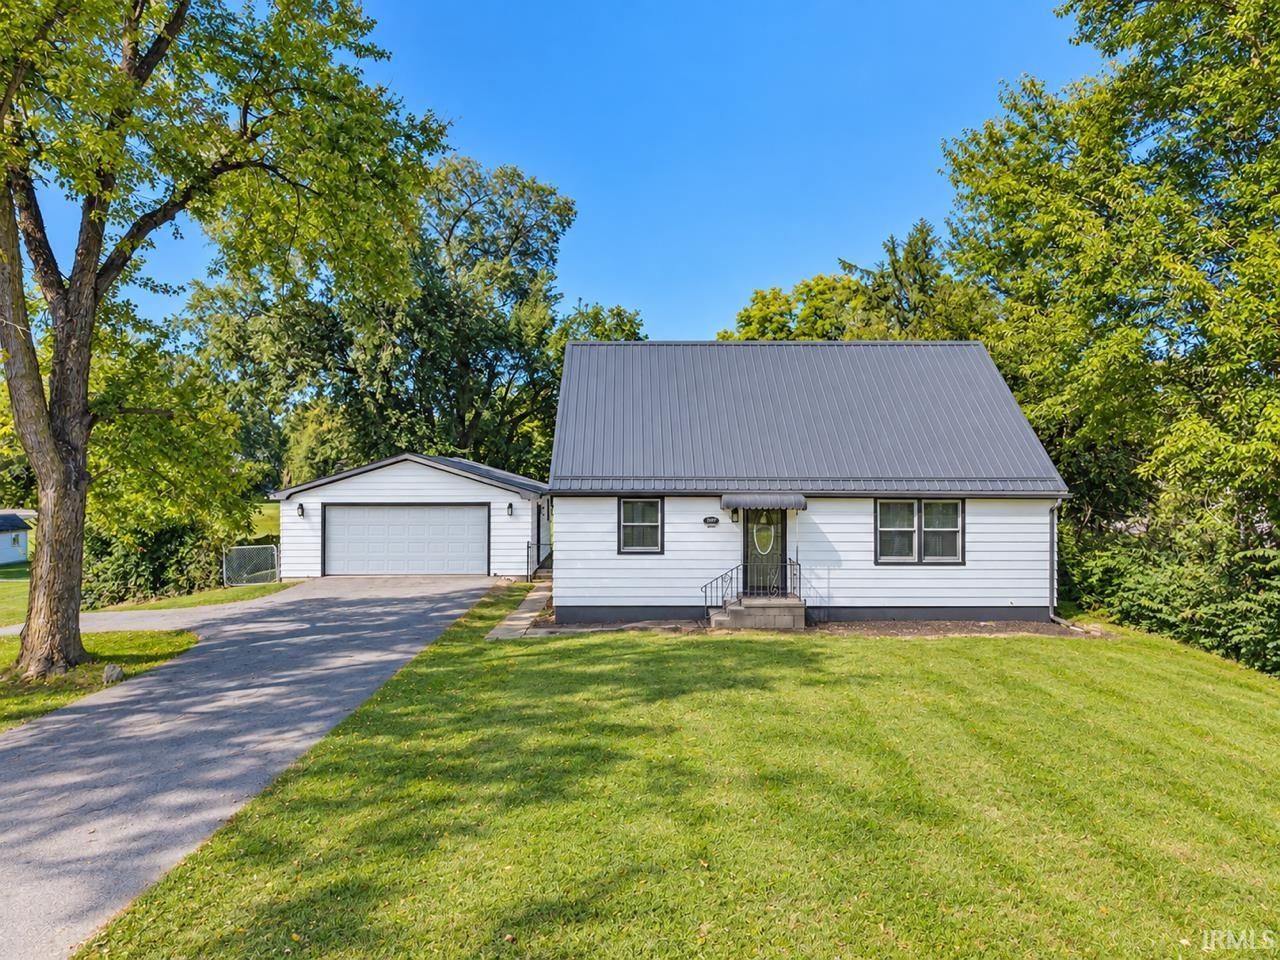
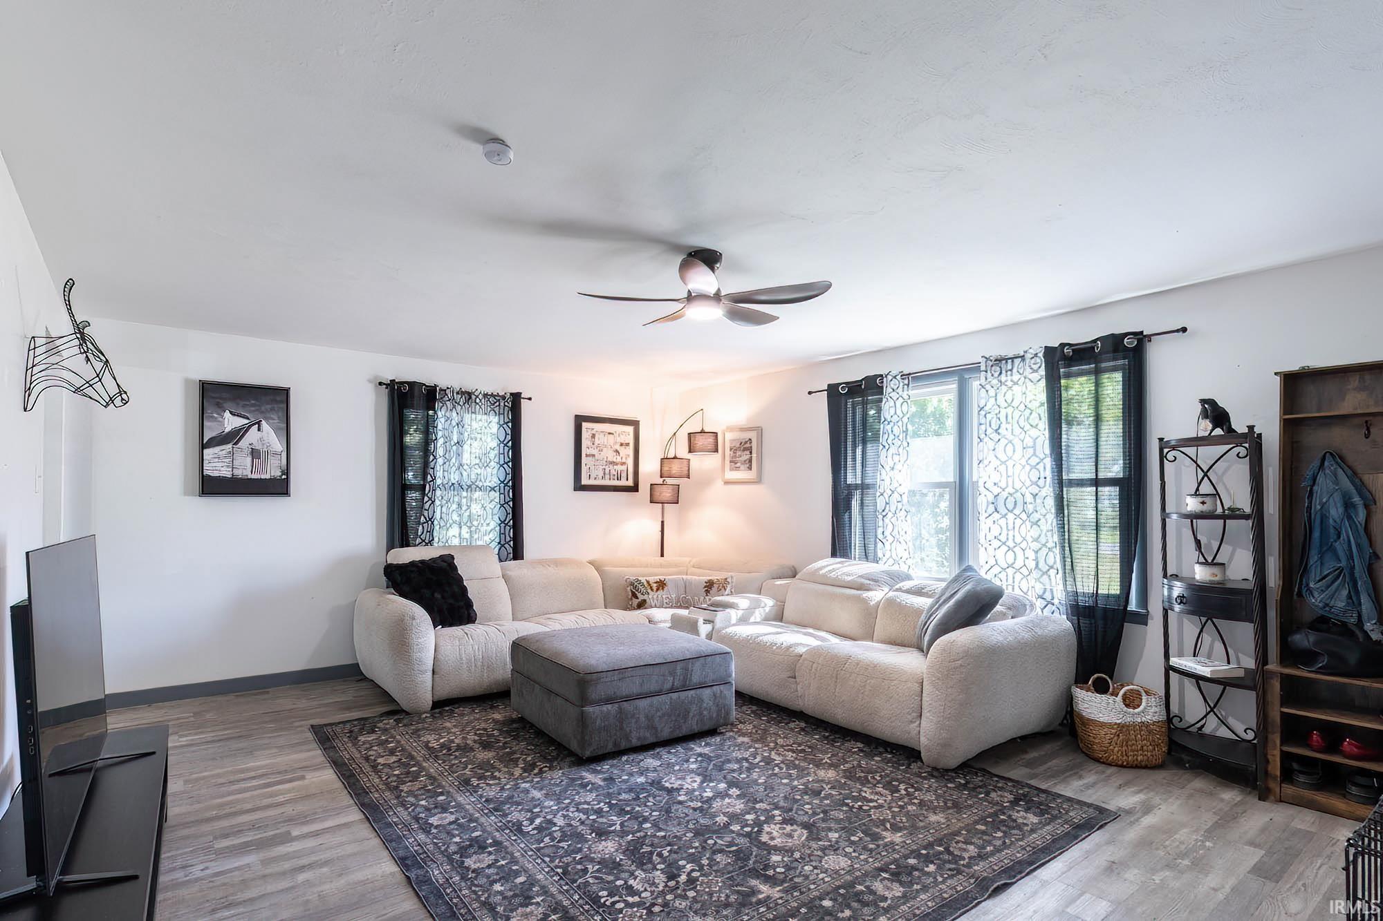
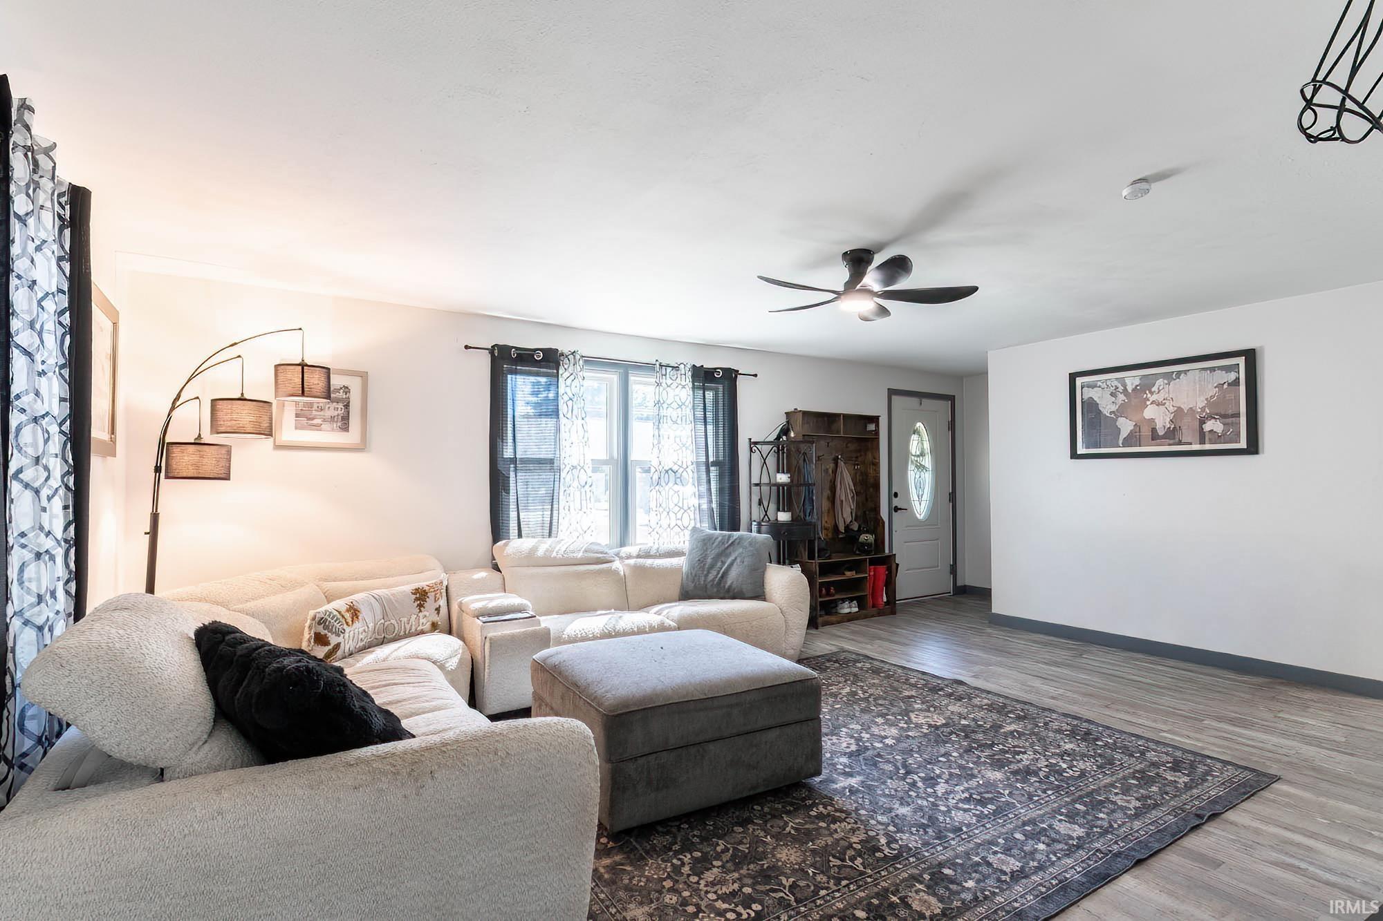
Enjoy the best of both worlds! Peaceful, country-like living with the convenience of being close to the city! Situated on nearly half an acre, this spacious 4 BR, two-bath home offers plenty of room inside and out, plus a finished basement providing valuable bonus living space for a family room, recreation area, home office, or more.
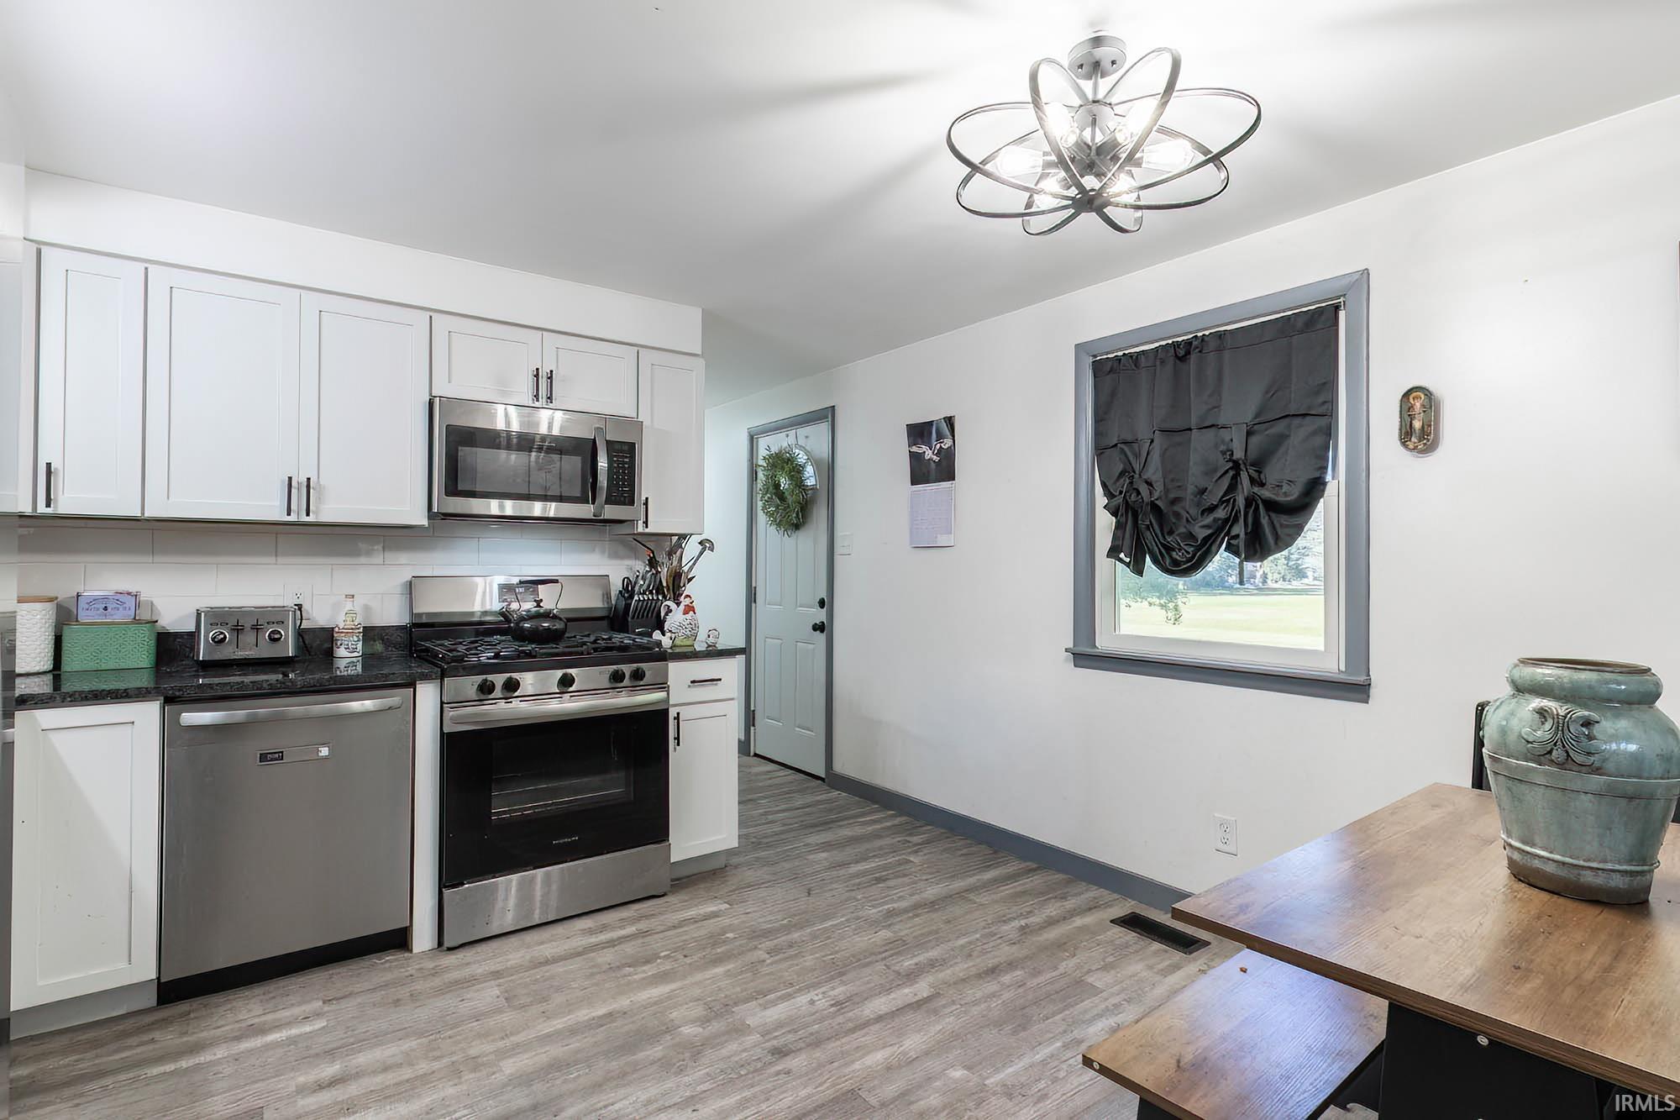
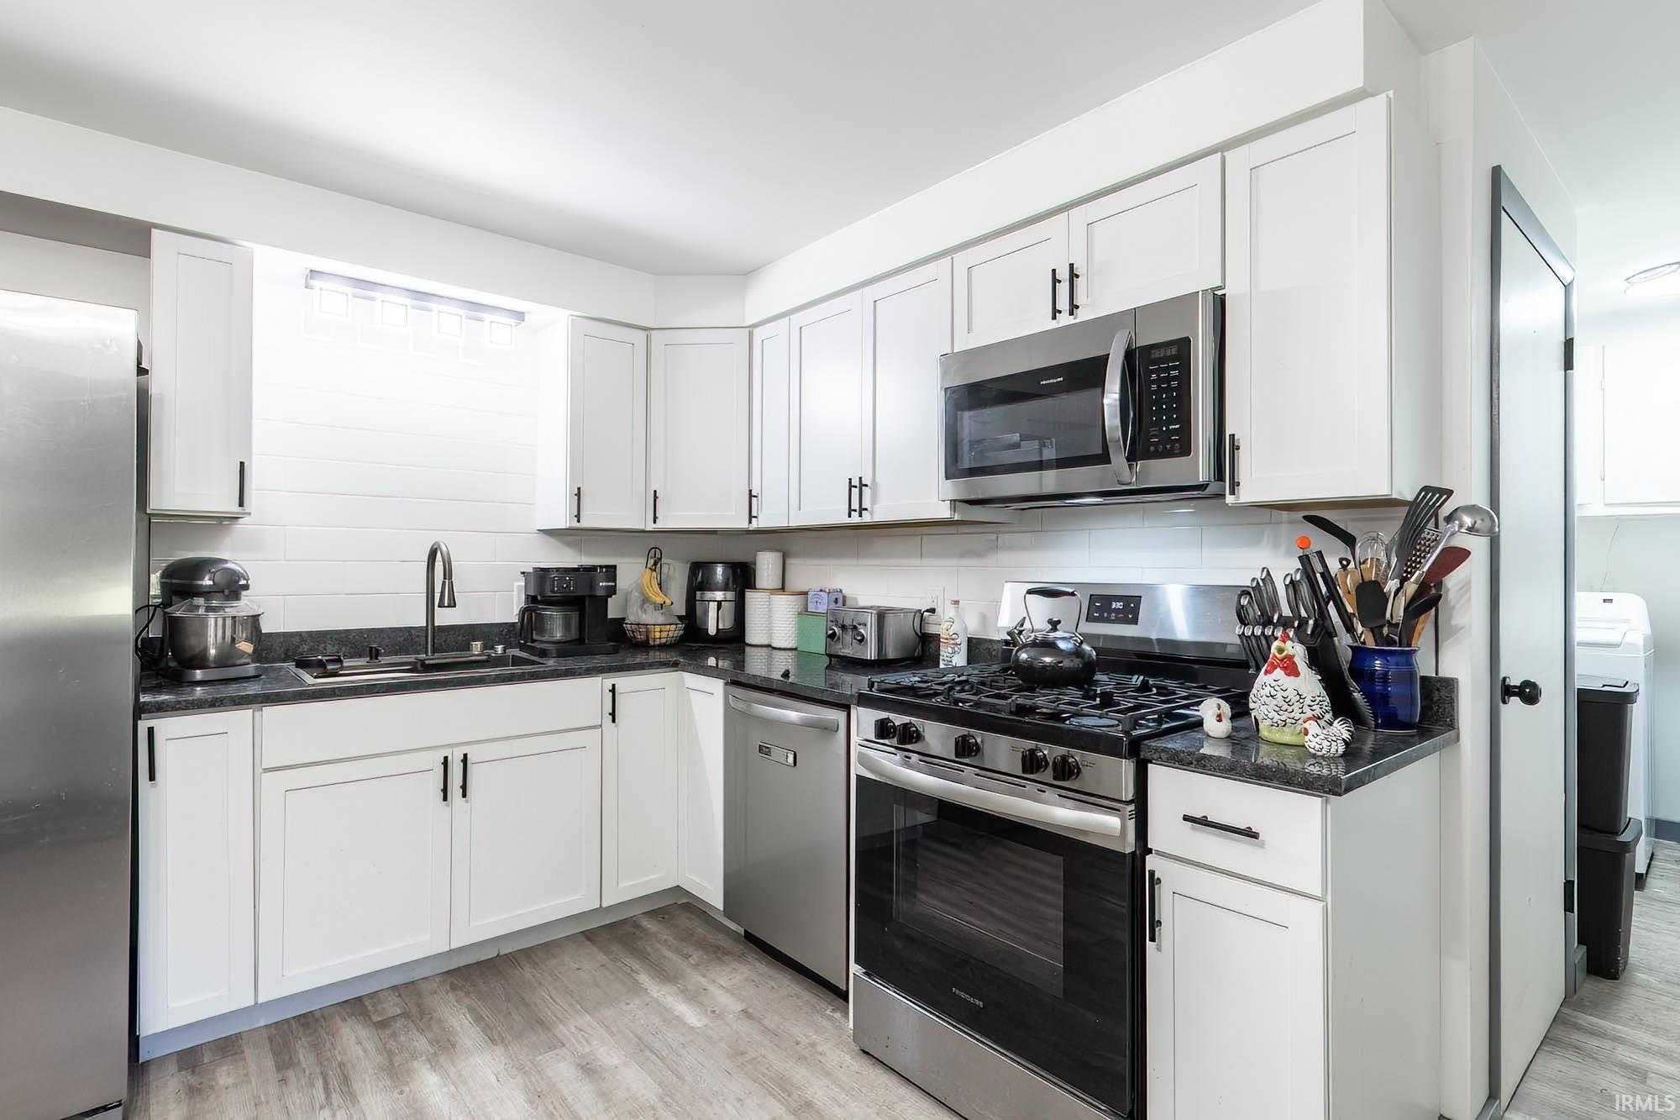
Numerous updates within the past few years include beautiful granite countertops, stainless steel appliances, and a newer high-efficiency gas furnace and central air. A newer metal roof adds even more value and peace of mind.
Outside, you’ll love the oversized detached two-car garage featuring a newer overhead door with remote! Perfect for parking, storage, hobbies, or a workshop. All appliances are included, making this home truly move-in ready.
Nearly half an acre, four bedrooms, a finished basement, an oversized garage, and plenty of recent updates, enjoy a little taste of country living while staying close to city conveniences!
- Houzeo last checked: 3 hours ago (October 7, 2026 at 6:00 am)
- Listing updated: October 6, 2026 at 1:50 pm
- Listing Provided by: Melissa Maddox (260) 760-8734 | North Eastern Group Realty
- Source: Indiana Regional MLS-IN | MLS#: 202641331

Property Details
Status
Active
Type
Manufactured Mobile Home
No. of Stories
-
County
--
City
Neighborhood
--
Year Built
1960
HOA Fees
-
Finished Area
2,884 sqft
Lot Size
21,344 sqft lot
Basement Area
- sqft
MLS Name
Indiana Regional MLS
MLS Number
202641331
MLS Status
Active
Days on Market
1

Continue Your Journey in App
Find your dream home, receive real-time updates, and many more!
Download App
Continue Your Journey in App
Find your dream home, receive real-time updates, and many more!
Location
Facts & Features
Rooms
Bedrooms & bathrooms
Bedrooms: 4
Bathrooms: 2
Interior
Interior Features
Ceiling Fan(s), Countertops Solid Surf, Garage Door Opener, Range/oven Hook Up Gas, Sump Pump
Heating
Natural Gas, Forced Air
Flooring
Carpet, Laminate
Appliances
Dishwasher, Microwave, Refrigerator, Washer, Window Treatments, Gas Oven, Gas Range, Gas Water Heater
Sewer
City
Window Features
Double Pane Windows
Cooling
Central Air
Construction
Year Built
Year Built: 1960
Home type
Manufactured On Land
Construction Materials
Vinyl Siding
Roof
Metal
Architectural Style
Ranch
Utilities & Energy
Basement
Full, Finished
Water Source
City
Association Amenities
None
Fireplace Features
None
Parking Features
Asphalt
Other Features
Subdivision Name
None
Lot Features
Rolling Slope
Price History
| Date | Event | Price |
|---|---|---|
06/30/2025 Source: | Sold | $250,000 $78/sqft |

Getting Around 3560 Sandpoint Rd
Bike Score®

Somewhat Bikeable
27/100
Walk Score®

Car-Dependent
8/100
Transit Score®

Some Transit
25/100
Data provided by Redfin
Nearby Homes



Find Homes by Property Features in Fort Wayne, IN


IDX information is provided exclusively for consumer's personal, non-commercial use and may not be used for any purpose other than to identify prospective properties that consumers may be interested in purchasing. Data is deemed reliable but is not guaranteed accurate by the MLS.
 Advertising Broker: Jonah Hartsburg | Hoosier Hub Realty