- Overview
- Description
- Property Details
- Location
- Facts & Features
- Getting Around
- Nearby Homes


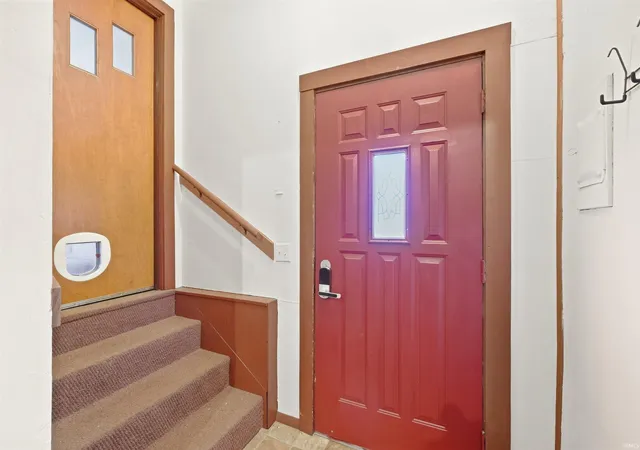


$259,900
Monthly Est:$1,294
 5 Beds
 4 Baths
3 full baths + 1 half bath
 2,412sqft
7321 Ideal Ave, Fort Wayne, IN 46809
$259,900
$1,294/moEst:
Get Pre-Approved
Manufactured On Land
Built in 1925
$-- HOA
28,000 sqft lot
$108/sq.ft
Description
Rare Triplex Investment Opportunity | Outstanding Cash-Flow Potential
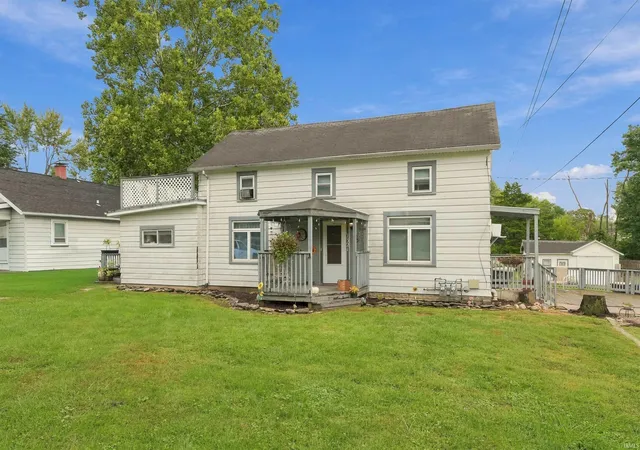
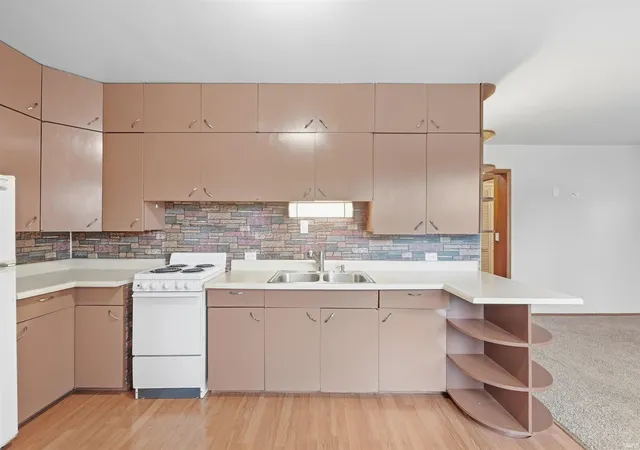
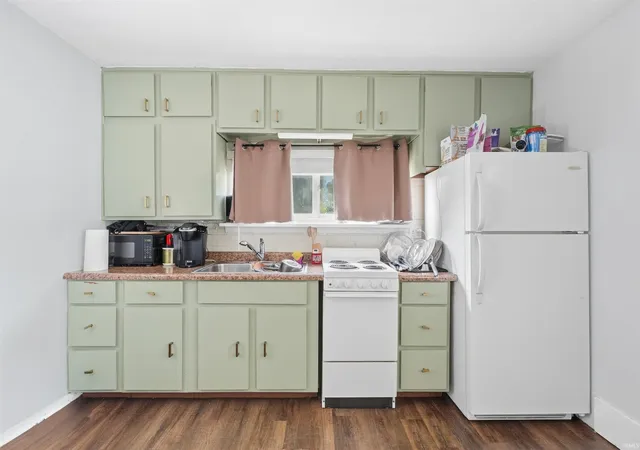
Welcome to a high-yield, turn-key investment property designed for maximum flexibility and immediate returns! This versatile multi-family triplex features three distinct rental units, strong rental history, and a central layout that maximizes privacy for all tenants.
Whether you are looking to add a reliable cash-flowing asset to your portfolio or live in one unit while leasing out the others, this property is a rare find in today's market.
Unit Breakdown & Layout
Unit A (Main & Upper Level - Front of House):
Layout: 3 Bedrooms | 1.5 Bathrooms
Features: Spans two stories at the front of the home. Includes direct access to the basement, access to the attached house garage, and direct entry to the shared common laundry room.
Heating & Cooling: Gas Forced Air | Wall A/C unit (recently updated, under 2 years old).
Unit B (Ground Level - Left Side):
Layout: Studio Apartment | 1 Full Bathroom
Features: Convenient side-entry studio layout partially built on a slab. Low-maintenance footprint with cozy single-level living.
Heating & Cooling: Electric Baseboard | Window A/C.
Unit C (Ground Level - Right Rear):
Layout: 1 Bedroom | 1 Full Bathroom
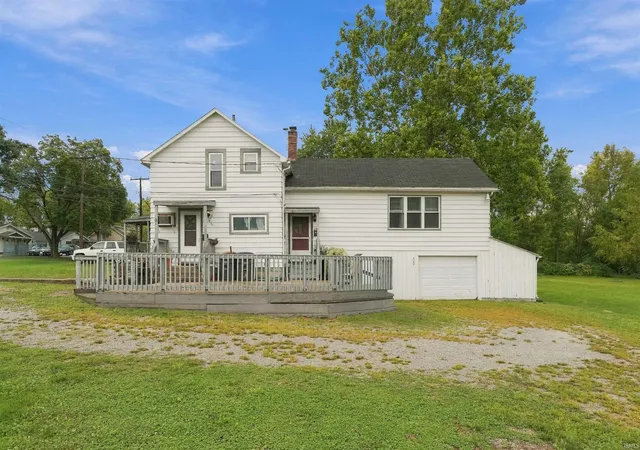
Features: Situated at the right rear of the structure, positioned above the attached garage space. Quick access to the adjacent shared laundry area.
Heating & Cooling: Gas Forced Air | Window A/C.
? Property Upgrades, Mechanicals & Utilities
Utilities & Billing: Units feature separate electric metering. Gas and water/trash are metered and billed via a Ratio Utility Billing System (RUBS), allowing for simple and fair expense pass-throughs.
Mechanical Systems: Gas forced-air furnaces (approx. 15 years old) and electric water heaters (estimated 5–10 years old).
Exterior & Grounds: Low-maintenance aluminum siding, a low-maintenance yard, and a large yard area featuring a shared swing set.
Parking & Storage:
Unit A includes 1 attached garage space.
Additional off-street parking options for Units B & C.
Property features a 2nd detached garage plus an outdoor storage shed.
- Houzeo last checked: 5 minutes ago (November 8, 2026 at 5:15 am)
- Listing updated: October 7, 2026 at 3:24 pm
- Listing Provided by: Jordan Wildman (260) 498-0384 | eXp Realty, LLC
- Source: Indiana Regional MLS-IN | MLS#: 202638660

Property Details
Status
Active
Type
Manufactured Mobile Home
No. of Stories
-
County
--
City
Neighborhood
--
Year Built
1925
HOA Fees
-
Finished Area
2,412 sqft
Lot Size
28,000 sqft lot
Basement Area
- sqft
MLS Name
Indiana Regional MLS
MLS Number
202638660
MLS Status
Active
Days on Market
50

Continue Your Journey in App
Find your dream home, receive real-time updates, and many more!
Continue Your Journey in App
Find your dream home, receive real-time updates, and many more!
Location
Facts & Features
Rooms
Bedrooms & bathrooms
Bedrooms: 5
Bathrooms: 4
Interior
Heating
Electric, Natural Gas
Appliances
Dishwasher, Microwave, Refrigerator, Washer, Dryer Electric, Exhaust Fan, Oven Built In, Electric Oven, Electric Range, Electric Water Heater
Cooling
Wall Unit(s), Window Unit(s)
Flooring
Hardwood, Carpet, Laminate, Tile, Vinyl
Sewer
City
Construction
Year Built
Year Built: 1925
Home type
Manufactured On Land
Architectural Style
Traditional, Other
Foundation Details
Block, Concrete Perimeter
Roof
Shingle
Construction Materials
Aluminum Siding
Utilities & Energy
Water Source
City
Basement
Cellar, Full, Walk Out Access, Partially Finished, Exterior Entry
Fireplace Features
None
Parking Features
Gravel
Other Features
Lot Features
Level
Subdivision Name
Waynedale
Price History
| Date | Event | Price |
|---|---|---|
10/06/2026 Source: | Price Decreased | $259,900 -3.71% $84/sqft |
04/10/2024 Source: | Leased | $0 $0/sqft |

Nearby Homes
Find Homes by Property Features in Fort Wayne, IN


IDX information is provided exclusively for consumer's personal, non-commercial use and may not be used for any purpose other than to identify prospective properties that consumers may be interested in purchasing. Data is deemed reliable but is not guaranteed accurate by the MLS.
 Advertising Broker: Jonah Hartsburg | Hoosier Hub Realty
