- Overview
- Description
- Property Details
- Location
- Facts & Features
- Getting Around
- Nearby Homes
 New Construction
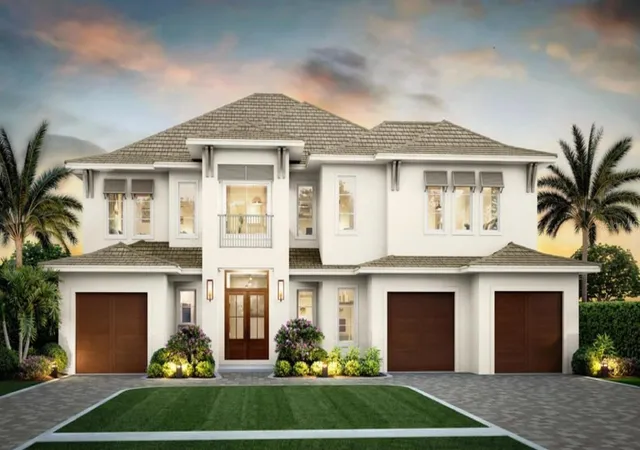
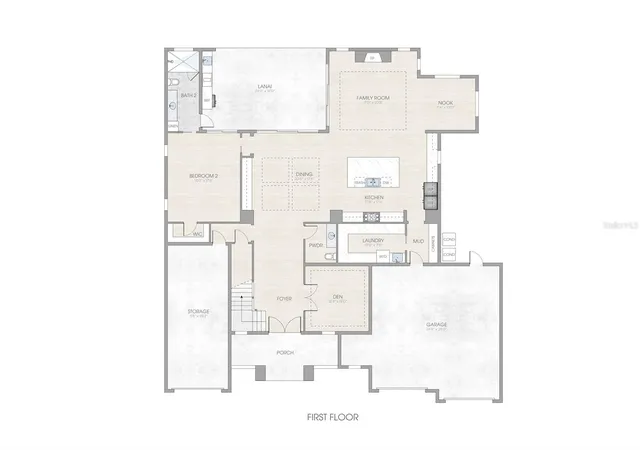

Street View
$2,999,000
Monthly Est:$14,927
 5 Beds
 7 Baths
5 full baths + 2 half baths
 5,278sqft
2303 S Cameron Ave, Tampa, FL 33629
$2,999,000
$14,927/moEst:
Get Pre-Approved
Single Family Residence
Built in 2026
$-- HOA
11,537 sqft lot
$568/sq.ft
Description
Under Construction. Step into luxury with this solidly built, block-construction new home by Luxury builder Brookshire Homes, tucked away on a quiet street in a prime
central location! It features 5 bedrooms, 5 full and 2 half baths, a den, and a huge bonus room. Walk into an open, two-story foyer with abundant
light, leading into a large dining area adjacent to the large kitchen with Thermador appliances, a large island, and a separate pantry with hook-ups
for a second fridge and washer/dryer! The separate mudroom includes a bench and storage cabinetry. The breakfast nook has plenty of light, and
the large family room features a great fireplace as a focal point. This floor also includes a full bedroom suite. The very large covered patio
includes an out-door kitchen and overlooks the expansive backyard oasis with a sparkling pool and spa. Oh, did I forget the split three-car garage
with plenty of storage? Moving on to the second level: The large primary suite features a fully equipped bath, including a large shower, a separate
freestanding tub, double vanities, and two great, fully built-out walk-in closets. In addition, there are 3 additional bedroom suites, all with individual
baths and walk-in closets. Last but not least, the game room features a bar with a fridge as well as a separate powder room. The home includes
10 feet ceilings on both levels, all wood flooring (except in wet areas), a tankless water heater, Smart home wiring, New Vinyl fencing, Icenyne
insulation, and so much more! Elevation at the site is 18 feet above sea level = Floodzone X.
- Houzeo last checked: 12 hours ago
- Listing updated: September 1, 2026 at 10:48 am
- Listing Provided by: B G Holmberg, PA (813) 839-3800 | SMITH & ASSOCIATES REAL ESTATE (813) 839-3800
- Source: Stellar MLS-FL | MLS#: TB8543578

Property Details
Status
Active
Type
Single Family Residence
No. of Stories
-
County
City
Neighborhood
Year Built
2026
HOA Fees
-
Finished Area
5,278 sqft
Lot Size
11,537 sqft lot
Basement Area
- sqft
MLS Name
Stellar MLS
MLS Number
TB8543578
MLS Status
Active
Days on Market
53
Cumulative Days on Market
1

Continue Your Journey in App
Find your dream home, receive real-time updates, and many more!
Download App
Continue Your Journey in App
Find your dream home, receive real-time updates, and many more!
Location
Facts & Features
Rooms
Bedrooms & bathrooms
Bedrooms: 5
Bathrooms: 7
Great Room
Level: First
Area: 340.00 Square Feet
Dimensions: 20x17
Dinette
Level: First
Area: 110.00 Square Feet
Dimensions: 11x10
Bedroom 2
Level: First
Area: 238.00 Square Feet
Dimensions: 17x14
Dining Room
Level: First
Area: 340.00 Square Feet
Dimensions: 20x17
Kitchen
Level: First
Area: 289.00 Square Feet
Dimensions: 17x17
Den
Level: First
Area: 144.00 Square Feet
Dimensions: 12x12
Primary Bedroom
Level: Second
Area: 288.00 Square Feet
Dimensions: 18x16
Bedroom 3
Level: Second
Area: 195.00 Square Feet
Dimensions: 15x13
Bedroom 4
Level: Second
Area: 144.00 Square Feet
Dimensions: 12x12
Bedroom 5
Level: Second
Area: 156.00 Square Feet
Dimensions: 13x12
Game Room
Level: Second
Area: 247.00 Square Feet
Dimensions: 19x13
Interior
Cooling
Central Air, Zoned
Exterior Features
Outdoor Kitchen, Rain Gutters, Shade Shutter(s), Sidewalk
Appliances
Bar Fridge, Dishwasher, Disposal, Freezer, Gas Water Heater, Microwave, Range, Refrigerator, Tankless Water Heater
Window Features
Double Pane Windows, Energy Star Qualified Windows
Sewer
Public Sewer
Flooring
Hardwood, Tile, Wood
Heating
Central, Zoned
Interior Features
Eat In Kitchen, High Ceilings, Kitchen/family Room Combo, Open Floorplan, Primary Bedroom Upstairs, Smart Home, Solid Surface Counters, Solid Wood Cabinets, Stone Counters, Tray Ceiling(s), Walk In Closet(s), Wet Bar
Construction
Year Built
Year Built: 2026
Home type
Single Family Residence
Roof
Shingle
Foundation Details
Slab
Architectural Style
Custom, Other
Construction Materials
Block, Stucco
Property Condition
Under Construction
Utilities & Energy
Pool Features
Gunite, In Ground, Lighting, Outside Bath Access, Salt Water, Tile
Fireplace Features
Family Room, Gas
Water Source
Public
Laundry Features
Inside, Laundry Room, Upper Level
Parking Features
Circular Driveway, Driveway, Electric Vehicle Charging Station(s), Garage Door Opener, Ground Level, On Street, Garage
Security Features
Smoke Detector(s)
Utilities
Electricity Connected, Natural Gas Connected, Public, Sewer Connected, Underground Utilities, Water Connected
Other Features
Community Features
Street Lights
Subdivision Name
Highland Terrace
Lot Features
City Limits, Landscaped, Level, Oversized Lot, Sidewalk, Paved
Vegetation
Oak Trees, Trees/landscaped
Patio And Porch Features
Covered, Front Porch, Rear Porch
Price History
| Date | Event | Price |
|---|---|---|
08/31/2026 Source: #MFRTB8543578 | Listed for Sale | $2,999,000 +284.49% $568/sqft |
12/08/2025 Source: | Sold | $780,000 $148/sqft |

Nearby Homes


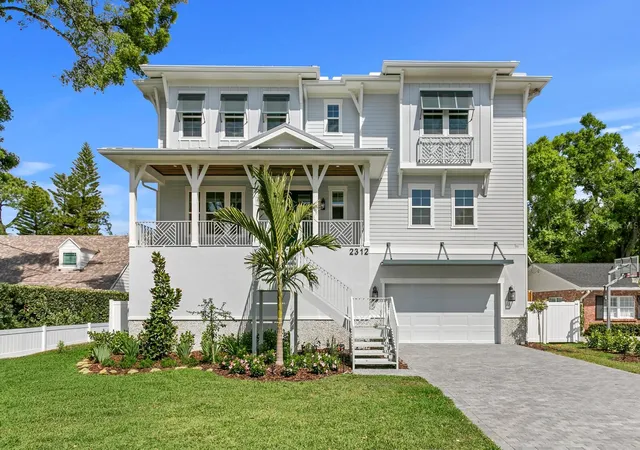
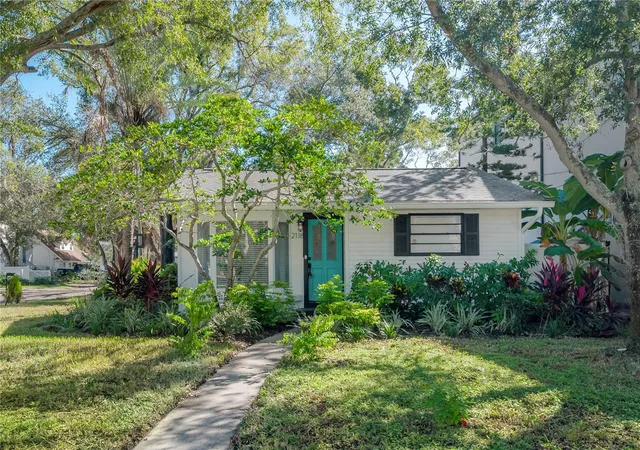
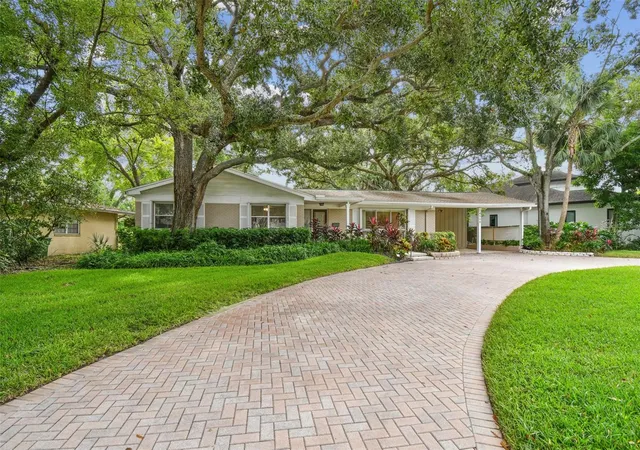
Find Homes by Property Features in Tampa, FL
Nearby New Homes For Sale

Based on information from Stellar MLS® through Oct 23, 2026, 01:30PM as submitted to and distributed by MLS GRID. All data is obtained from various sources and may not have been verified by the broker or MLS GRID. Supplied Open House Information is subject to change without notice. All information should be independently reviewed and verified for accuracy. Properties may or may not be listed by the office/agent presenting the information. IDX information is provided exclusively for consumers’ personal non-commercial use. It may not be used for any purpose other than to identify prospective properties consumers may be interested in purchasing. The data is deemed reliable but is not guaranteed by MLS GRID. The use of the MLS GRID Data may be subject to an end-user license agreement prescribed by the Member Participant’s applicable MLS, if any, and as amended from time to time. © 2026 Stellar MLS. All Rights Reserved.
 Advertising Broker: Fred McGill | Simple Showing, Inc
