- Overview
- Description
- Property Details
- Location
- HOA Management
- Facts & Features
- Getting Around
- Nearby Homes


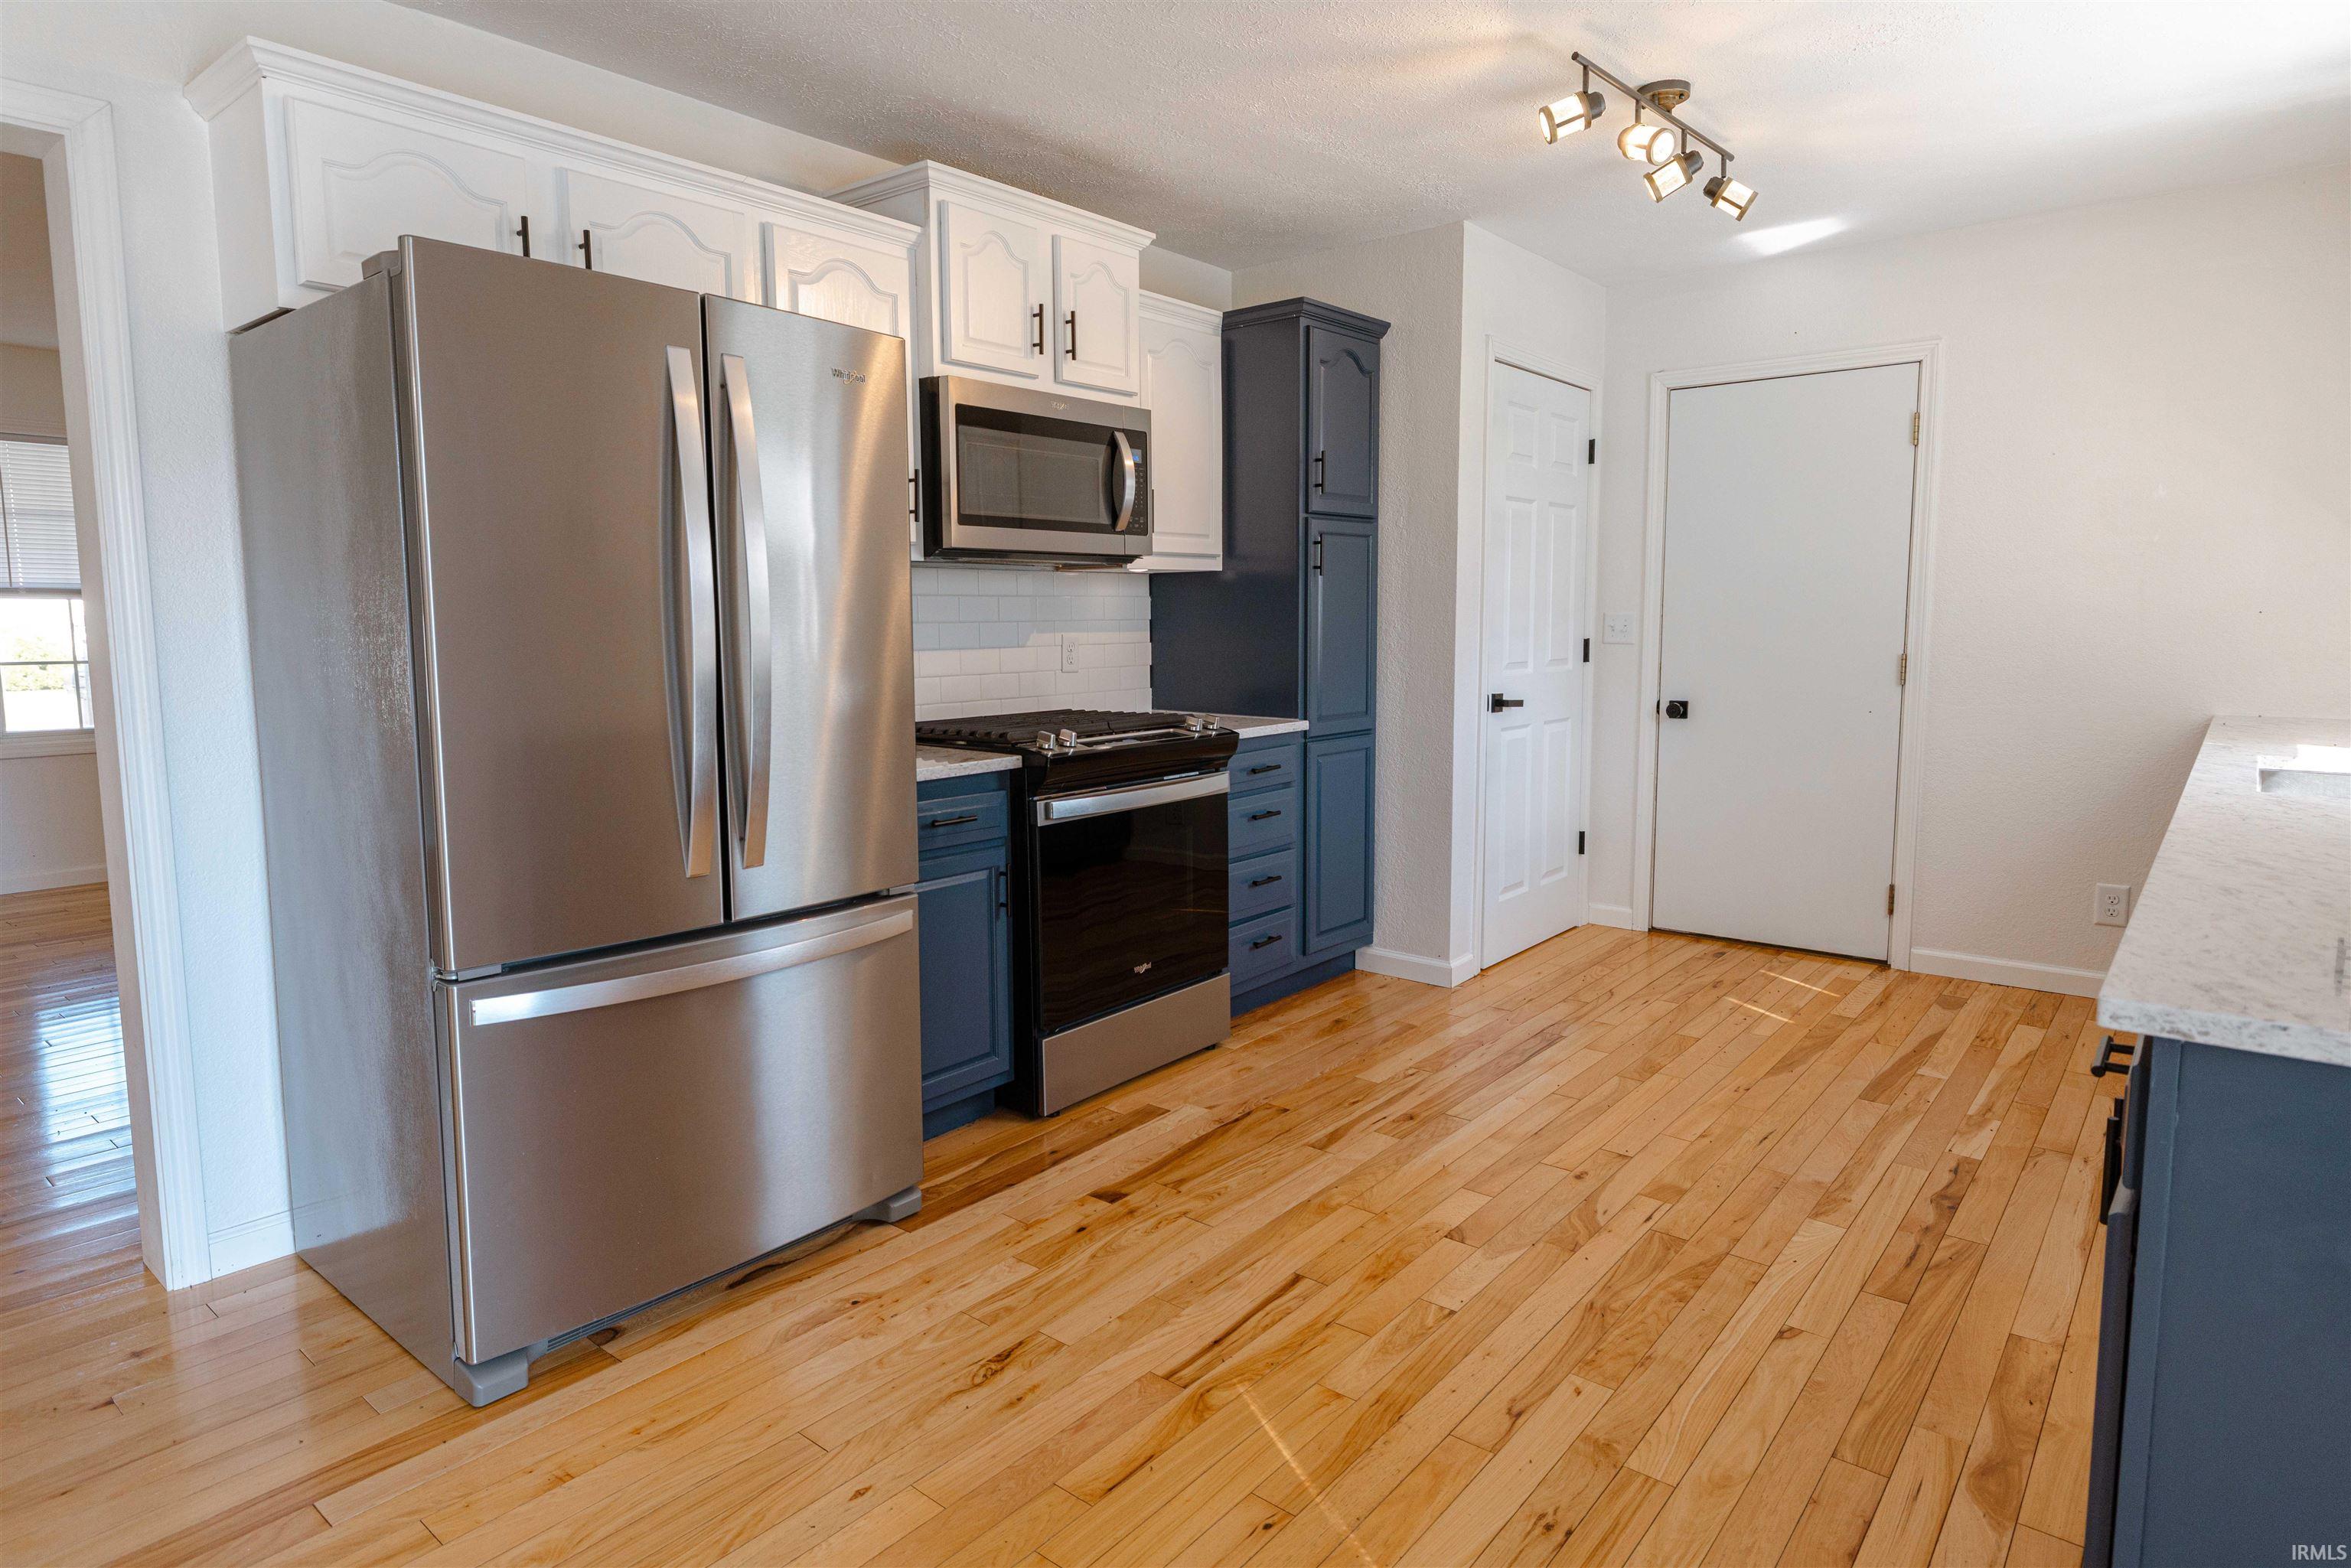


$329,900
Monthly Est:$1,642
 4 Beds
 3 Baths
2 full baths + 1 half bath
 2,440sqft
23036 S Oakleaf Dr, Elkhart, IN 46514
$329,900
$1,642/moEst:
Get Pre-Approved
Manufactured On Land
Built in 2002
$-- HOA
14,113 sqft lot
$135/sq.ft
Description
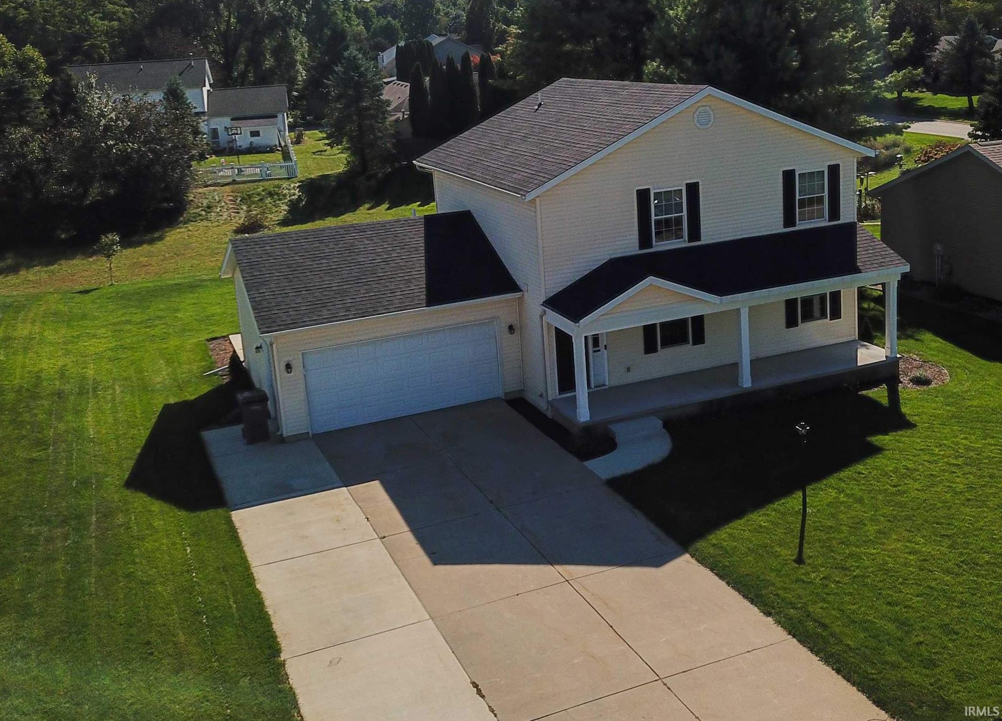
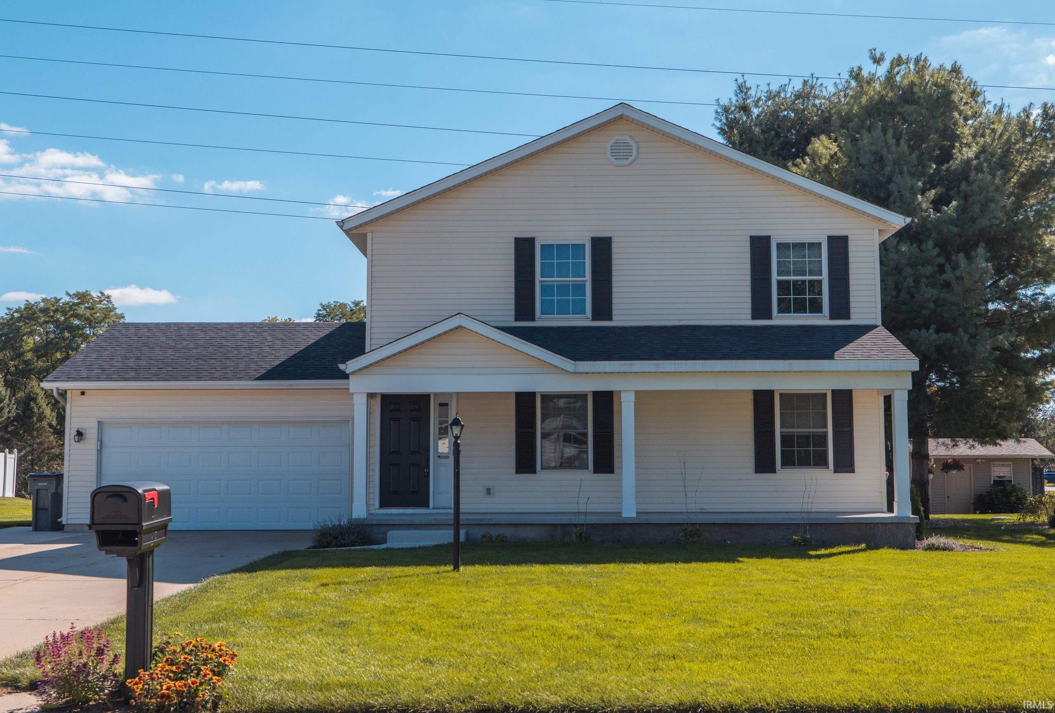
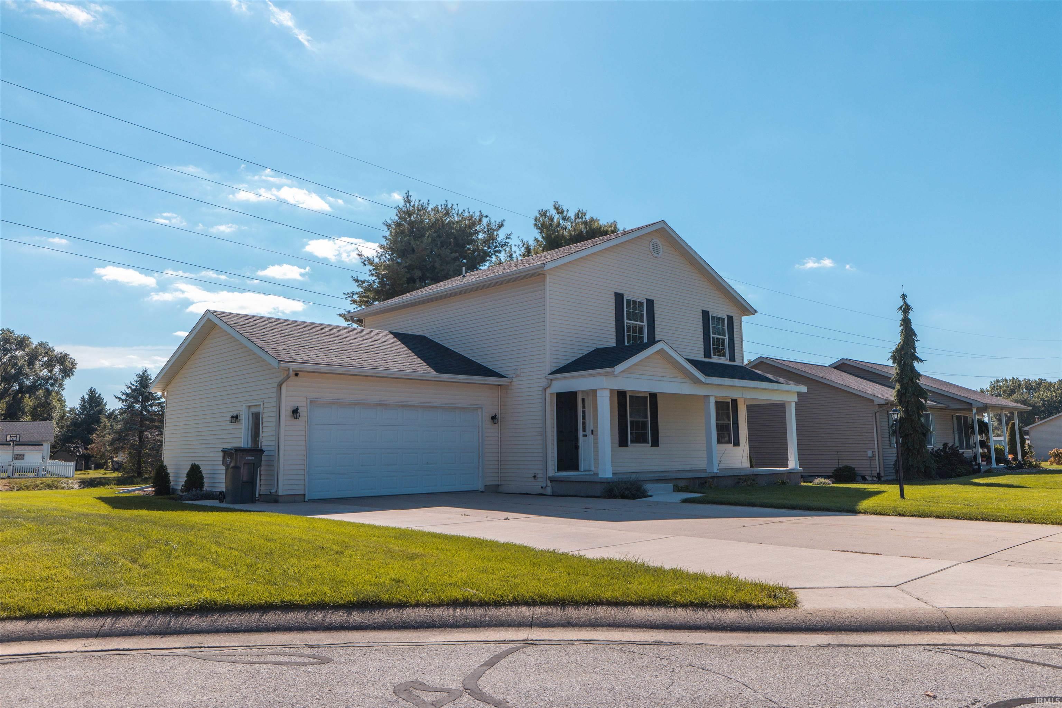
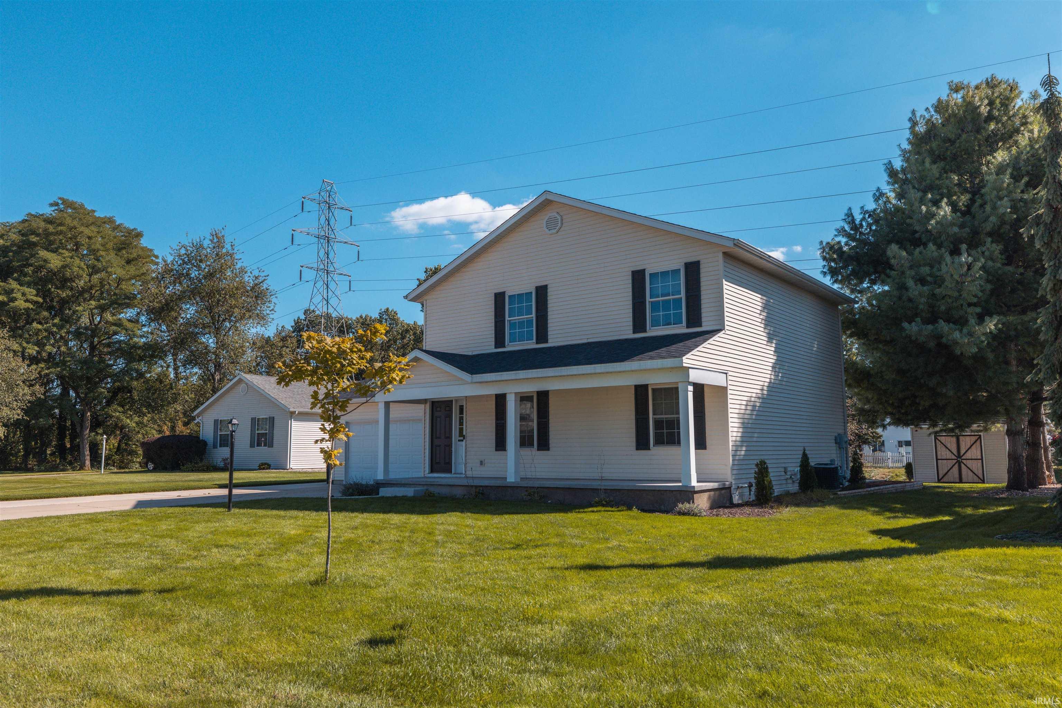
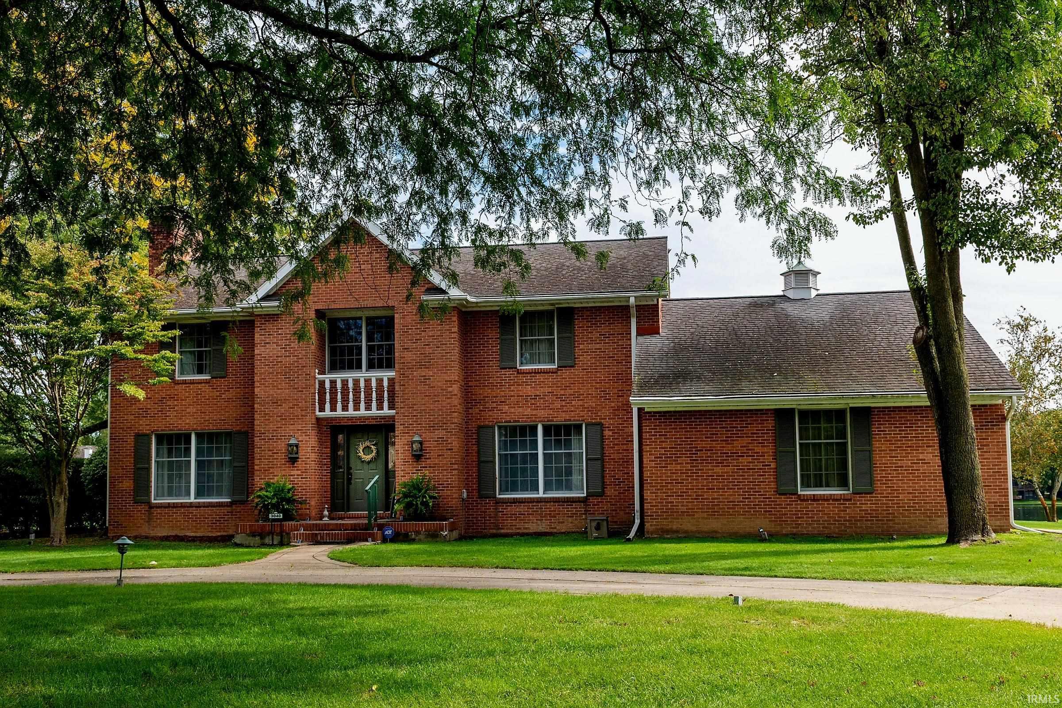
Welcome to this spacious 4-bedroom, 2.5-bath two-story home in the desirable Woodside Estates neighborhood! Boasting over 2,400 finished square feet of living space, this well-maintained home offers an open main-level layout ideal for entertaining, featuring a large living room, formal dining space, and an inviting kitchen. Upstairs, you'll find generous bedroom sizes, including a expansive primary suite. The finished lower level adds flexible extra living space, complete with a cozy family room and a 4th bedroom or home office option. Situated on a quiet 0.32-acre lot with an attached 2-car garage and updated mechanicals including a radon mitigation system. Conveniently located in Elkhart Community Schools near local amenities.
- Houzeo last checked: 8 hours ago (October 7, 2026 at 6:00 am)
- Listing updated: October 5, 2026 at 2:47 am
- Listing Provided by: Rita Davis (574) 527-7983 | Re/Max Partners
- Source: Indiana Regional MLS-IN | MLS#: 202641135

Property Details
Status
Active
Type
Manufactured Mobile Home
No. of Stories
-
County
--
City
Neighborhood
--
Year Built
2002
HOA Fees
-
Finished Area
2,440 sqft
Lot Size
14,113 sqft lot
Basement Area
- sqft
MLS Name
Indiana Regional MLS
MLS Number
202641135
MLS Status
Active
Days on Market
2

Continue Your Journey in App
Find your dream home, receive real-time updates, and many more!
Download App
Continue Your Journey in App
Find your dream home, receive real-time updates, and many more!
Location
HOA Management
N/A
HOA Fees
$100/
Disclaimer: Amenities are based on third-party information and may vary; buyers must independently verify all amenities, as information is deemed reliable but not guaranteed.
Facts & Features
Rooms
Bedrooms & bathrooms
Bedrooms: 4
Bathrooms: 3
Interior
Cooling
Central Air
Flooring
Hardwood, Carpet, Vinyl
Sewer
Septic Tank
Heating
Natural Gas, Forced Air
Appliances
Dishwasher, Microwave, Refrigerator, Washer, Dryer Gas, Radon System, Gas Range
Construction
Year Built
Year Built: 2002
Home type
Manufactured On Land
Roof
Shingle
Construction Materials
Vinyl Siding
Utilities & Energy
Fireplace Features
None
Basement
Full, Finished
Water Source
City
Parking Features
Concrete
Other Features
Lot Features
Sloped
Subdivision Name
Woodside Estates
Nearby Homes



Find Homes by Property Features in Elkhart, IN


IDX information is provided exclusively for consumer's personal, non-commercial use and may not be used for any purpose other than to identify prospective properties that consumers may be interested in purchasing. Data is deemed reliable but is not guaranteed accurate by the MLS.
 Advertising Broker: Jonah Hartsburg | Hoosier Hub Realty