- Overview
- Description
- Property Details
- Location
- Facts & Features
- Getting Around
- Nearby Homes

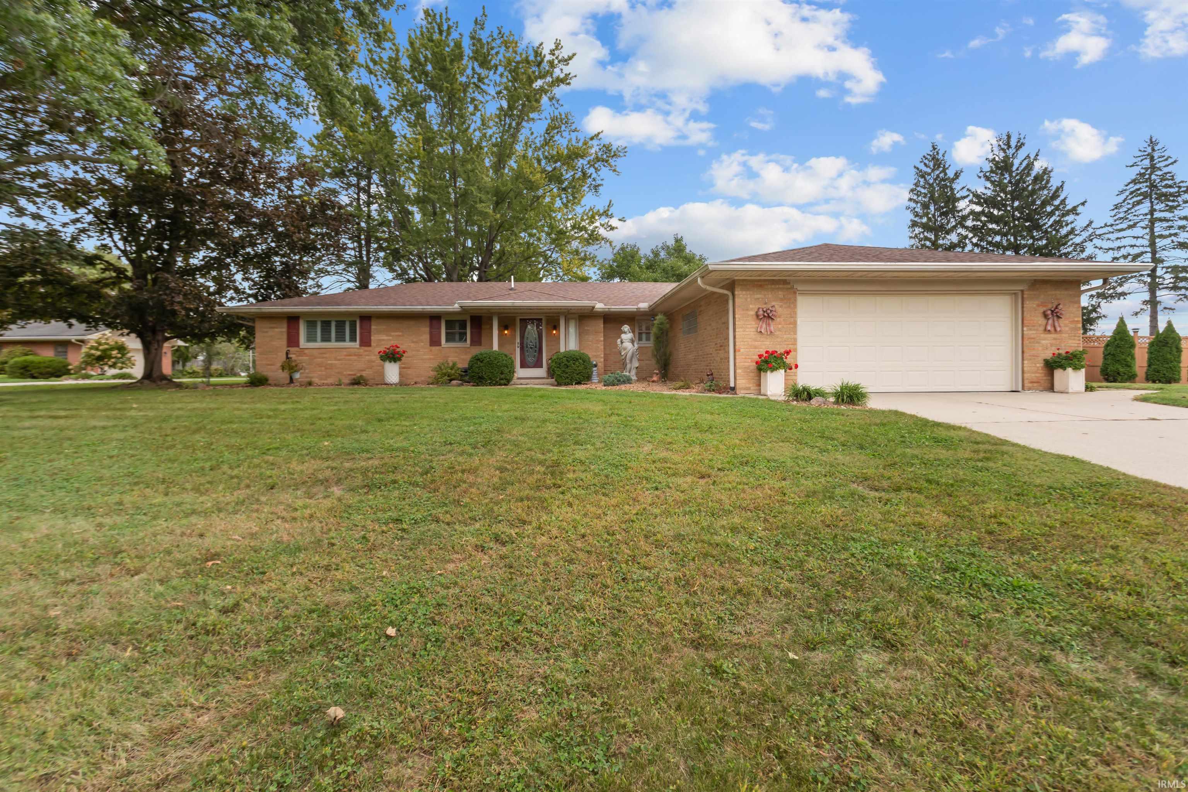
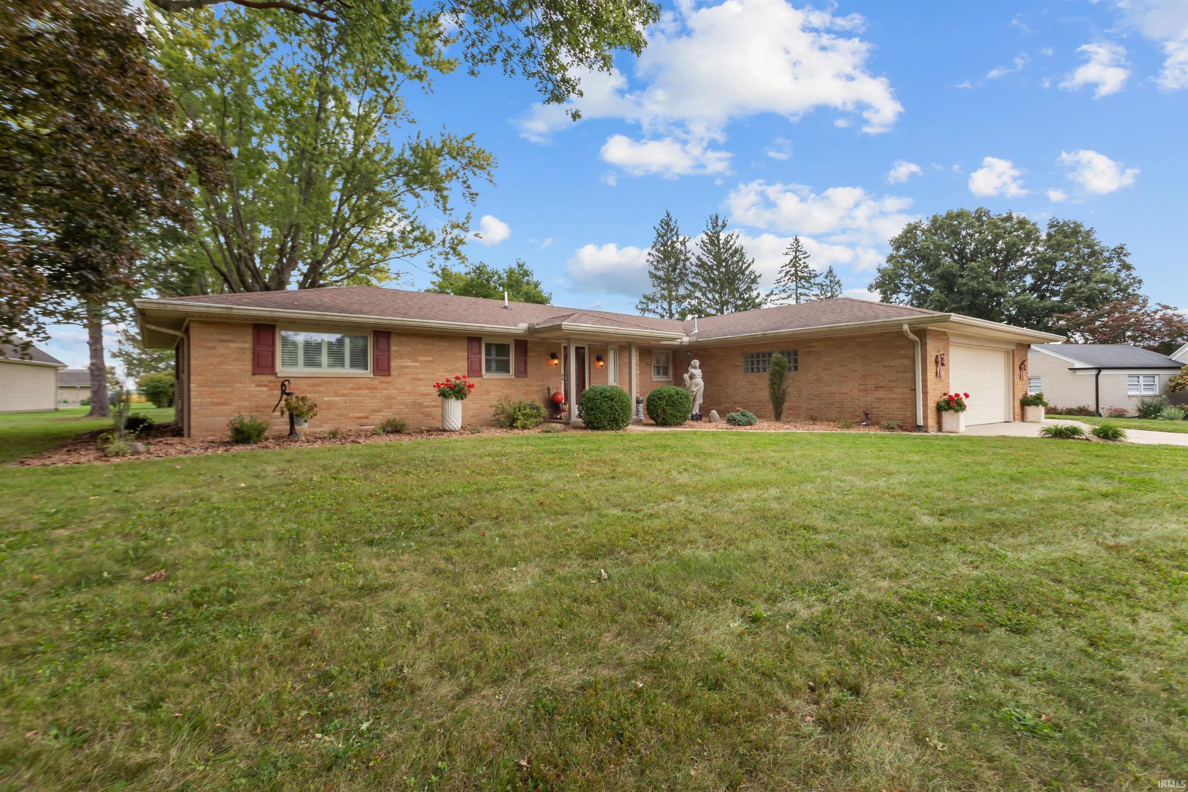
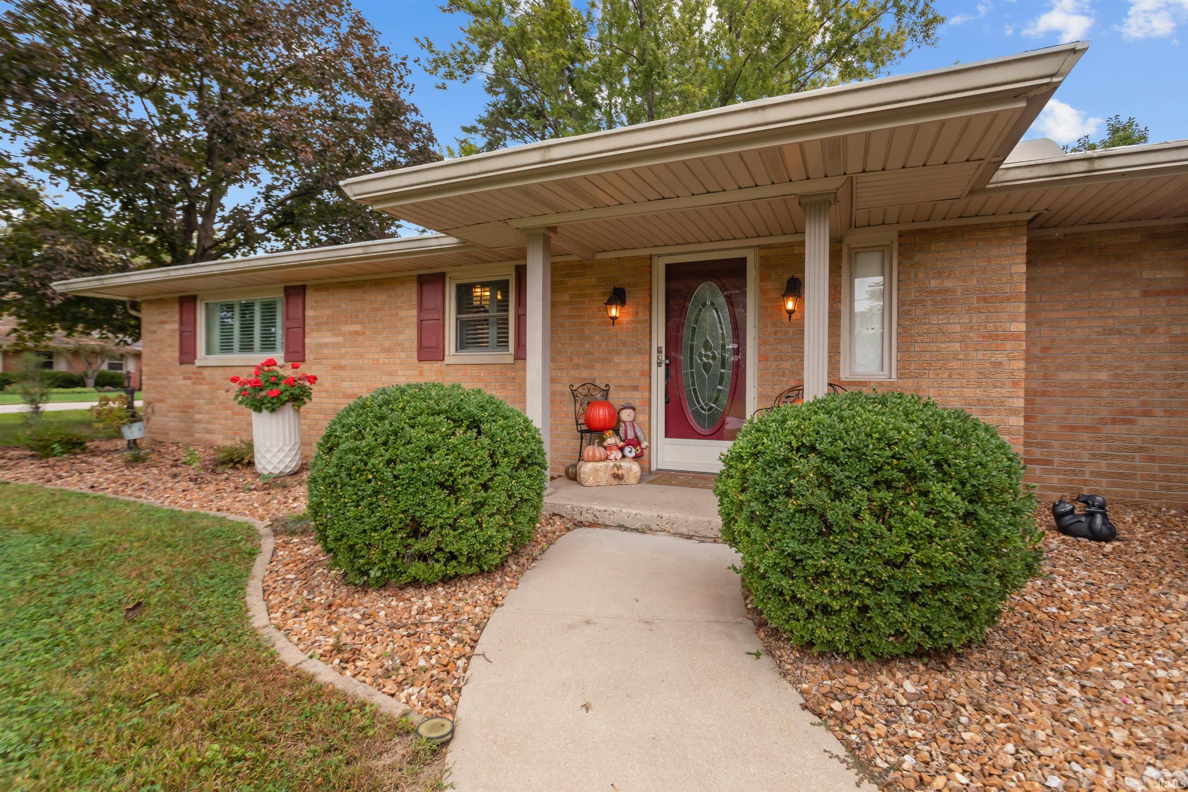
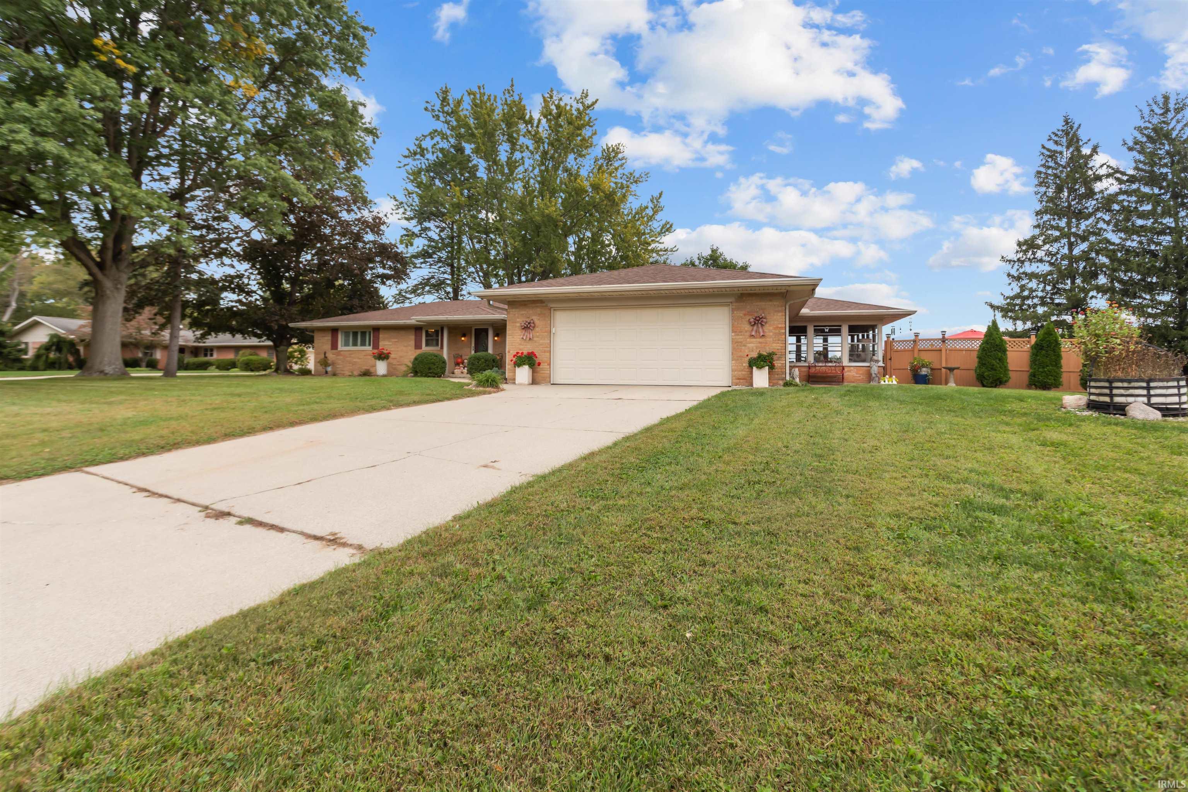


$269,900
Monthly Est:$1,343
 3 Beds
 1 Bath
1 full bath
 1,730sqft
2304 Greytwig Dr, Kokomo, IN 46902
$269,900
$1,343/moEst:
Get Pre-Approved
Manufactured On Land
Built in 1960
$-- HOA
31,145 sqft lot
$156/sq.ft
Description
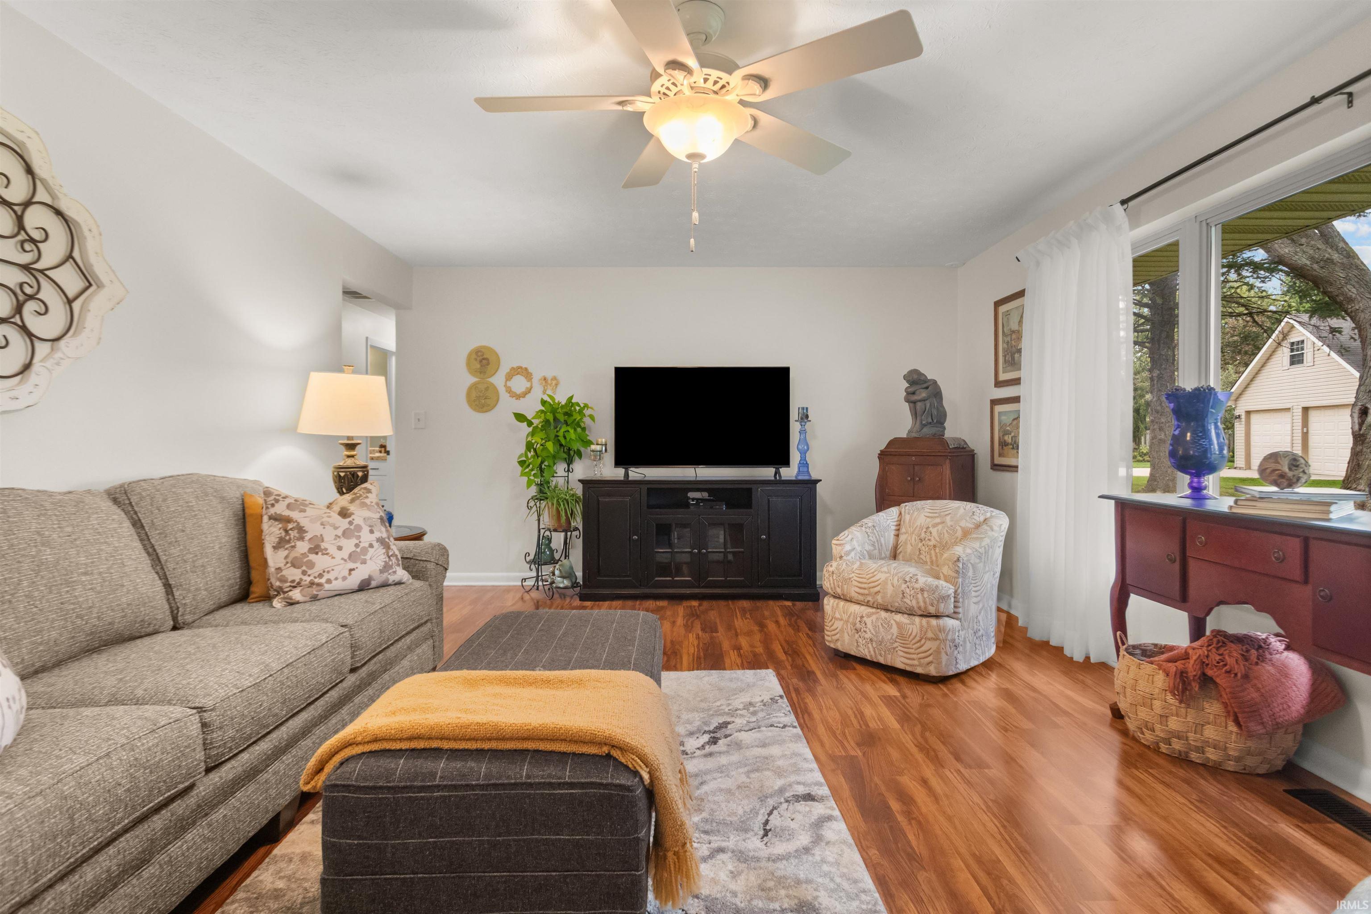
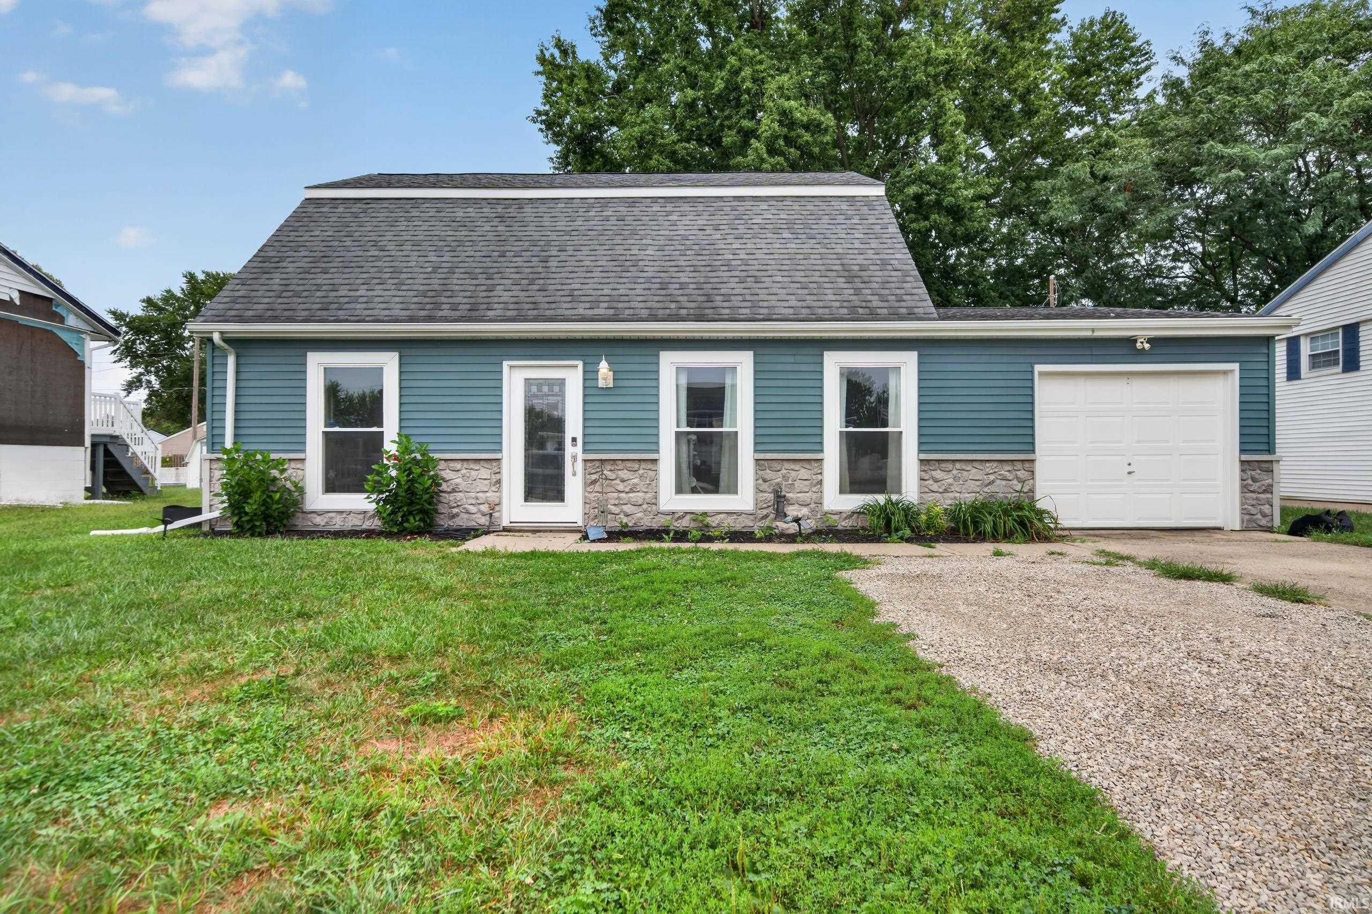
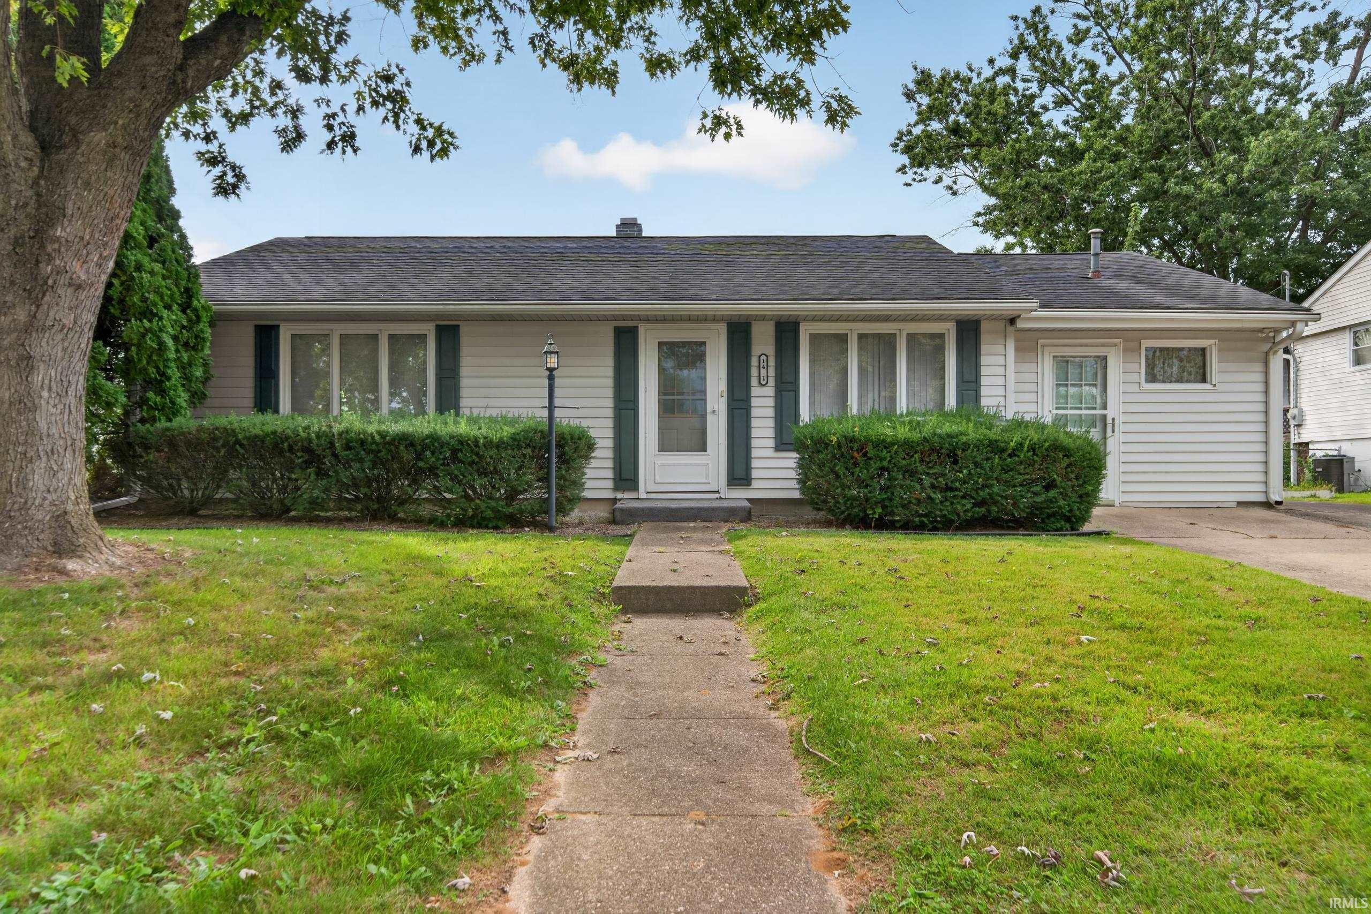
This immaculate 3 bedroom, 1 bath home features the charm of French country decor throughout. Features include completely updated kitchen with stainless appliances, custom range hood, nice pantry and abundance of cabinets with pull out shelving. Large living room with tons of natural light. Dining room with fireplace and built-ins which could be used as an additional family room. Nice updated bathroom with beautifully tiled walk-in shower. Gorgeous hardwood flooring throughout along with custom plantation shutters. 3 season sunroom leading to quaint private patio area. Oversized 2 car garage. All located on 3/4 of an acre lot.
- Houzeo last checked: 8 hours ago (October 7, 2026 at 6:00 am)
- Listing updated: October 5, 2026 at 2:37 pm
- Listing Provided by: Michele Burke (765) 438-6569 | RE/MAX Realty One
- Source: Indiana Regional MLS-IN | MLS#: 202640473

Property Details
Status
Pending
Type
Manufactured Mobile Home
No. of Stories
-
County
--
City
Neighborhood
--
Year Built
1960
HOA Fees
-
Finished Area
1,730 sqft
Lot Size
31,145 sqft lot
Basement Area
- sqft
MLS Name
Indiana Regional MLS
MLS Number
202640473
MLS Status
Pending
Days on Market
6

Continue Your Journey in App
Find your dream home, receive real-time updates, and many more!
Download App
Continue Your Journey in App
Find your dream home, receive real-time updates, and many more!
Location
Facts & Features
Rooms
Bedrooms & bathrooms
Bedrooms: 3
Bathroom: 1
Interior
Cooling
Central Air
Flooring
Hardwood, Tile
Sewer
Septic Tank
Interior Features
Bookcases, Ceiling Fan(s), Disposal, Garage Door Opener, Patio Open
Heating
Natural Gas, Forced Air
Appliances
Dishwasher, Refrigerator, Washer, Dryer Electric, Gas Range, Water Purifier, Water Softener Owned
Construction
Year Built
Year Built: 1960
Home type
Manufactured On Land
Construction Materials
Brick
Architectural Style
Ranch
Utilities & Energy
Fireplace Features
Dining Room
Basement
Crawl Space
Water Source
City
Other Features
Lot Features
Level
Subdivision Name
Stoney Brook
Price History
| Date | Event | Price |
|---|---|---|
10/04/2026 Source: | Pending | $269,900 $156/sqft |
07/23/2025 Source: | Sold | $1,300 $1/sqft |
04/07/2025 Source: | Listed for Sale | $1,300 $1/sqft |


Nearby Homes

Find Homes by Property Features in Kokomo, IN


IDX information is provided exclusively for consumer's personal, non-commercial use and may not be used for any purpose other than to identify prospective properties that consumers may be interested in purchasing. Data is deemed reliable but is not guaranteed accurate by the MLS.
 Advertising Broker: Jonah Hartsburg | Hoosier Hub Realty