- Overview
- Description
- Property Details
- Location
- Facts & Features
- Getting Around
- Nearby Homes

Street View
$360,000
Monthly Est:$1,792
 3 Beds
 2 Baths
2 full baths
 1,354sqft
2307 Dijon Dr, Cedar Park, TX 78613
$360,000
$1,792/moEst:
Get Pre-Approved
Single Family Residence
Built in 1976
$-- HOA
12,253.43 sqft lot
$266/sq.ft
Description
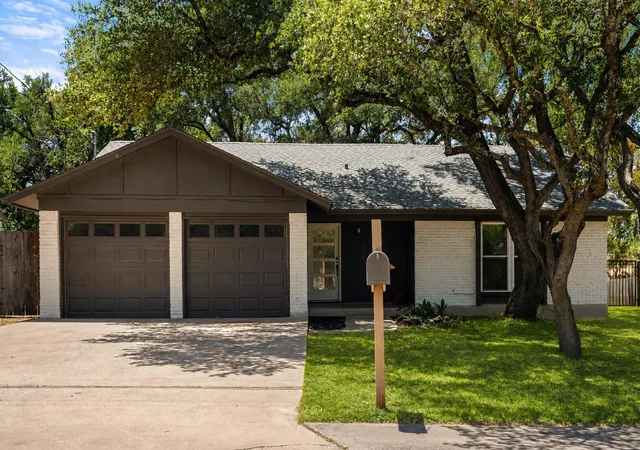
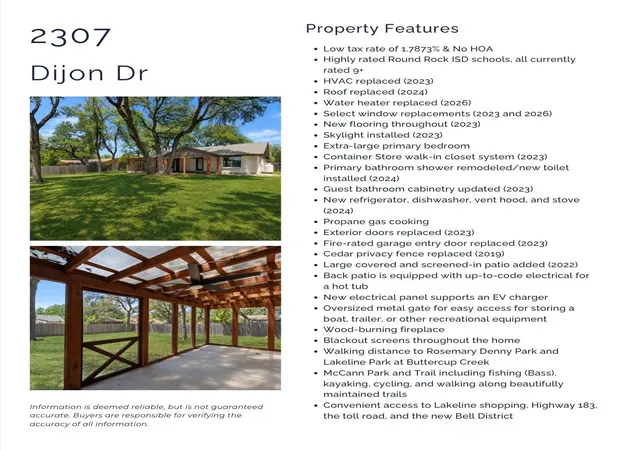
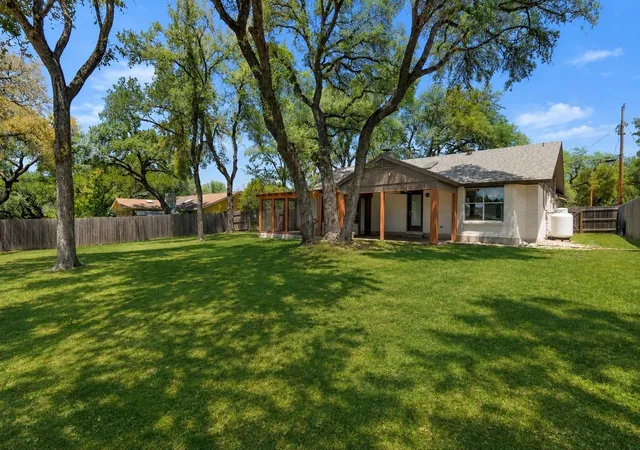
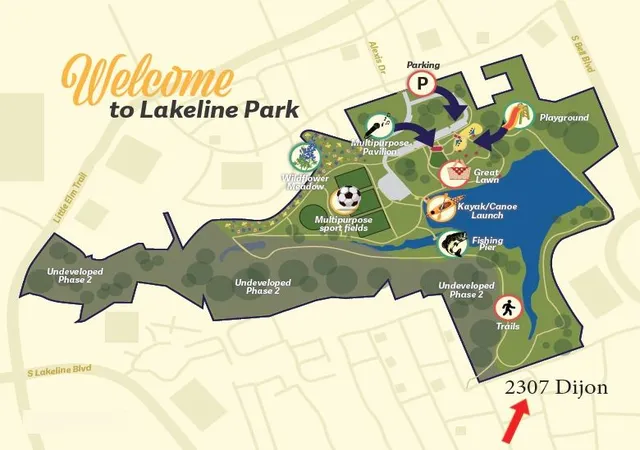
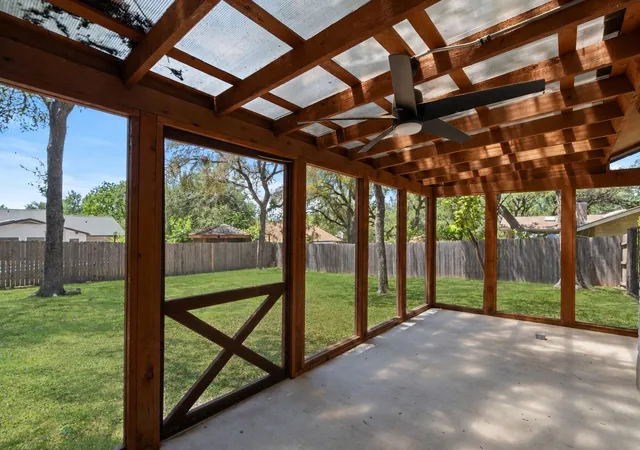
1% LENDER CREDIT TOWARD BUYER RATE BUYDOWN/CLOSING COSTS! Major improvements include HVAC (2023), ROOF (2024), WATER HEATER (2026). LOW tax rate of 1.7873%, zoned to highly rated Round Rock ISD schools, and NO HOA. Tucked into a quiet, established Cedar Park neighborhood with very little through traffic, 2307 Dijon Dr offers abundant natural light, a spacious layout, and thoughtful updates throughout. Inside, the home features include granite countertops, new flooring throughout (2023), a skylight (2023), and a spacious primary bedroom with a Container Store walk-in closet system (2023). The primary bathroom features a remodeled shower and new toilet (2024), while the guest bathroom received updated cabinetry (2023). The kitchen has a new refrigerator, dishwasher, vent hood, and stove (2024), along with propane gas cooking, a great feature for everyday cooking and added convenience during winter weather. Other improvements include select window replacements (2023 and 2026), exterior door replacements (2023), and a cedar privacy fence (2019). A wood-burning fireplace adds warmth and character, while blackout screens throughout the home make it easy to control natural light. One of the standout features is the large covered and screened-in patio added in 2022, creating an expansive outdoor living space overlooking the large, private backyard with tall, well-maintained trees. The porch is already equipped with up-to-code electrical for a hot tub. The backyard also features a convenient oversized metal gate, providing easy access for storing a boat, trailer, or other recreational equipment. Enjoy convenient access to Lakeline shopping, Highway 183, the toll road, and the new Bell District, with Rosemary Denny Park and Lakeline Park at Buttercup Creek within walking distance. Nearby McCann Park and Trail provides even more opportunities to enjoy the outdoors, including fishing (Bass), kayaking, cycling, and walking along beautifully maintained trails.
- Houzeo last checked: 12 hours ago
- Listing updated: October 8, 2026 at 10:11 pm
- Listing Provided by: Brendan Sanford (512) 718-7475 | Keller Williams Realty (512) 346-3550
- Source: Unlock MLS-TX | MLS#: 2916735

Property Details
Status
Pending
Type
Single Family Residence
No. of Stories
-
County
City
Neighborhood
Year Built
1976
HOA Fees
-
Finished Area
1,354 sqft
Lot Size
12,253.43 sqft lot
Basement Area
- sqft
MLS Name
Unlock MLS
MLS Number
2916735
MLS Status
Pending
Days on Market
49

Continue Your Journey in App
Find your dream home, receive real-time updates, and many more!
Download App
Continue Your Journey in App
Find your dream home, receive real-time updates, and many more!
Location
Facts & Features
Rooms
Bedrooms & bathrooms
Bedrooms: 3
Bathrooms: 2
Primary Bedroom
Level: Main
Interior
Cooling
Central Air
Window Features
Double Pane Windows, Screens
Appliances
Built In Gas Range, Dishwasher, Disposal, Microwave, Oven, Free Standing Refrigerator
Interior Features
Built In Features, Ceiling Fan(s), Granite Counters, Open Floorplan, Pantry, Primary Bedroom On Main, Recessed Lighting, Storage, Walk In Closet(s)
Flooring
Laminate, Tile, Wood
Exterior Features
Dog Run, Garden, Gutters Full, Lighting, Private Yard
Sewer
Public Sewer
Heating
Central
Construction
Year Built
Year Built: 1976
Home type
Single Family Residence
Property Condition
Resale
Foundation Details
Slab
Construction Materials
Brick, Wood Siding
Roof
Composition, Shingle
Utilities & Energy
Utilities
See Remarks, Electricity Connected, Propane, Water Connected
Pool Features
None
Fireplace Features
Wood Burning
Parking Features
Attached, Garage
Water Source
Public
Other Features
Disclosures
Seller Disclosure, Water District
Lot Features
Back Yard, Garden, Landscaped, Level, Private, Trees Medium (20 Ft 40 Ft), Trees Moderate
Patio And Porch Features
Covered, Deck, Patio
Community Features
Sidewalks
Subdivision Name
Riviera Spgs North Ph A Pt Tr A
Price History
| Date | Event | Price |
|---|---|---|
10/08/2026 Source: | Pending | $360,000 +188.00% $266/sqft |
01/23/2021 Source: | Listing Removed | $125,000 +13.64% $92/sqft |
01/23/2021 Source: | Sold | $110,000 -53.35% $81/sqft |
05/07/2018 Source: | Price Increased | $235,800 +26.77% $174/sqft |
12/19/2014 Source: | Sold | $186,000 $137/sqft |

Nearby Homes
Find Homes by Property Features in Cedar Park, TX
Nearby New Homes For Sale

Based on information submitted to the MLS GRID from Unlock MLS through Oct 09, 2026, 02:31PM. All information provided is deemed reliable but is not guaranteed and should be independently verified. Unlock MLS and its affiliates provide the MLS and all content therein “AS IS” and without any warranty, express or implied. All data is obtained from various sources and may not have been verified by broker or MLS GRID. Supplied Open House Information is subject to change without notice. All information should be independently reviewed and verified for accuracy. Properties may or may not be listed by the office/agent presenting the information. The information being provided is for consumers’ personal, non-commercial use. It may not be used for any purpose other than to identify prospective properties consumers may be interested in purchasing. © 2026 Unlock MLS. All Rights Reserved.
 Advertising Broker: Michelle Brecker | Pathway To Home Realty