- Overview
- Description
- Property Details
- Location
- Facts & Features
- Getting Around
- Nearby Homes

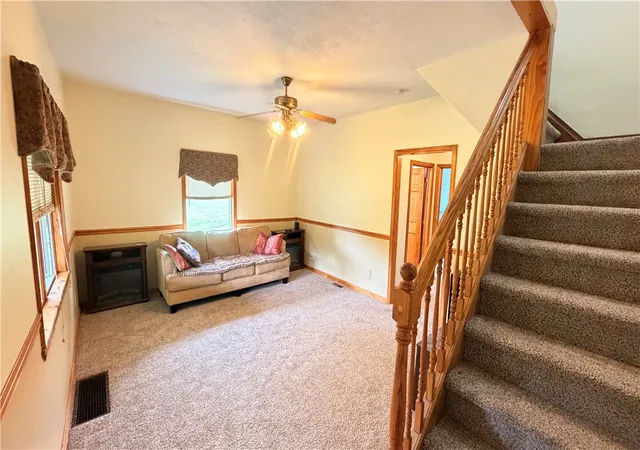


$299,900
Monthly Est:$1,493
 3 Beds
 2 Baths
2 full baths
 1,330sqft
2307 Princeton Rd, New Castle, PA 16101
$299,900
$1,493/moEst:
Get Pre-Approved
Single Family Residence
Built in -
$-- HOA
4.99 acres lot
$225/sq.ft
Description
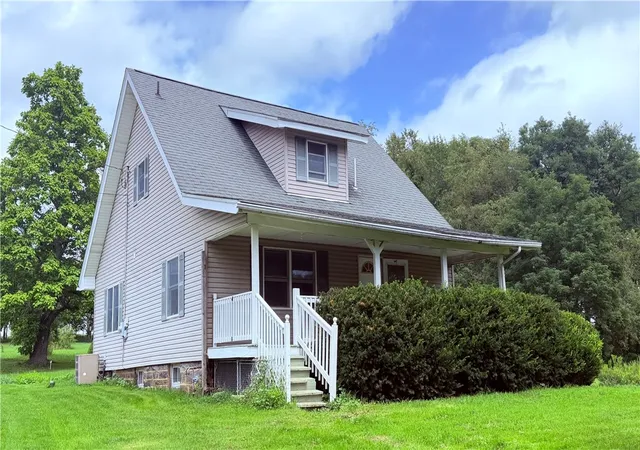
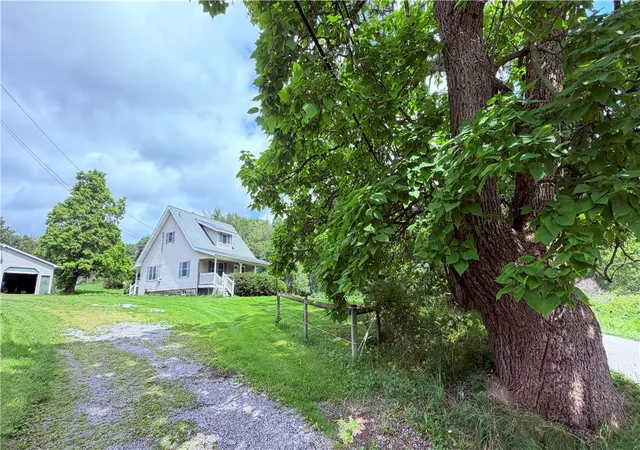
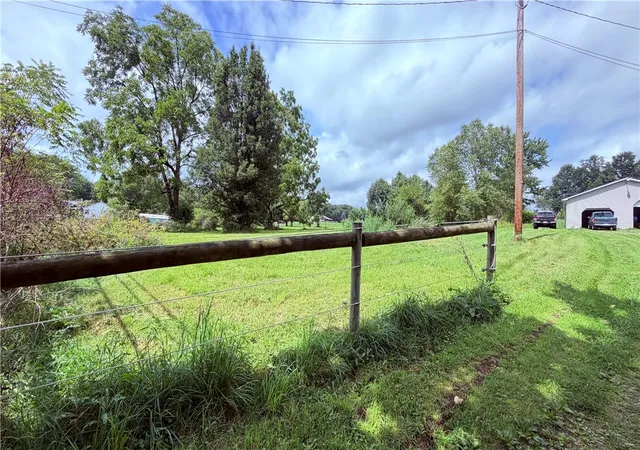
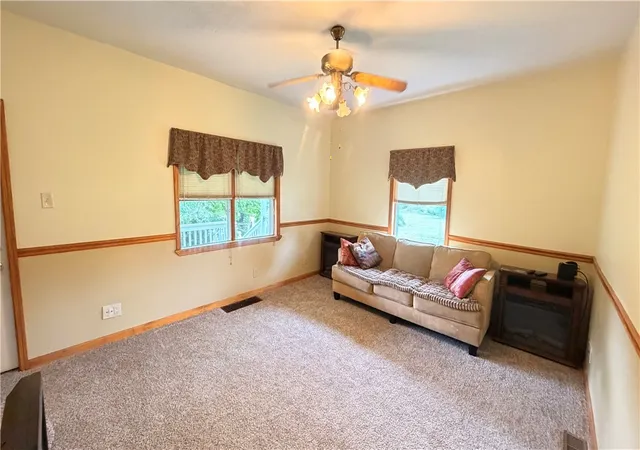
Almost 5 acres, a 32'x32' detached garage with utilities, a former stone spring house, and a century old farm house await your arrival! Located in the Laurel School District, you'll love the extra high ceilings on the main level that lend to the spacious feel of this vintage charmer. The large eat-in kitchen will be a great place to prepare meals & gather. The main level also is where the primary bedroom, laundry room, and living room can be found. Venturing upstairs you'll find two more bedrooms, each with double closets, and a newly renovated full bath. Enjoy mornings and evenings on the expansive, covered back deck that overlooks the grounds. Whether dreaming of creating your own Farmette, or a home with a building to keep all your toys, this property offers vast potential of all varieties.
- Houzeo last checked: 12 hours ago
- Listing updated: October 5, 2026 at 10:25 pm
- Listing Provided by: Clint Walker (724) 282-1313 DRE #RS315634 | BERKSHIRE HATHAWAY THE PREFERRED REALTY (724) 282-1313
- Source: West Penn MLS-PA | MLS#: 1765115

Property Details
Status
Pending
Type
Single Family Residence
No. of Stories
2
County
City
Neighborhood
--
Year Built
-
HOA Fees
-
Finished Area
1,330 sqft
Lot Size
4.99 acres lot
Basement Area
- sqft
MLS Name
West Penn MLS
MLS Number
1765115
MLS Status
Pending
Days on Market
110

Continue Your Journey in App
Find your dream home, receive real-time updates, and many more!
Continue Your Journey in App
Find your dream home, receive real-time updates, and many more!
Location
Facts & Features
Rooms
Bedrooms & bathrooms
Bedrooms: 3
Bathrooms: 2
Laundry
Level: Main
Area: 91.00 Square Feet
Dimensions: 13x7
Bedroom3
Level: Upper
Area: 195.00 Square Feet
Dimensions: 13x15
Bedroom2
Level: Upper
Area: 195.00 Square Feet
Dimensions: 15x13
PrimaryBedroom
Level: Main
Area: 169.00 Square Feet
Dimensions: 13x13
Kitchen
Level: Main
Area: 247.00 Square Feet
Dimensions: 19x13
LivingRoom
Level: Main
Area: 247.00 Square Feet
Dimensions: 19x13
Interior
Appliances
Some Electric Appliances, Dryer, Dishwasher, Refrigerator, Stove, Washer
Sewer
Septic Tank
Cooling
Electric
Heating
Electric, Heat Pump
Flooring
Laminate, Carpet
Construction
Year Built
-
Home type
Single Family Residence
Roof
Composition
Property Condition
Resale
Architectural Style
Colonial, Two Story
Construction Materials
Vinyl Siding
Utilities & Energy
Basement
Unfinished, Walk Out Access
Water Source
Well
Parking Features
Detached, Garage
Price History
| Date | Event | Price |
|---|---|---|
10/05/2026 Source: | Pending | $299,900 $225/sqft |
08/14/2026 Source: | Contingent (Active Under Contract) | $299,900 -9.09% $225/sqft |
07/15/2026 Source: | Listed for Sale | $329,900 $248/sqft |

Nearby Homes
Find Homes by Property Features in New Castle, PA
Nearby New Homes For Sale

Based on information from the West Penn Mutli-List, INC through Nov 02, 2026, 02:15PM. Information is provided exclusively for consumers’ personal, non-commercial use and may not be used for any purpose other than to identify prospective properties consumers may be interested in purchasing. Information is deemed reliable but not guaranteed. © 2026 West Penn Multi-List, Inc. All Rights Reserved.
 Advertising Broker: Daniel Demers | Sell Your Home Services
