- Overview
- Description
- Property Details
- Location
- Facts & Features
- Getting Around
- Nearby Homes




$875,000
Monthly Est:$4,355
 3 Beds
 3 Baths
2 full baths + 1 half bath
 4,188sqft
2307 Red Oak Ln, Johnsburg, IL 60051
$875,000
$4,355/moEst:
Get Pre-Approved
Single Family Residence
Built in 2003
$-- HOA
1.14 acres lot
$209/sq.ft
Description
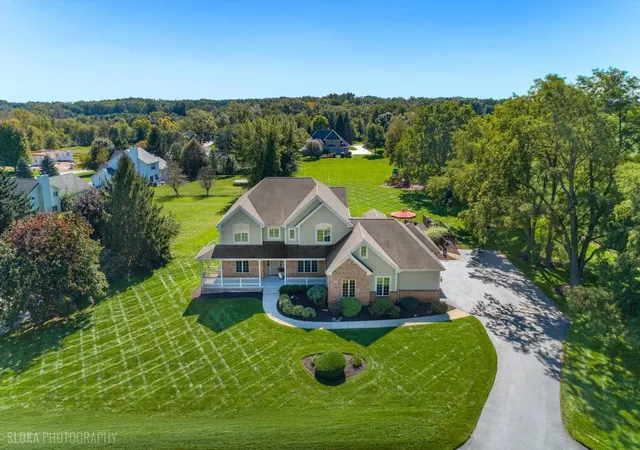
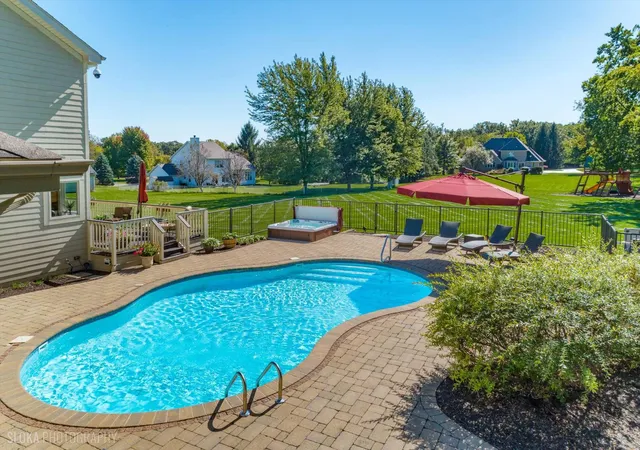
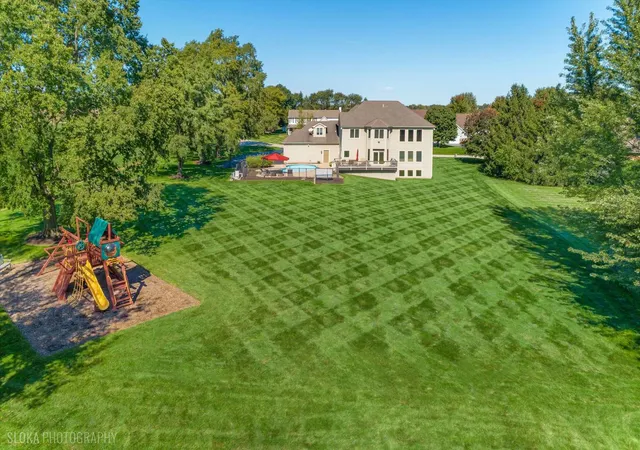
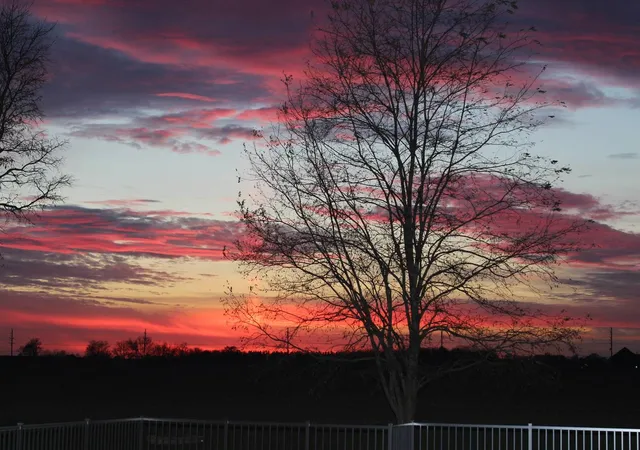
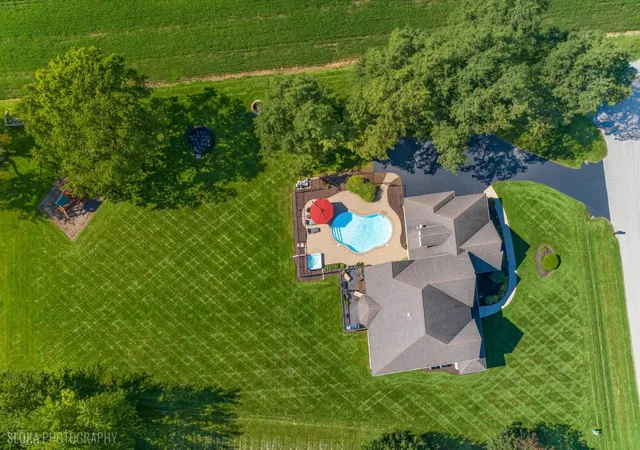
Sophisticated style, exceptional amenities and thoughtfully designed spaces come together in this impressive custom home, beautifully maintained and designed for effortless everyday living and entertaining. Offering over 4,000 square feet of living space on 1+ acres in a private enclave of distinctive homes with no HOA, this exceptional residence blends timeless architectural details with modern technology and incredible lifestyle amenities. A resort-style backyard with heated saltwater pool, executive home office, extraordinary heated oversized garage and spectacular sunset views set this property apart. Step inside to a light-filled floor plan where 9-foot ceilings, arched columned entries and beautiful architectural details create an inviting first impression. Generous room sizes and versatile spaces allow the home to easily adapt to your lifestyle. The gracious formal dining room is ideal for gatherings, while the living room offers flexibility as a playroom, second office or study. French doors open to a well-appointed executive office featuring custom built-ins, granite countertops and dual workstations. At the heart of the home, the impressive two-story family room makes a dramatic statement with a floor-to-ceiling gas fireplace flanked by custom built-ins. Open to the chef's kitchen, this inviting space is equally suited to entertaining and relaxed daily living. The kitchen offers abundant cabinetry and counter space, Wolf appliances, a Miele dishwasher, pot filler, two-tier island with breakfast bar, desk area, accent lighting and walk-in pantry. Spacious laundry and mudrooms creates the perfect drop zone with built-in cubbies, a six-foot bench, extensive shoe storage, walk-in coat closet and direct garage access. Currently configured with three bedrooms, the home lives much larger thanks to thoughtfully designed spaces offering excellent potential for additional bedrooms, guests, recreation or work-from-home needs. Upstairs, the spacious primary suite is joined by two additional bedrooms with vaulted ceilings and a Jack-and-Jill bath with separate private vanity areas. A large bonus room with a walk-in closet, currently enjoyed as a theater, could easily serve as a fourth bedroom, guest suite, fitness studio or media room. The spacious loft provides yet another flexible living area with potential for a fifth bedroom. The English basement features large windows, rough-in plumbing for a future bath and garage access, offering tremendous opportunity for additional finished living space. Outside, the property transforms into a private resort designed for memorable summer days and evenings beneath spectacular sunset skies. A heated saltwater pool, separate hot tub, expansive paver patio, deck with gas hookup and oversized fire pit create an incredible setting for entertaining, dining alfresco or simply relaxing at home. Integrated outdoor audio completes the experience. Equally impressive is the heated oversized garage, thoughtfully designed for car enthusiasts, hobbyists and recreational vehicles. Extra-deep bays, lift-ready ceiling heights, an RV/boat-height overhead door, custom built-in cabinetry, sink with hot and cold water and access to the lower level provide exceptional versatility. Additional highlights include whole-house automation for audio, lighting and security, a brick and Hardie Board exterior, mature trees, a heavy-duty driveway installed in 2024 and a private well with professionally tested excellent water quality. Ideally located within walking distance of Johnsburg High School and minutes from the junior high, this remarkable property offers a rare combination of sophisticated style, modern technology, adaptable living space, exceptional garage capacity and resort-style outdoor living.
- Houzeo last checked: 12 hours ago
- Listing updated: October 8, 2026 at 8:02 pm
- Listing Provided by: John Morrison (847) 409-0297 | @properties Christie's International Real Estate (847) 381-0300
- Source: MRED MLS-IL | MLS#: 12775556

Property Details
Status
Active
Type
Single Family Residence
No. of Stories
-
County
City
Neighborhood
--
Year Built
2003
HOA Fees
-
Finished Area
4,188 sqft
Lot Size
1.14 acres lot
Basement Area
- sqft
MLS Name
MRED MLS
MLS Number
12775556
MLS Status
New

Continue Your Journey in App
Find your dream home, receive real-time updates, and many more!
Download App
Continue Your Journey in App
Find your dream home, receive real-time updates, and many more!
Location
Facts & Features
Rooms
Bedrooms & bathrooms
Bedrooms: 3
Bathrooms: 3
Breakfast Room
Level: Main
Area: 231.00 Square Feet
Dimensions: 21X11
Loft
Level: Second
Area: 195.00 Square Feet
Dimensions: 15X13
Office
Level: Main
Area: 169.00 Square Feet
Dimensions: 13X13
Bonus Room
Level: Second
Area: 324.00 Square Feet
Dimensions: 18X18
Foyer
Level: Main
Area: 378.00 Square Feet
Dimensions: 27X14
Mud Room
Level: Main
Area: 84.00 Square Feet
Dimensions: 12X7
Bedroom 2
Level: Second
Area: 272.00 Square Feet
Dimensions: 17X16
Bedroom 3
Level: Second
Area: 208.00 Square Feet
Dimensions: 16X13
Dining Room
Level: Main
Area: 182.00 Square Feet
Dimensions: 14X13
Family Room
Level: Main
Area: 320.00 Square Feet
Dimensions: 20X16
Kitchen
Level: Main
Area: 192.00 Square Feet
Dimensions: 16X12
Laundry
Level: Main
Area: 96.00 Square Feet
Dimensions: 12X8
Living Room
Level: Main
Area: 221.00 Square Feet
Dimensions: 17X13
Master Bedroom
Level: Second
Area: 552.00 Square Feet
Dimensions: 24X23
Interior
Appliances
Microwave, Dishwasher, Refrigerator, Washer, Dryer, Stainless Steel Appliance(s), Cooktop, Oven, Range Hood, Water Purifier Owned, Humidifier
Sewer
Septic Tank
Exterior Features
Hot Tub, Outdoor Grill, Fire Pit
Cooling
Central Air
Interior Features
Vaulted Ceiling(s), Built In Features, Walk In Closet(s), High Ceilings
Heating
Natural Gas, Forced Air, Sep Heating Systems 2+
Construction
Year Built
Year Built: 2003
Home type
Single Family Residence
Foundation Details
Concrete Perimeter
Roof
Asphalt
Construction Materials
Brick, Cedar, Limestone, Fiber Cement
Architectural Style
Traditional
Utilities & Energy
Water Source
Well
Laundry Features
Main Level
Electric
Circuit Breakers
Parking Features
Asphalt, Garage Door Opener, Heated Garage, Garage, Yes, Garage Owned, Attached
Fireplace Features
Attached Fireplace Doors/screen, Gas Log
Pool Features
In Ground
Basement
Unfinished, Bath/stubbed, Egress Window, 8 Ft + Pour, Partial Exposure, Full, Daylight
Other Features
Patio And Porch Features
Deck, Patio
Community Features
Street Paved
Lot Features
Cul De Sac, Landscaped
Price History
| Date | Event | Price |
|---|---|---|
10/08/2026 Source: | Listed for Sale | $875,000 -7.89% $209/sqft |
10/01/2026 Source: | Listing Removed | $949,900 $227/sqft |
08/17/2026 Source: | Listed for Sale | $949,900 $227/sqft |

Nearby Homes
Find Homes by Property Features in Johnsburg, IL
Nearby New Homes For Sale

This representation is based in whole or in part on data supplied by Midwest Real Estate Data, LLC through Oct 09, 2026, 02:30PM. Midwest Real Estate Data, LLC does not guarantee nor is it in any way responsible for its accuracy. Data maintained by Midwest Real Estate Data LLC may not reflect all real estate activity in the market. Based on information submitted to the MLS GRID as of Oct 09, 2026, 02:30PM. All data is obtained from various sources and has not been, and will not be, verified by broker or MLS GRID. Supplied Open House information is subject to change without notice. All information should be independently reviewed and verified for accuracy. Properties may or may not be listed by the office/agent presenting the information. This website may not include listings or property addresses of sellers who have directed their listing brokers to withhold their listing or their property address from display on the Internet. Some IDX listings have been excluded from this website. Information is provided exclusively for consumers’ personal non-commercial use. It may not be used for any purpose other than to identify prospective properties consumers may be interested in purchasing. The data is deemed reliable but is not guaranteed by MLS GRID, MRED or Houzeo. The use of the MLS GRID Data may be subject to an end user license agreement. Properties displayed may be listed or sold by various participants in the MLS, Listings courtesy of MRED as distributed by MLS GRID. ©2026 Midwest Real Estate Data LLC. All Rights Reserved
 Advertising Broker: Jorge Romero | Realty One Group Inc.