- Overview
- Description
- Property Details
- Location
- HOA Management
- Facts & Features
- Getting Around
- Nearby Homes



$625,000
Monthly Est:$3,111
 3 Beds
 3 Baths
3 full baths
 1,891sqft
2307 Smoky Mountain Ct, Gatlinburg, TN 37738
$625,000
$3,111/moEst:
Get Pre-Approved
Single Family Residence
Built in 1993
$39/mo HOA
-- sqft lot
$331/sq.ft
Description
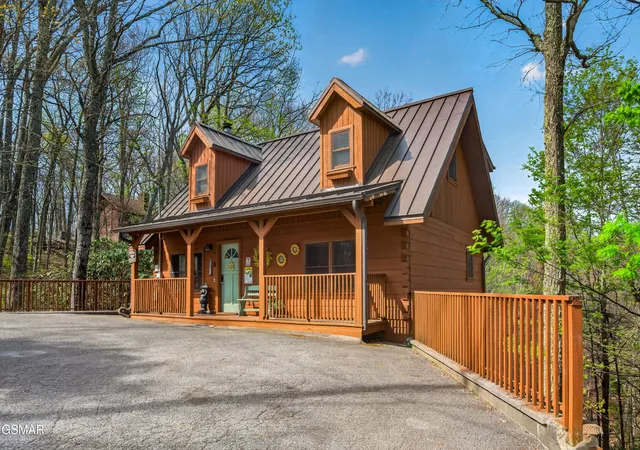
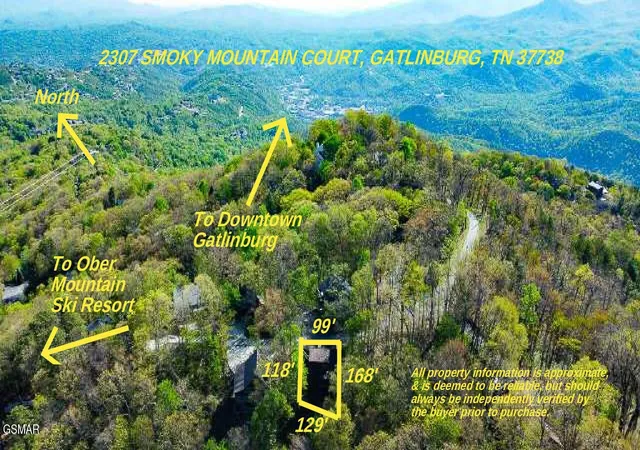
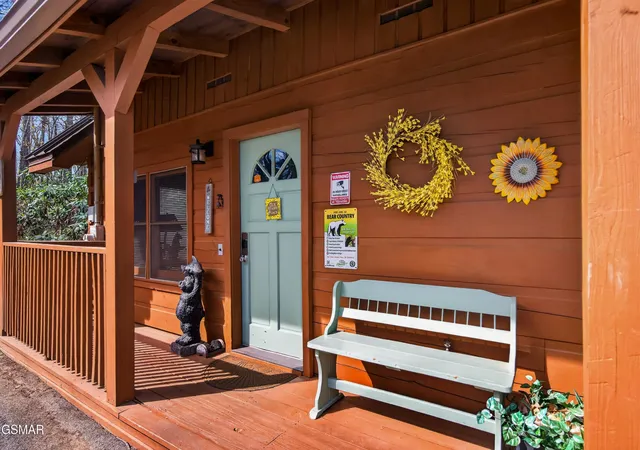
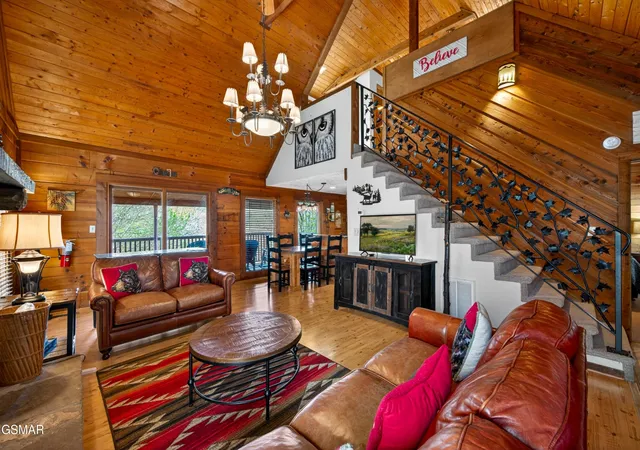
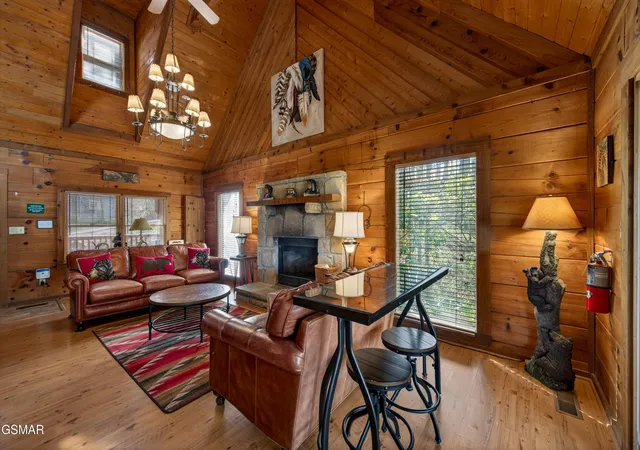
Tucked into the heart of the Smokies at over 3,000' in elevation and across the street from the Great Smoky Mountain National Park boundary, this charming 3 BD/3 BA authentic log cabin delivers the mountain living experience guests keep coming back for. It sits atop the highest point in Gatlinburg, but don't let that scare you. You get year-around street cleaning, garbage pick-up, fiber-optic internet and city water, along with direct access to hiking on Cove Mountain Trail. At nearly 1,900 sq. ft. across three levels, every inch of this property is put to good use. The main level welcomes you with level parking, covered front porch, spacious great room featuring a mountain stone fireplace and vaulted exposed beam ceiling, custom open kitchen and dining area, covered back deck with rocking chairs and alfresco dining, along with a charming bedroom featuring its own private bath. Head upstairs to the loft primary suite, a true retreat complete with an in-room whirlpool and private bath. The lower level rounds out the floor plan with a generous recreation room, a third bedroom and bath, deck with hot tub, and a utility room. Step outside and the views speak for themselves. Both rear decks offer sweeping mountain scenery throughout every season, making this cabin as enjoyable for a quiet morning cup of coffee as it is for an evening with a full house of guests. It also borders Ober Mountain Ski Resort with views of the slopes. This Chalet Village location has long been considered the best spot for an STR. Already on an established rental program, this property comes with a built-in track record and strong potential for continued performance with a current projection of over $69k in annual income. Its location is a genuine asset: close to neighborhood pools and pickle ball courts, minutes to downtown Gatlinburg, Ober Mountain Ski Resort, and the entrance to Great Smoky Mountains National Park.
- Houzeo last checked: 3 minutes ago
- Listing updated: October 13, 2026 at 1:04 pm
- Listing Provided by: The Jason White Team (877) 678-2121 DRE #261655 | Century 21 Legacy (865) 436-7121
- Source: Nashville (RealTracs Mid) MLS-TN as distributed by MLS GRID | MLS#: 3510517

Property Details
Status
Active
Type
Single Family Residence
No. of Stories
3
County
City
Neighborhood
--
Year Built
1993
HOA Fees
$39/mo
Finished Area
1,891 sqft
Lot Size
-- sqft lot
Basement Area
- sqft
MLS Name
Nashville (RealTracs Mid) MLS
MLS Number
3510517
MLS Status
Active
Days on Market
83

Continue Your Journey in App
Find your dream home, receive real-time updates, and many more!
Continue Your Journey in App
Find your dream home, receive real-time updates, and many more!
Location
HOA Management
N/A
HOA Fees
$39/ Monthly
Amenities
 Amenities and services may be covered by one or multiple associations and service providers.
 Park Playground
 Club House
 Pool
 Tennis
Disclaimer: Amenities are based on third-party information and may vary; buyers must independently verify all amenities, as information is deemed reliable but not guaranteed.
Facts & Features
Rooms
Bedrooms & bathrooms
Bedrooms: 3
Bathrooms: 3
Interior
Flooring
Carpet, Luxury Vinyl
Interior Features
High Ceilings, Ceiling Fan(s), High Speed Internet, Kitchen Island
Sewer
Septic Tank
Appliances
Dishwasher, Dryer, Cooktop, Electric Range, Microwave, Refrigerator, Washer
Cooling
Electric, Other
Heating
Electric, Heat Pump
Construction
Year Built
Year Built: 1993
Home type
Single Family Residence
Architectural Style
Log
Construction Materials
Block, Frame, Log
Roof
Metal
Utilities & Energy
Security Features
Smoke Detector(s)
Laundry Features
Electric Dryer Hookup, Washer Hookup
Association Amenities
Clubhouse, Pool, Tennis Court(s), Playground
Utilities
Electricity Available, Water Available, Cable Connected
Basement
Crawl Space, Full, Finished, Exterior Entry, Walk Out Access, Other
Water Source
Public
Fireplace Features
Gas
Parking Features
Asphalt, Driveway
Other Features
Lot Features
Other, Private, Sloped, Views, Wooded
Subdivision Name
Tyrolea
Patio And Porch Features
Deck, Covered
Price History
| Date | Event | Price |
|---|---|---|
04/21/2026 Source: | Listed for Sale | $625,000 -3.83% $331/sqft |
04/21/2026 Source: | Price Decreased | $649,900 -7.14% $344/sqft |
04/21/2026 Source: | Price Increased | $699,900 +11.98% $370/sqft |
04/21/2026 Source: | Price Increased | $625,000 +154.32% $331/sqft |
11/16/2017 Source: | Sold | $245,750 $130/sqft |

Nearby Homes











Find Homes by Property Features in Gatlinburg, TN
Nearby New Homes For Sale

Based on information from Realtracs® through Nov 04, 2026, 09:31PM. Data courtesy of Realtracs® MLS as distributed by MLS GRID. Some IDX listings have been excluded from this website. All data is obtained from various sources and may not have been verified by the broker or MLS GRID. Supplied Open House Information is subject to change without notice. All information should be independently reviewed and verified for accuracy. Properties may or may not be listed by the office/agent presenting the information. IDX information is provided exclusively for consumers’ personal, noncommercial use. It may not be used for any purpose other than to identify prospective properties consumers may be interested in purchasing. The data is deemed reliable but is not guaranteed by MLS GRID. The use of the MLS GRID Data may be subject to an end-user license agreement prescribed by Realtracs® MLS. © 2026 RealTracs Solutions. All Rights Reserved. Angela Fowler Real Estate, LLC | 423.320.4620 | afowler@catt.com Mailing Address: 452 Kailors Cove Cir, Ringgold, GA 30736
 Advertising Broker: Angela Fowler | Angela Fowler Real Estate, LLC.
