- Overview
- Description
- Property Details
- Location
- HOA Management
- Facts & Features
- Getting Around
- Nearby Homes




$289,900
Monthly Est:$1,443
 2 Beds
 2 Baths
2 full baths
 1,462sqft
2308 E Del Webb Blvd, Sun City Center, FL 33573
$289,900
$1,443/moEst:
Get Pre-Approved
Single Family Residence
Built in 1994
$112.67/mo HOA
8,280 sqft lot
$198/sq.ft
Description
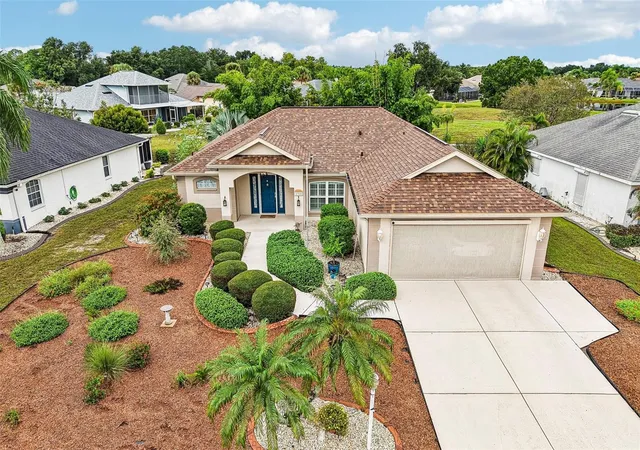
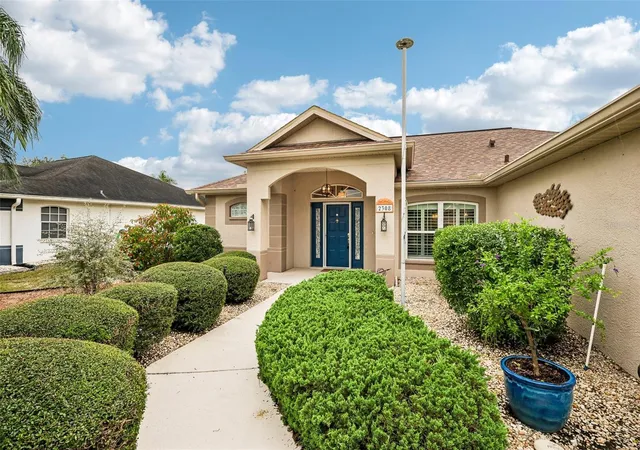
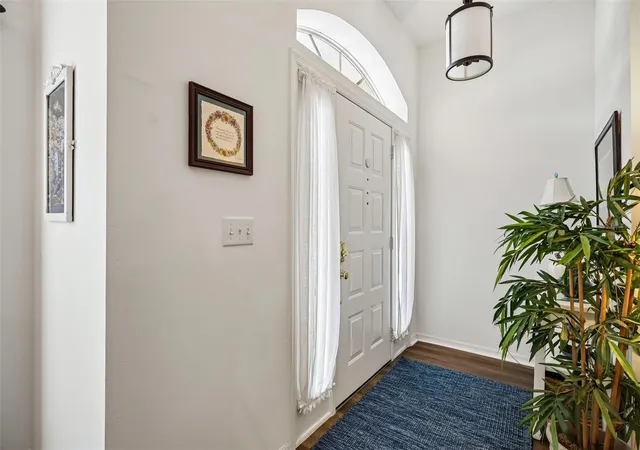
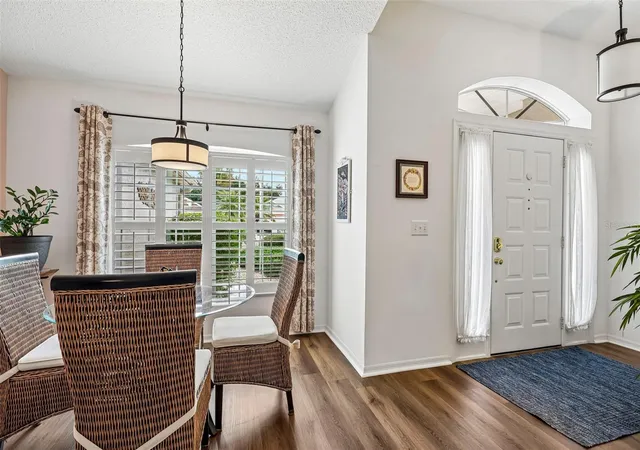
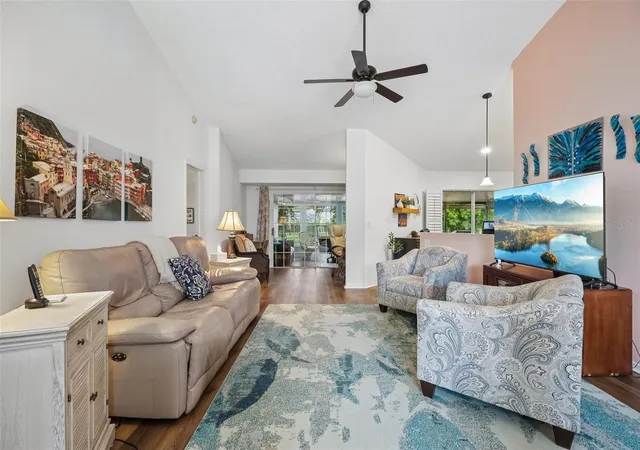
Welcome to this beautifully maintained home located in a vibrant community along East Del Webb Boulevard. From the moment you arrive, you will appreciate the outstanding curb appeal featuring manicured, low-maintenance tropical landscaping, a two-car garage, and a covered entry with a beautiful front door topped by a decorative transom window. Inside, the home opens into light-filled living and dining areas framed by soaring vaulted ceilings, warm luxury vinyl plank flooring, and elegant plantation shutters. The open kitchen comes equipped with rich granite countertops, light wood cabinetry, all overlooking the living space, and an updated faucet.
Thoughtfully designed for comfort and versatility, the layout features a dedicated office or flex space with sliding glass doors, as well as a spacious primary suite complete with vaulted ceilings and a fan. The primary bathroom offers a spa-like retreat with a dual-sink granite vanity, stylish shiplap accent wall, round mirrors, and a glass-enclosed walk-in shower. Exceptional indoor-outdoor living completes the residence, boasting a fully enclosed sunroom with tile flooring that leads directly into a large screened lanai—providing the perfect setting to relax and enjoy views of the lush green backyard. An electric garage screen adds an extra layer of comfort, while the lack of rear neighbors offers added privacy.
You’ll love Sun City Center with its amazing facilities, pools, and clubs just waiting for you to enjoy. Nestled between Sarasota and Tampa, this location offers a convenient ride to airports, great shopping, dining, and professional entertainment. With easy access to award-winning, sandy beaches, this home provides the best of all worlds without the stress of big city life. Leave it all behind and enjoy your new life here in one of Florida’s most affordable 55-and-better communities!
Schedule your private tour today to experience this turn-key Florida home!
- Houzeo last checked: 3 minutes ago
- Listing updated: November 3, 2026 at 3:07 pm
- Listing Provided by: David Lovitch (845) 629-7804 , Flo Vachon | KELLER WILLIAMS SOUTH SHORE (813) 641-8300
- Source: Stellar MLS-FL as distributed by MLS GRID | MLS#: TB8555934

Property Details
Status
Active
Type
Single Family Residence
No. of Stories
1
County
City
Neighborhood
--
Year Built
1994
HOA Fees
$112.67/mo
Finished Area
1,462 sqft
Lot Size
8,280 sqft lot
Basement Area
- sqft
MLS Name
Stellar MLS
MLS Number
TB8555934
MLS Status
Active
Days on Market
25
Cumulative Days on Market
19
Open House

Continue Your Journey in App
Find your dream home, receive real-time updates, and many more!
Continue Your Journey in App
Find your dream home, receive real-time updates, and many more!
Location
HOA Management
Caloosa Point 1/Communities First
HOA Fees
$338/ Quarterly
Amenities
 Amenities and services may be covered by one or multiple associations and service providers.
 Pool
 Tennis
 Golf
 Gym
 Security Gate
 wheel Chair
Vehicle Restrictions
Recreation Facilities
Disclaimer: Amenities are based on third-party information and may vary; buyers must independently verify all amenities, as information is deemed reliable but not guaranteed.
Facts & Features
Rooms
Bedrooms & bathrooms
Bedrooms: 2
Bathrooms: 2
Kitchen
Level: First
Area: 230.37 Square Feet
Dimensions: 14.3x16.11
Living Room
Level: First
Area: 273.73 Square Feet
Dimensions: 14.11x19.4
Dining Room
Level: First
Area: 80.36 Square Feet
Dimensions: 9.8x8.2
Foyer
Level: First
Area: 15.96 Square Feet
Dimensions: 3.8x4.2
Office
Level: First
Area: 98.83 Square Feet
Dimensions: 13.9x7.11
Utility Room
Level: First
Area: 42.60 Square Feet
Dimensions: 6x7.1
Primary Bedroom
Level: First
Area: 271.78 Square Feet
Dimensions: 12.7x21.4
Primary Bathroom
Level: First
Area: 84.75 Square Feet
Dimensions: 7.5x11.3
Bedroom 2
Level: First
Area: 26.91 Square Feet
Dimensions: 6.9x3.9
Balcony/Porch/Lanai
Level: First
Area: 96.88 Square Feet
Dimensions: 12.11x8
Balcony/Porch/Lanai
Level: First
Area: 158.46 Square Feet
Dimensions: 13.9x11.4
Balcony/Porch/Lanai
Level: First
Area: 394.02 Square Feet
Dimensions: 19.8x19.9
Interior
Flooring
Vinyl
Appliances
Dishwasher, Microwave, Range, Refrigerator
Interior Features
Ceiling Fans(s), Eat In Kitchen, High Ceilings, Kitchen/family Room Combo, Living Room/dining Room Combo, Open Floorplan, Solid Surface Counters, Solid Wood Cabinets, Vaulted Ceiling(s), Walk In Closet(s)
Sewer
Public Sewer
Cooling
Central Air
Heating
Central
Exterior Features
Sidewalk
Construction
Year Built
Year Built: 1994
Home type
Single Family Residence
Architectural Style
Contemporary
Construction Materials
Block, Stucco
Foundation Details
Slab
Roof
Shingle
Utilities & Energy
Water Source
Public
Laundry Features
Inside, Laundry Room
Parking Features
Driveway
Association Amenities
Fence Restrictions, Fitness Center, Golf Course, Handicap Modified, Pool, Recreation Facilities, Tennis Court(s), Vehicle Restrictions
Utilities
Cable Available, Electricity Available
Other Features
Lot Features
City Limits, In County, Level
Patio And Porch Features
Covered, Enclosed, Front Porch, Patio, Rear Porch, Screened
Community Features
Buyer Approval Required, Deed Restrictions, Fitness Center, Golf Carts Ok, Golf, Pool, Special Community Restrictions, Tennis Court(s)
Subdivision Name
Sun City Center Unit 162 Ph
Vegetation
Mature Landscaping
Price History
| Date | Event | Price |
|---|---|---|
10/15/2026 Source: | Listed for Sale | $289,900 $198/sqft |
10/09/2026 Source: | Coming Soon | $289,900 +55.03% $198/sqft |
04/16/2020 Source: | Price Decreased | $187,000 -6.45% $128/sqft |
02/17/2020 Source: | Sold | $199,900 -16.36% $137/sqft |
10/26/2019 Source: | Listing Removed | $239,000 $163/sqft |

Nearby Homes











Find Homes by Property Features in Sun City Center, FL
Nearby New Homes For Sale

Based on information from Stellar MLS® through Nov 04, 2026, 06:45AM as submitted to and distributed by MLS GRID. All data is obtained from various sources and may not have been verified by the broker or MLS GRID. Supplied Open House Information is subject to change without notice. All information should be independently reviewed and verified for accuracy. Properties may or may not be listed by the office/agent presenting the information. IDX information is provided exclusively for consumers’ personal non-commercial use. It may not be used for any purpose other than to identify prospective properties consumers may be interested in purchasing. The data is deemed reliable but is not guaranteed by MLS GRID. The use of the MLS GRID Data may be subject to an end-user license agreement prescribed by the Member Participant’s applicable MLS, if any, and as amended from time to time. © 2026 Stellar MLS. All Rights Reserved.
 Advertising Broker: Fred McGill | Simple Showing, Inc
