- Overview
- Description
- Property Details
- Location
- Facts & Features
- Getting Around
- Nearby Homes




$1,274,995
Monthly Est:$6,346
 4 Beds
 3 Baths
2 full baths + 1 half bath
 3,520sqft
2309 Cypress Walk Way, Ruskin, FL 33570
$1,274,995
$6,346/moEst:
Get Pre-Approved
Single Family Residence
Built in 1975
$-- HOA
2.24 acres lot
$362/sq.ft
Description
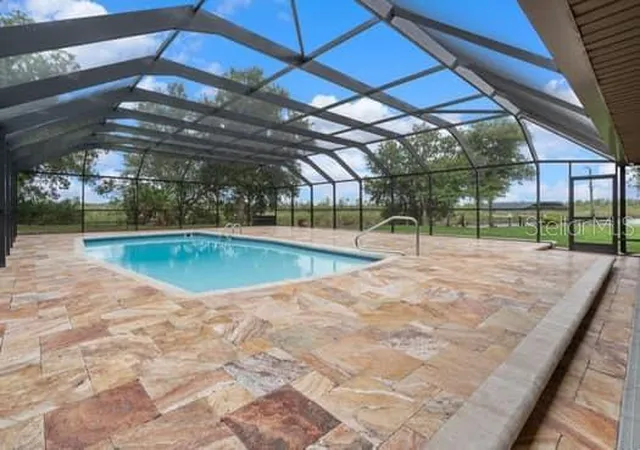
Virtually Staged. PRICE REDUCTION! Waterfront! Your chance to secure a waterfront beautiful contemporary home on the Little Manatee River with over 2 acres of privacy and lots of room for every activity you can think of. A private road and an iron gate leads to a large circular driveway where a 4 bedroom, 2.5 bath pool home with new remodeled primary bathroom, large extra building and an oversized 2 car attached side garage is located. Lots of parking both on the side and around the circular driveway. Covered 2 level dock with electric boat lift gives you quick access to the Little Manatee River. A front courtyard leads the way to the large foyer with a beautiful hand crafted brass chandelier. A large living room with lots of natural light and travertine floors has space for lots of seating. A separate dining room is right off the kitchen. The gourmet kitchen has 2 wall ovens, a cooktop with gas from its own gas tank, a large refrigerator, microwave, center island with granite countertop, and an eat in area with views to the pool. The family room has a wood burning fireplace and French doors to the screened in lanai with an in ground pool. 3 bedrooms on the first floor share a bathroom with large shower and a laundry area in the hallway. Upstairs is a primary bedroom with walk in closet, a cedar lined closet area and a walk in closet with laundry hookups. The new remodeled bathroom has a walk in rain shower and claw foot tub for soaking along with separate vanity sinks. Outside, a large building can be used for parking extra vehicles, boats, or storage. The covered dock has plenty of area for seating, as well as an electric lift. The views of the river and natural conservation area across the river brings you peace and serenity. Roof was replaced in 2020, windows were replaced in 2025, and the screen enclosure over the pool was done in 2021. There is a RO water system for the whole house, a generator, a large buried propane tank for the generator, as well as another smaller tank for the gas cooktop. A security system gives you peace of mind. Although this property is tucked away, it is close to everything. House has never flooded. There is a square footage discrepancy between tax records and measured size of house. PRICED BELOW APPRAISAL. REDUCED $25,000.
- Houzeo last checked: 12 hours ago
- Listing updated: September 17, 2026 at 11:13 pm
- Listing Provided by: Lynn Awad (813) 579-0333 | LYNN M AWAD (813) 579-0333
- Source: Stellar MLS-FL | MLS#: TB8514525

Property Details
Status
Active
Type
Single Family Residence
No. of Stories
2
County
City
Neighborhood
--
Year Built
1975
HOA Fees
-
Finished Area
3,520 sqft
Lot Size
2.24 acres lot
Basement Area
- sqft
MLS Name
Stellar MLS
MLS Number
TB8514525
MLS Status
Active
Days on Market
125
Cumulative Days on Market
85

Continue Your Journey in App
Find your dream home, receive real-time updates, and many more!
Download App
Continue Your Journey in App
Find your dream home, receive real-time updates, and many more!
Location
Facts & Features
Rooms
Bedrooms & bathrooms
Bedrooms: 4
Bathrooms: 3
Primary Bathroom
Level: Second
Bedroom 4
Level: First
Bedroom 3
Level: First
Bedroom 2
Level: First
Primary Bedroom
Level: Second
Dining Room
Level: First
Living Room
Level: First
Family Room
Level: First
Kitchen
Level: First
Bathroom 2
Level: First
Interior
Flooring
Carpet, Tile, Travertine
Exterior Features
Courtyard, Lighting, Private Yard, Storage
Appliances
Built In Oven, Cooktop, Dishwasher, Disposal, Dryer, Electric Water Heater, Microwave, Refrigerator, Washer, Whole House R.o. System
Interior Features
Ceiling Fans(s), Eat In Kitchen, Primary Bedroom Upstairs, Solid Wood Cabinets, Stone Counters, Thermostat, Walk In Closet(s)
Heating
Central, Electric
Sewer
Septic Tank
Cooling
Central Air, Zoned
Construction
Year Built
Year Built: 1975
Home type
Single Family Residence
Roof
Shingle
Property Condition
Completed
Construction Materials
Brick, Wood Siding
Architectural Style
Contemporary
Foundation Details
Slab
Utilities & Energy
Water Source
Private, Well
Security Features
Security Gate, Security System
Utilities
Cable Available, Electricity Connected, Phone Available
Fireplace Features
Family Room, Wood Burning
Parking Features
Circular Driveway, Driveway, Garage Door Opener, Garage Faces Side, Ground Level, Open, Oversized, Rv Access/parking, Workshop In Garage
Pool Features
Fiberglass, In Ground, Screen Enclosure
Laundry Features
Corridor Access, Electric Dryer Hookup, Inside, Upper Level, Washer Hookup
Other Features
Lot Features
Cleared, Flood Insurance Required, Flood Zone, In County, Landscaped, Level, Oversized Lot, Private, Street Dead End, Paved, Unincorporated
Patio And Porch Features
Covered, Patio, Rear Porch, Screened
Subdivision Name
None
Vegetation
Mature Landscaping, Oak Trees, Trees/landscaped
Price History
| Date | Event | Price |
|---|---|---|
08/04/2026 Source: | Listed for Sale | $1,299,995 +1.96% $369/sqft |
08/04/2026 Source: | Price Decreased | $1,274,995 -1.92% $362/sqft |
07/22/2026 Source: | Contingent (Active Under Contract) | $1,299,995 $369/sqft |
11/27/2025 Source: | Listing Removed | $1,300,000 -7.14% $369/sqft |
05/27/2025 Source: | Listed for Sale | $1,400,000 +3.70% $398/sqft |

Show more
Nearby Homes
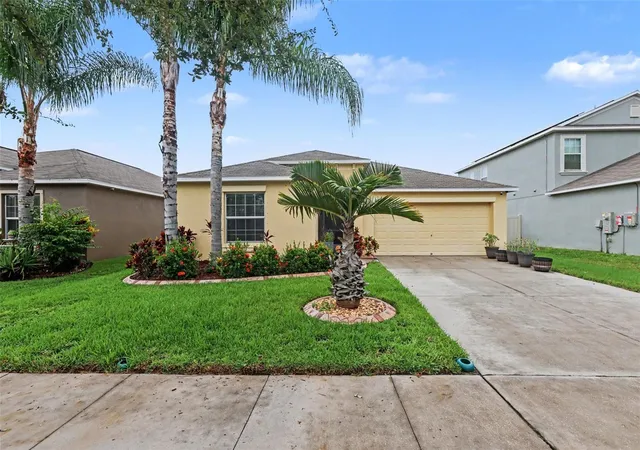
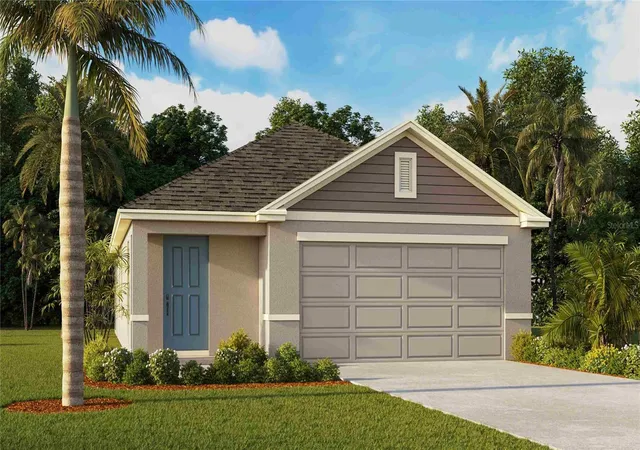
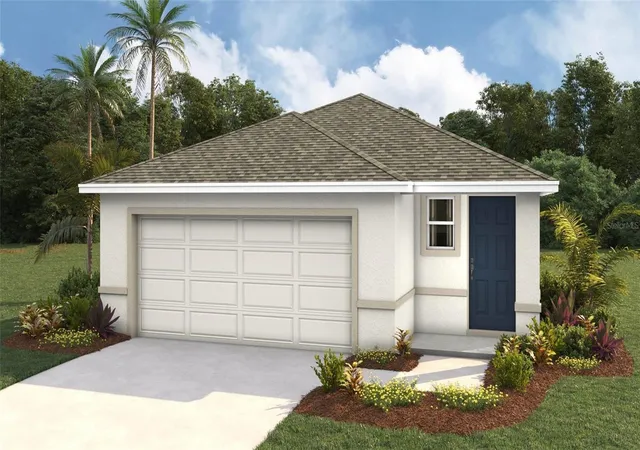
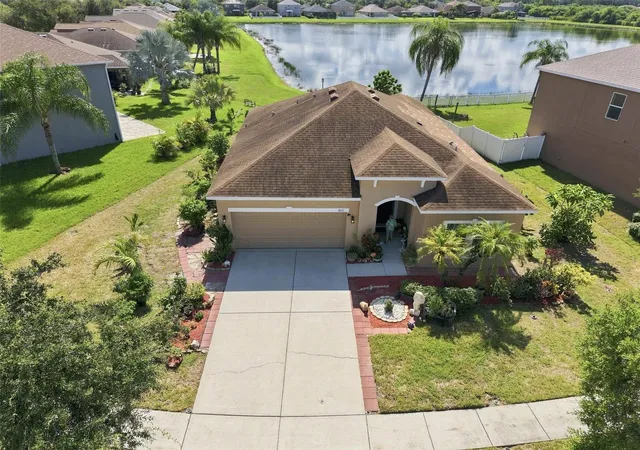
Find Homes by Property Features in Ruskin, FL
Nearby New Homes For Sale

Based on information from Stellar MLS® through Oct 09, 2026, 02:30PM as submitted to and distributed by MLS GRID. All data is obtained from various sources and may not have been verified by the broker or MLS GRID. Supplied Open House Information is subject to change without notice. All information should be independently reviewed and verified for accuracy. Properties may or may not be listed by the office/agent presenting the information. IDX information is provided exclusively for consumers’ personal non-commercial use. It may not be used for any purpose other than to identify prospective properties consumers may be interested in purchasing. The data is deemed reliable but is not guaranteed by MLS GRID. The use of the MLS GRID Data may be subject to an end-user license agreement prescribed by the Member Participant’s applicable MLS, if any, and as amended from time to time. © 2026 Stellar MLS. All Rights Reserved.
 Advertising Broker: Fred McGill | Simple Showing, Inc