- Overview
- Description
- Property Details
- Location
- HOA Management
- Facts & Features
- Getting Around
- Nearby Homes
 New Construction


Street View
$435,000
Monthly Est:$2,165
 4 Beds
 3 Baths
2 full baths + 1 half bath
 2,444sqft
2309 Dunewood St, Portage, IN 46368
$435,000
$2,165/moEst:
Get Pre-Approved
Single Family Residence
Built in 2025
$28.67/mo HOA
8,712 sqft lot
$178/sq.ft
Description
Welcome to 2309 Dunewood, a stunning 4-bedroom, 2.5-bath new construction residence nestled within the Dunewood Trails community. Thoughtfully enhanced with sophisticated upgrades and modern conveniences, this home delivers the beauty of newer construction with the finishing touches already complete. From the moment you enter, you will experience dramatic 17-foot ceilings and an abundance of natural light that create an impressive sense of openness and grandeur. Beautiful crown molding, fresh paint, updated lighting, and upgraded hardware add an elevated touch throughout. The additional office space with elegant French doors provides the perfect space for working from home or creating a private study and the main level powder room adds another polished touch to the home. At the heart of the home is a beautifully appointed chef's kitchen designed for both everyday living and effortless entertaining. Enjoy stainless steel appliances, double ovens, quartz countertops, generous cabinetry, a large kitchen island, and expansive pantry with additional shelving, providing exceptional functionality and storage. Retreat to the massive private owner's ensuite, complete with a full bathroom including a double-bowl vanity, and expanded walk-in closet. Three additional bedrooms provide plenty of flexibility for family, guests, hobbies, or additional workspace. Thoughtful features continue with an attached 2-car garage, a Rinnai tankless water heater, a newly installed radon mitigation system, certified HERS energy rating, and a 10-year structural warranty, offering added efficiency, organization, and peace of mind. Why wait to build when you can enjoy a home where the upgrades have already been done for you? With its soaring ceilings, chef-inspired kitchen, private owner's retreat, abundant natural light, energy-efficient features, and elevated finishes, this new-construction masterpiece offers the perfect combination of luxury, comfort, and functionality.
- Houzeo last checked: 13 minutes ago
- Listing updated: September 16, 2026 at 6:25 pm
- Listing Provided by: Krystal Williams (708) 855-1549 | @properties/Christie's Intl RE (219) 440-0070
- Source: Northwest Indiana REALTORS® Association MLS-IN as distributed by MLS GRID | MLS#: 845379

Property Details
Status
Active
Type
Single Family Residence
No. of Stories
-
County
City
Neighborhood
--
Year Built
2025
HOA Fees
$28.67/mo
Finished Area
2,444 sqft
Lot Size
8,712 sqft lot
Basement Area
- sqft
MLS Name
Northwest Indiana REALTORS® Association MLS
MLS Number
845379
MLS Status
Active
Days on Market
55

Continue Your Journey in App
Find your dream home, receive real-time updates, and many more!
Continue Your Journey in App
Find your dream home, receive real-time updates, and many more!
Location
HOA Management
1st American
HOA Fees
$86/ Quarterly
Amenities
 Amenities and services may be covered by one or multiple associations and service providers.
 Maintenance
Disclaimer: Amenities are based on third-party information and may vary; buyers must independently verify all amenities, as information is deemed reliable but not guaranteed.
Facts & Features
Rooms
Bedrooms & bathrooms
Bedrooms: 4
Bathrooms: 3
Interior
Sewer
Public Sewer
Appliances
Built In Gas Range, Stainless Steel Appliance(s), Refrigerator, Microwave, Dishwasher
Interior Features
Ceiling Fan(s), Walk In Closet(s), Pantry, Open Floorplan, Kitchen Island, High Ceilings, Granite Counters, Eat In Kitchen, Entrance Foyer, Crown Molding
Heating
Central, Energy Star Qualified Equipment
Utilities & Energy
Utilities
Cable Available, Water Connected, Sewer Connected, Natural Gas Connected, Electricity Connected
Electric
200+ Amp Service
Laundry Features
Laundry Room, Main Level
Association Amenities
Maintenance Grounds
Parking Features
Attached
Basement
Full, Unfinished
Water Source
Public
Security Features
Carbon Monoxide Detector(s), Smoke Detector(s)
Other Features
Subdivision Name
Dunewood Trails
Lot Features
Back Yard, Cul De Sac
Patio And Porch Features
Porch
Price History
| Date | Event | Price |
|---|---|---|
09/16/2026 Source: | Listed for Sale | $435,000 $178/sqft |
09/15/2026 Source: | Listing Removed | $435,000 +7.70% $178/sqft |
01/30/2026 Source: | Sold | $403,898 $165/sqft |

Nearby Homes
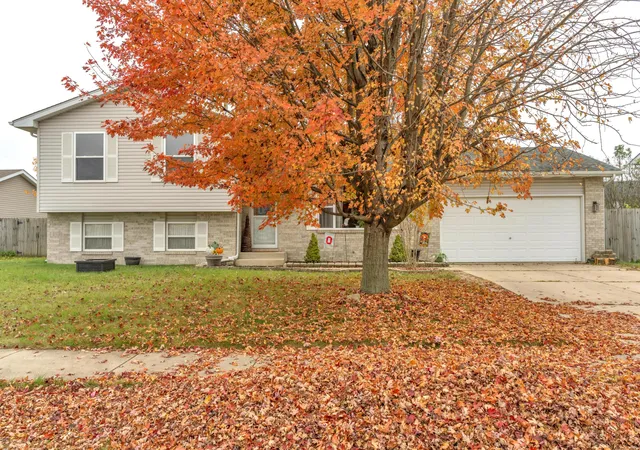
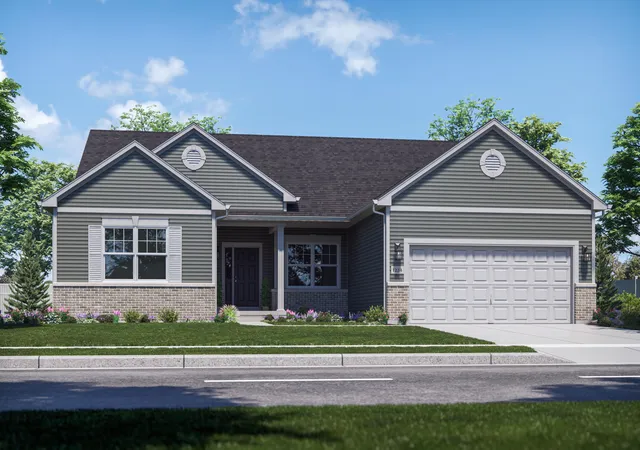
Find Homes by Property Features in Portage, IN
Nearby New Homes For Sale

Based on information provided by the Northwest Indiana REALTORS® Association, Inc. Multiple Listing Service through Nov 08, 2026, 05:31AM as submitted to and distributed by MLS GRID. All data is obtained from various sources and may not have been verified by the broker or MLS GRID. Supplied Open House Information is subject to change without notice. All information should be independently reviewed and verified for accuracy. Properties may or may not be listed by the office/agent presenting the information. IDX information is provided exclusively for consumers personal non-commercial use. It may not be used for any purpose other than to identify prospective properties consumers may be interested in purchasing. The data is deemed reliable but is not guaranteed by MLS GRID. The use of the MLS GRID Data may be subject to an end-user license agreement prescribed by the Member Participant’s applicable MLS, if any, and as amended from time to time. © 2026 Northwest Indiana REALTORS® Association, Inc. Multiple Listing Service. All rights reserved.
 Advertising Broker: Donna Mink | Mink Realty
