- Overview
- Description
- Property Details
- Location
- Facts & Features
- Getting Around
- Nearby Homes
 Price Drop: $16K (09/22)


Street View
$359,900
Monthly Est:$1,791
 3 Beds
 3 Baths
2 full baths + 1 half bath
 --sqft
231 Greenridge Rd, Hempfield Twp, PA 15601
$359,900
$1,791/moEst:
Get Pre-Approved
Single Family Residence
Built in 1983
$-- HOA
0.52 acre lot
--/sqft
Description
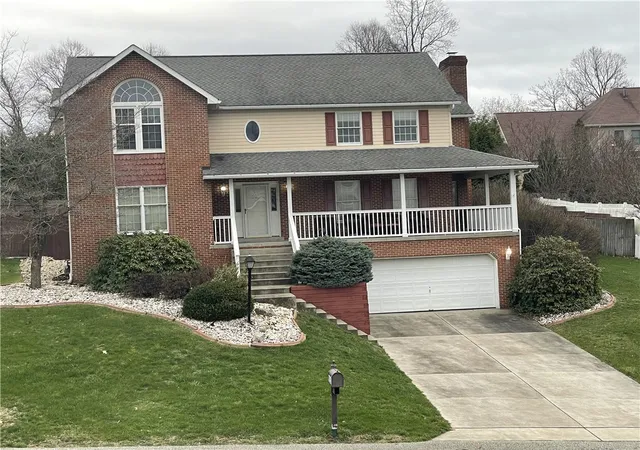
Welcome to 231 Greenridge Road- this beautifully maintained brick ranch, tucked back on a peaceful, tree-lined lot in a wonderful neighborhood. From the moment you pull up the driveway, mature landscaping, towering trees, and classic curb appeal set the tone for what's inside.
This home offers 3 spacious bedrooms, 2.5 baths, perfect for comfortable everyday living.
Step inside to a beautiful, oversized living room anchored by a stunning stone fireplace, the perfect focal point for cozy evenings. The formal dining room is ideal for hosting, complete with elegant lighting and plenty of space for gatherings. The kitchen flows nicely into a cozy sitting area and a charming breakfast table area, making it easy to enjoy casual mornings or entertain with ease.
Retreat to the master suite, featuring a beautifully remodeled full bath with sleek marble tile, a walk-in shower, and thoughtful, high-end finishes.
Enjoy the outdoors year-round in the three-seasons room, which opens onto a recently added deck, overlooking a park-like backyard setting — a rare, private oasis complete with mature trees and plenty of room to relax or play.
Downstairs, the walkout basement offers a huge game room ideal for movie nights, entertaining, or additional living space, with direct access to the backyard.
Additional highlights include a two-car oversized integral garage for extra storage and workspace.
This is a rare opportunity to own a spacious, move-in-ready home in a truly beautiful, established neighborhood. Schedule your private showing today!
- Houzeo last checked: 24 minutes ago
- Listing updated: October 3, 2026 at 5:03 pm
- Listing Provided by: Matthew Bosco (412) 726-5131 DRE #RS326505 | #1 CHOICE SPIRIT (412) 771-8400
- Source: West Penn MLS-PA | MLS#: 1775616

Property Details
Status
Active
Type
Single Family Residence
No. of Stories
1
County
City
Neighborhood
--
Year Built
1983
HOA Fees
-
Finished Area
- sqft
Lot Size
0.52 acre lot
Basement Area
- sqft
MLS Name
West Penn MLS
MLS Number
1775616
MLS Status
Active
Days on Market
15

Continue Your Journey in App
Find your dream home, receive real-time updates, and many more!
Download App
Continue Your Journey in App
Find your dream home, receive real-time updates, and many more!
Location
Facts & Features
Rooms
Bedrooms & bathrooms
Bedrooms: 3
Bathrooms: 3
BonusRoom
Level: Main
Area: 342.00 Square Feet
Dimensions: 19x18
Laundry
Level: Basement
Area: 126.00 Square Feet
Dimensions: 18x7
GameRoom
Level: Basement
Area: 600.00 Square Feet
Dimensions: 40x15
Bedroom3
Level: Main
Area: 154.00 Square Feet
Dimensions: 14x11
Bedroom2
Level: Main
Area: 182.00 Square Feet
Dimensions: 14x13
PrimaryBedroom
Level: Main
Area: 195.00 Square Feet
Dimensions: 15x13
Kitchen
Level: Main
Area: 112.00 Square Feet
Dimensions: 16x7
DiningRoom
Level: Main
Area: 169.00 Square Feet
Dimensions: 13x13
LivingRoom
Level: Main
Area: 330.00 Square Feet
Dimensions: 15x22
Interior
Sewer
Public Sewer
Cooling
Central Air
Window Features
Screens
Flooring
Carpet, Hardwood, Tile
Appliances
Some Electric Appliances, Convection Oven, Dryer, Dishwasher, Microwave, Refrigerator, Stove, Washer
Heating
Gas
Construction
Year Built
Year Built: 1983
Home type
Single Family Residence
Property Condition
Resale
Roof
Asphalt
Construction Materials
Brick
Architectural Style
Ranch
Utilities & Energy
Parking Features
Attached, Garage, Garage Door Opener
Basement
Walk Out Access
Water Source
Public
Pool Features
None
Price History
| Date | Event | Price |
|---|---|---|
09/22/2026 Source: | Price Decreased | $359,900 -4.26% $0/sqft |
09/22/2026 Source: | Listed for Sale | $375,900 $0/sqft |

Nearby Homes



Find Homes by Property Features in Hempfield Twp, PA
Nearby New Homes For Sale

Based on information from the West Penn Mutli-List, INC through Oct 08, 2026, 07:30AM. Information is provided exclusively for consumers’ personal, non-commercial use and may not be used for any purpose other than to identify prospective properties consumers may be interested in purchasing. Information is deemed reliable but not guaranteed. © 2026 West Penn Multi-List, Inc. All Rights Reserved.
 Advertising Broker: Daniel Demers | Sell Your Home Services