- Overview
- Description
- Property Details
- Location
- Facts & Features
- Getting Around
- Nearby Homes

Street View
$575,000
Monthly Est:$2,862
 3 Beds
 3 Baths
2 full baths + 1 half bath
 1,986sqft
231 Kimberly Ann Dr, Hendersonville, NC 28792
$575,000
$2,862/moEst:
Get Pre-Approved
Single Family Residence
Built in 1988
$-- HOA
0.72 acre lot
$290/sq.ft
Description
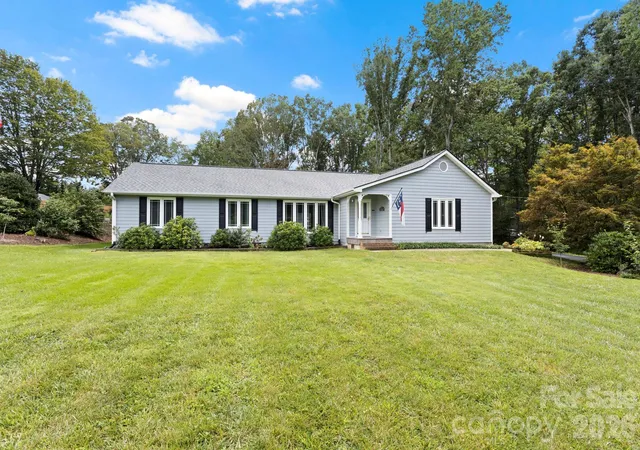
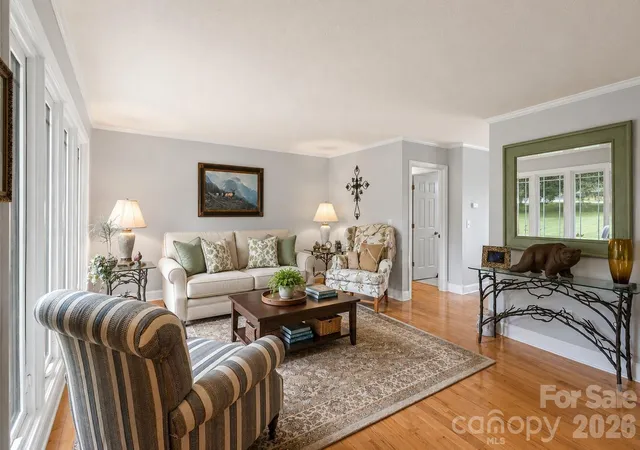
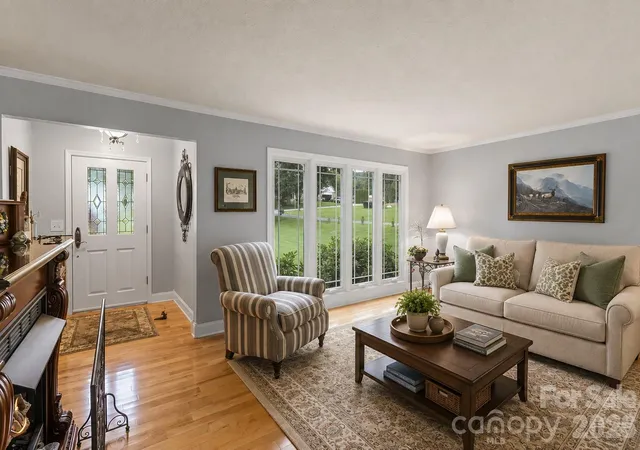
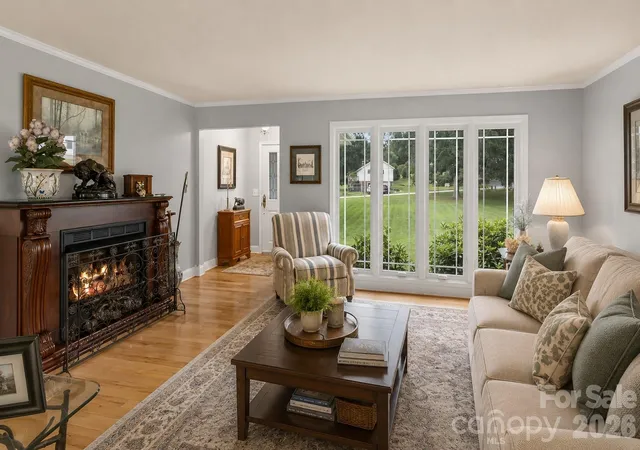
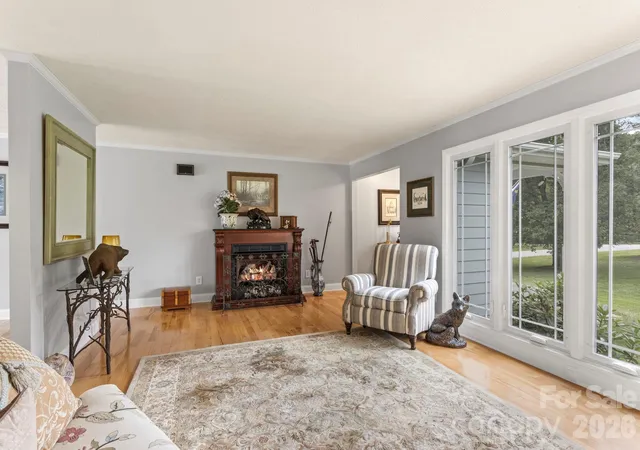
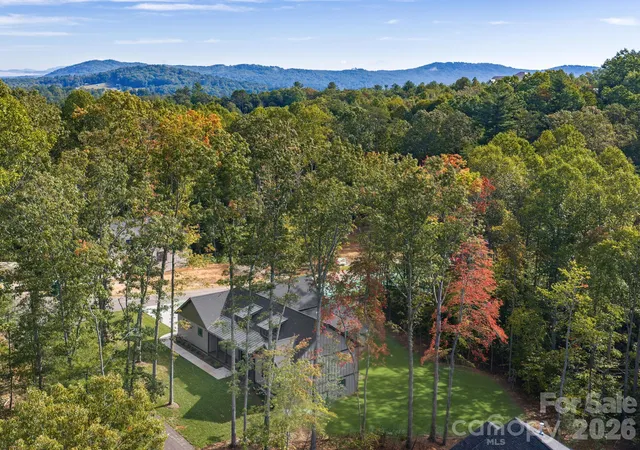
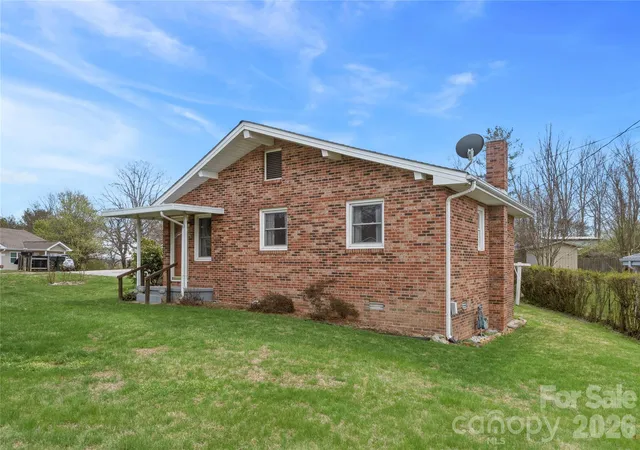
Exceptional one-level home situated on .72 absolutely gorgeous level acres offering beautiful open green space, privacy and an incredibly convenient location just minutes from downtown Hendersonville. Meticulously maintained and truly move-in ready, this warm and inviting 3-bedroom, 2.5 bath home offers a pristine setting inside and out. A level driveway and paver walkway welcome you to the covered front porch. Step inside to a spacious living room filled with natural light from tall windows and featuring beautiful maple wood floors and a freestanding gas fireplace - perfect for relaxing or entertaining. The spacious tiled kitchen features an abundance of cabinetry, granite countertops, tile backsplash, stainless steel appliances, breakfast bar and pantry closet. The kitchen flows seamlessly into the large breakfast area and adjoining dining room, which could also serve as a den or TV room. An impressive family room features built-in bookcases and cabinetry along with large picture windows showcasing the beautiful grounds and filling the space with natural light. The open flow of these rooms creates an exceptional setting for entertaining and family gatherings. The primary suite is a peaceful retreat featuring maple wood floors, large windows overlooking the pristine lawn and green space, a walk-in closet, solid-surface vanity and walk-in shower. Two additional guest bedrooms provide flexibility, with one ideally suited for a home office. A guest bath with walk-in shower, laundry room and half bath complete the interior. Enjoy exceptional Western North Carolina outdoor living from the spacious deck, complete with an in-line gas connection ready for grilling. The beautiful backyard is partially fenced and offers plenty of level lawn and privacy- ideal for pets. A fantastic 24’ x 16’ outbuilding with electricity and built-on ramp provides an impressive workshop and abundant storage for lawn equipment, gardening tools and more. The oversized impressive garage features epoxy-coated floors, a newer garage door and gas heater. Notable Updates: New roof (2024), epoxy garage floor coating (2024), brand-new Bosch high-efficiency natural gas furnace (2026), exterior painted (2023) and sealed/encapsulated crawlspace (2019). Beautifully maintained, comfortable and surrounded by gorgeous green space, this exceptional property offers the rare combination of one-level living, privacy, a level yard, workshop space and convenience—just minutes to downtown Hendersonville, shopping, restaurants and medical facilities. Truly a remarkable home not to be missed!
- Houzeo last checked: 24 minutes ago
- Listing updated: August 17, 2026 at 7:32 pm
- Listing Provided by: Terri Eisenhauer (828) 674-1508 | RE/MAX Results (828) 489-3131
- Source: Canopy MLS as distributed by MLS GRID | MLS#: 4413448

Property Details
Status
Active
Type
Single Family Residence
No. of Stories
-
County
City
Neighborhood
--
Year Built
1988
HOA Fees
-
Finished Area
1,986 sqft
Lot Size
0.72 acre lot
Basement Area
- sqft
MLS Name
Canopy MLS as distributed by MLS GRID
MLS Number
4413448
MLS Status
Active
Days on Market
85
Cumulative Days on Market
4

Continue Your Journey in App
Find your dream home, receive real-time updates, and many more!
Continue Your Journey in App
Find your dream home, receive real-time updates, and many more!
Location
Facts & Features
Rooms
Bedrooms & bathrooms
Bedrooms: 3
Bathrooms: 3
Interior
Exterior Features
Storage
Heating
Forced Air, Heat Pump
Appliances
Dishwasher, Dryer, Gas Range, Refrigerator, Washer
Interior Features
Built In Features, Entrance Foyer, Pantry, Walk In Closet(s)
Flooring
Tile, Wood
Cooling
Heat Pump
Sewer
Septic Installed
Construction
Year Built
Year Built: 1988
Home type
Single Family Residence
Roof
Architectural Shingle
Construction Materials
Fiber Cement
Foundation Details
Crawl Space
Utilities & Energy
Laundry Features
Utility Room, Laundry Room, Main Level, Sink
Water Source
Well
Parking Features
Attached Garage
Other Features
Lot Features
Corner Lot, Level, Wooded
Patio And Porch Features
Deck
Subdivision Name
None
Price History
| Date | Event | Price |
|---|---|---|
08/13/2026 Source: | Listed for Sale | $575,000 -0.86% $290/sqft |
07/13/2026 Source: | Listing Removed | $579,999 $292/sqft |
06/09/2026 Source: | Price Decreased | $579,999 -2.52% $292/sqft |
03/25/2026 Source: | Price Decreased | $594,999 -0.83% $300/sqft |
01/13/2026 Source: | Price Decreased | $600,000 -1.64% $302/sqft |

Show more
Nearby Homes
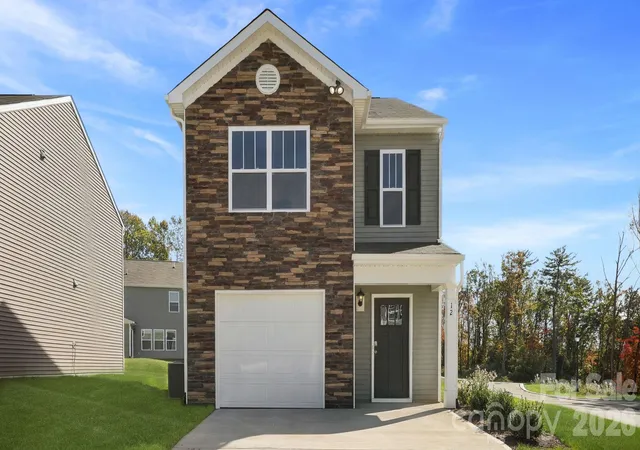

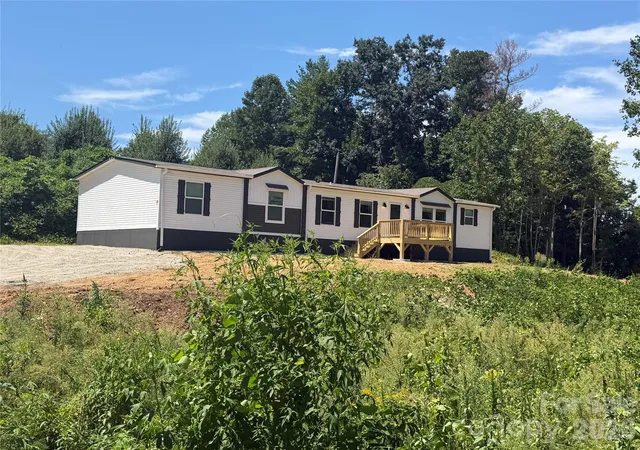
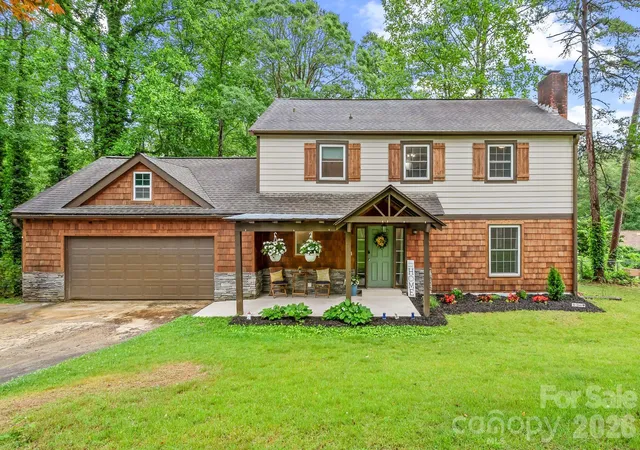
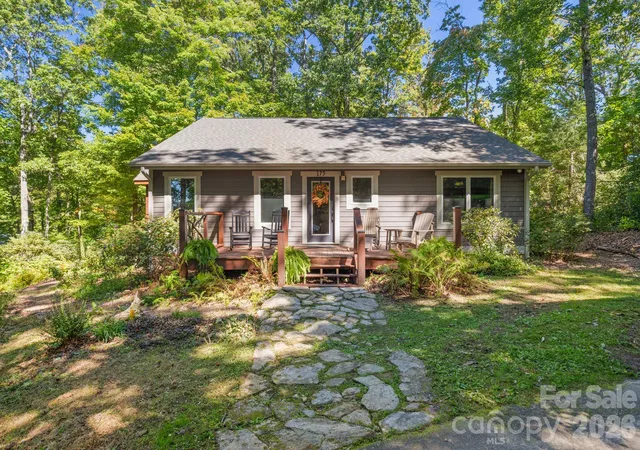
Find Homes by Property Features in Hendersonville, NC
Nearby New Homes For Sale

Based on information from Canopy MLS through Nov 06, 2026, 07:00AM as submitted to and distributed by MLS GRID. All data is obtained from various sources and may not have been verified by the broker or MLS GRID. Supplied Open House Information is subject to change without notice. All information should be independently reviewed and verified for accuracy. Properties may or may not be listed by the office/agent presenting the information. IDX information is provided exclusively for consumers’ personal, noncommercial use. It may not be used for any purpose other than to identify prospective properties which the consumers may be interested in purchasing. The data is deemed reliable but is not guaranteed by MLS GRID. The use of the MLS GRID Data may be subject to an end-user license agreement prescribed by the Member Participant’s applicable MLS, if any, and as amended from time to time. ©2026 Canopy MLS. All Rights Reserved.
 Advertising Broker: Nicholas Huscroft | Chosen Realty
