- Overview
- Description
- Property Details
- Location
- Facts & Features
- Getting Around
- Nearby Homes


$220,000
Monthly Est:$1,095
 3 Beds
 2 Baths
2 full baths
 1,296sqft
231 Tropic Ave, Satsuma, FL 32189
$220,000
$1,095/moEst:
Get Pre-Approved
Manufactured Home
Built in 2023
$-- HOA
10,019 sqft lot
$170/sq.ft
Description
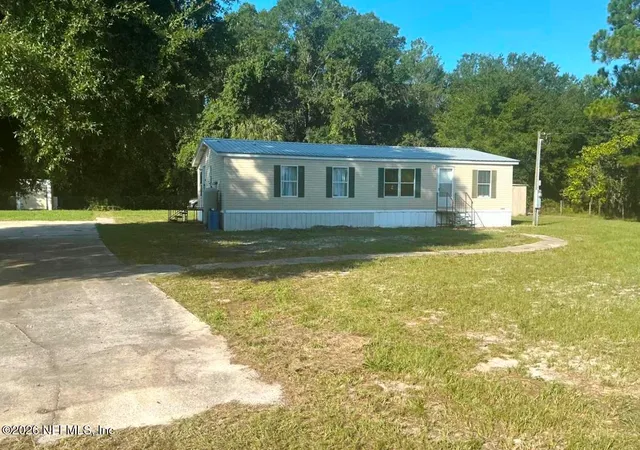
This 2023-built 3 bedroom, 2 bathroom home features an open layout with a modern kitchen, stainless steel appliances, and a center island that opens into the living area. The split floorplan gives the primary bedroom extra privacy with its own walk-in closet and bathroom. A built-in office is perfect for working from home, studying, or gaming. The brand-new central AC unit keeps the home cool and efficient year-round. Enjoy the fully fenced yard and a back deck, great for relaxing or hanging out with family and friends. The home is also just a short drive to Palatka for restaurants and activities, and close enough to Palm Coast and St. Augustine for beaches and shopping.
- Houzeo last checked: 12 hours ago
- Listing updated: October 9, 2026 at 4:06 pm
- Listing Provided by: Veronica Figueroa (407) 519-3980 , Marcia Wilk | EXP REALTY LLC (888) 883-8509
- Source: Stellar MLS-FL | MLS#: O6364930

Property Details
Status
Active
Type
Manufactured Mobile Home
No. of Stories
-
County
City
Neighborhood
--
Year Built
2023
HOA Fees
-
Finished Area
1,296 sqft
Lot Size
10,019 sqft lot
Basement Area
- sqft
MLS Name
Stellar MLS
MLS Number
O6364930
MLS Status
Active
Days on Market
323
Cumulative Days on Market
287

Continue Your Journey in App
Find your dream home, receive real-time updates, and many more!
Download App
Continue Your Journey in App
Find your dream home, receive real-time updates, and many more!
Location
Facts & Features
Rooms
Bedrooms & bathrooms
Bedrooms: 3
Bathrooms: 2
Living Room
Level: First
Dining Room
Level: First
Kitchen
Level: First
Primary Bedroom
Level: First
Bedroom 2
Level: First
Bedroom 3
Level: First
Interior
Heating
Central
Cooling
Central Air
Interior Features
Kitchen/family Room Combo, Open Floorplan
Sewer
Septic Tank
Flooring
Vinyl
Appliances
Convection Oven, Dishwasher, Range Hood, Refrigerator
Construction
Year Built
Year Built: 2023
Home type
Manufactured Home
Construction Materials
Vinyl Siding
Foundation Details
Other
Roof
Shingle
Utilities & Energy
Utilities
Electricity Connected
Water Source
Well
Security Features
Smoke Detector(s)
Laundry Features
Inside
Other Features
Subdivision Name
St Johns Riverside Estates
Price History
| Date | Event | Price |
|---|---|---|
09/21/2026 Source: | Price Decreased | $229,000 -2.55% $177/sqft |
09/03/2026 Source: #MFRO6364930 | Price Decreased | $235,000 -1.67% $181/sqft |
08/11/2026 Source: | Price Decreased | $239,000 -3.63% $184/sqft |
07/29/2026 Source: | Price Decreased | $248,000 -0.80% $191/sqft |
07/10/2026 Source: | Price Decreased | $250,000 -1.54% $193/sqft |

Show more
Nearby Homes


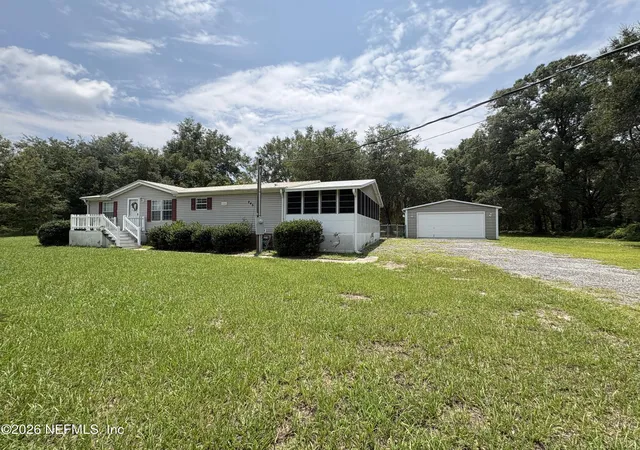
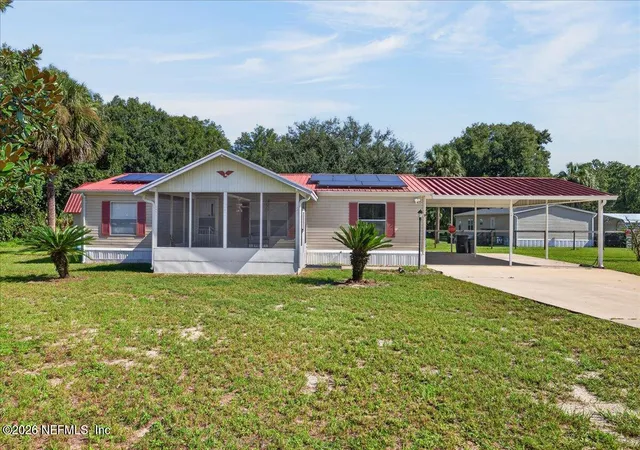


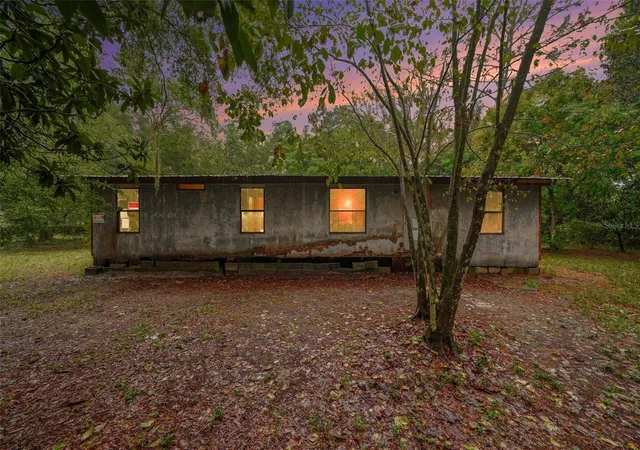
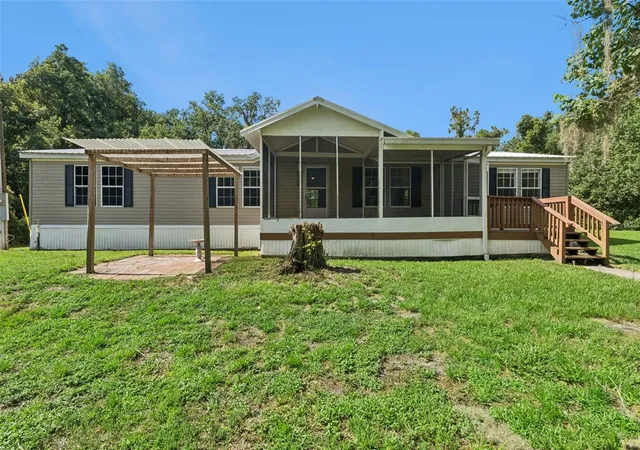

Find Homes by Property Features in Satsuma, FL
Nearby New Homes For Sale

Based on information from Stellar MLS® through Oct 23, 2026, 01:30PM as submitted to and distributed by MLS GRID. All data is obtained from various sources and may not have been verified by the broker or MLS GRID. Supplied Open House Information is subject to change without notice. All information should be independently reviewed and verified for accuracy. Properties may or may not be listed by the office/agent presenting the information. IDX information is provided exclusively for consumers’ personal non-commercial use. It may not be used for any purpose other than to identify prospective properties consumers may be interested in purchasing. The data is deemed reliable but is not guaranteed by MLS GRID. The use of the MLS GRID Data may be subject to an end-user license agreement prescribed by the Member Participant’s applicable MLS, if any, and as amended from time to time. © 2026 Stellar MLS. All Rights Reserved.
 Advertising Broker: Fred McGill | Simple Showing, Inc
