- Overview
- Description
- Property Details
- Location
- HOA Management
- Facts & Features
- Getting Around
- Nearby Homes

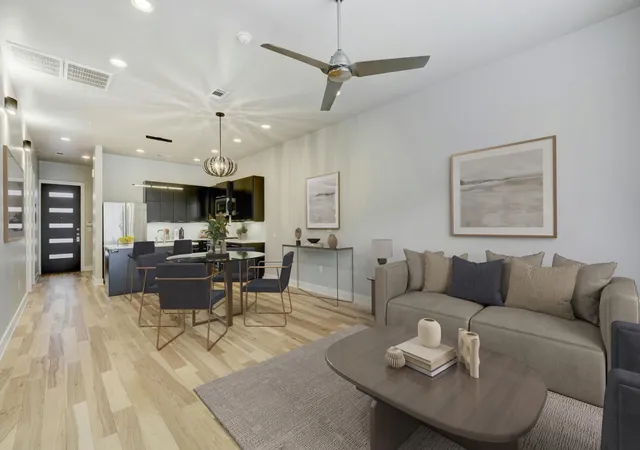


$485,000
Monthly Est:$2,414
 2 Beds
 2 Baths
2 full baths
 1,150sqft
2314 Enfield Rd #202, Austin, TX 78703
$485,000
$2,414/moEst:
Get Pre-Approved
Condominium
Built in 2015
$270/mo HOA
1,655.28 sqft lot
$422/sq.ft
Description
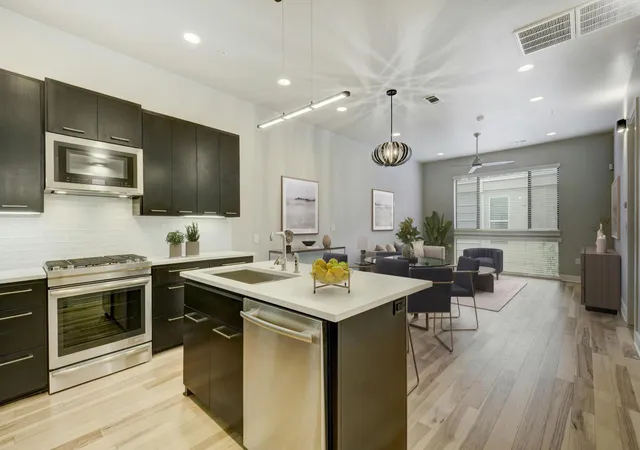
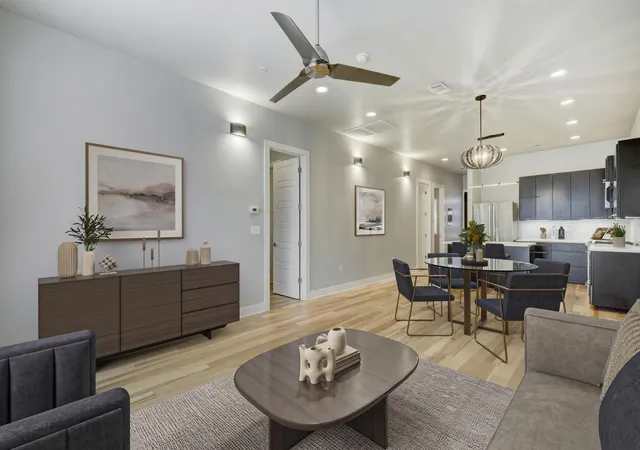
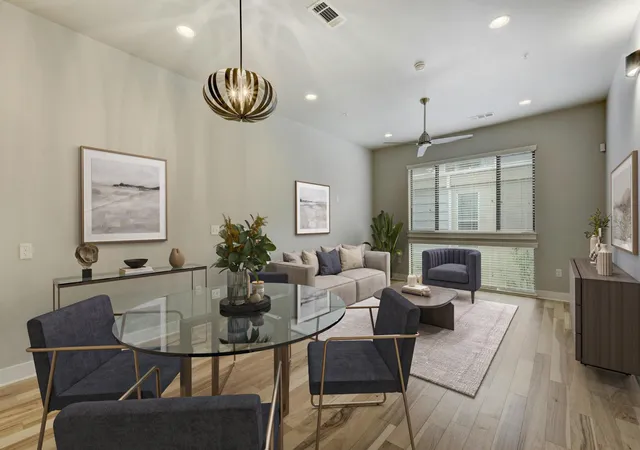
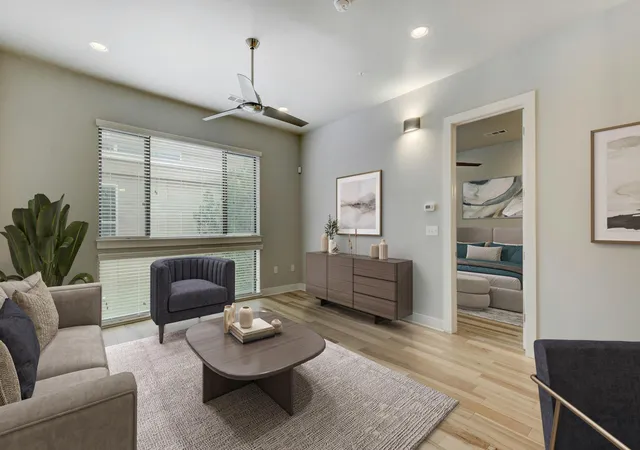
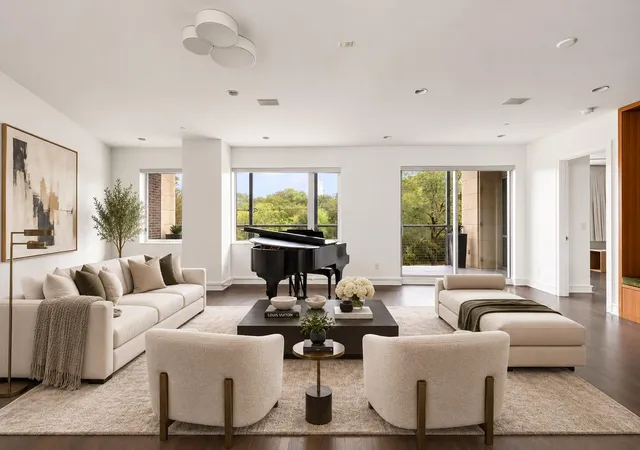
Discover a vibrant, modern urban retreat at 2314 Enfield Rd, Unit 202, nestled in the heart of luxurious Tarrytown, in Austin, TX. This remarkable one-story residence, boasting 1150 square feet of thoughtfully designed living space, offers an exceptional blend of modern elegance and practical comfort. Location is its key asset, with easy travel (bus, bike or car) to UT, Downtown and Zilker (the last two via the hike and bike trail system). (***Parents of UT students looking for a crash pad during your visits to Austin over the next 4+ years...look no further!***) The modern design features an integrated covered driveway leading to hidden parking, ensuring both aesthetic appeal and convenience. Step inside to an inviting open-concept living area, where blonde hardwood flooring extends seamlessly throughout, illuminated by abundant natural light and enhanced by recessed lighting and modern fixtures. The high ceilings and large windows create an expansive atmosphere, while ceiling fans provide refreshing comfort. The contemporary kitchen is a chef's delight, featuring sleek cabinetry, a large center island, stainless steel appliances including a dishwasher, microwave, range hood, gas range, and refrigerator, all flowing effortlessly into the dining and living spaces. The tranquil primary bedroom offers hardwood flooring, recessed lighting, a ceiling fan, and a spacious walk-in closet. The primary en-suite bathroom boasts a double vanity and beautiful walk in shower. Additional bedroom also feature hardwood floors, ceiling fans, and recessed lighting, with blinds adorning the windows for privacy. The secondary bedroom has direct access to the main full bath. A well-appointed laundry area, conveniently located inside, includes a washer and dryer. Experience the sophisticated lifestyle awaiting you in this prime Austin location. Washer, dryer and refrigerator can convey.
- Houzeo last checked: 9 minutes ago
- Listing updated: September 5, 2026 at 7:02 pm
- Listing Provided by: Robert Gordon (512) 809-2131 | Bramlett Partners (512) 850-5717
- Source: Unlock MLS-TX | MLS#: 1120413

Part of

Property Details
Status
Active
Type
Condominium
No. of Stories
-
County
City
Neighborhood
Year Built
2015
HOA Fees
$270/mo
Finished Area
1,150 sqft
Lot Size
1,655.28 sqft lot
Basement Area
- sqft
MLS Name
Unlock MLS
MLS Number
1120413
MLS Status
Active
Days on Market
104

Continue Your Journey in App
Find your dream home, receive real-time updates, and many more!
Download App
Continue Your Journey in App
Find your dream home, receive real-time updates, and many more!
Location
HOA Management
Tarrytown Place Condominiums
HOA Fees
$270/ Monthly
Amenities
 Amenities and services may be covered by one or multiple associations and service providers.
 Common Area Maintenance
Disclaimer: Amenities are based on third-party information and may vary; buyers must independently verify all amenities, as information is deemed reliable but not guaranteed.
Facts & Features
Rooms
Bedrooms & bathrooms
Bedrooms: 2
Bathrooms: 2
Primary Bedroom
Level: Main
Primary Bathroom
Level: Main
Bedroom
Level: Main
Kitchen
Level: Main
Living Room
Level: Main
Foyer
Level: Main
Interior
Flooring
No Carpet, Tile, Wood
Interior Features
Breakfast Bar, Ceiling Fan(s), Ceiling High, Ceiling Vaulted, Corian Counters, No Interior Steps, Primary Bedroom On Main, Recessed Lighting, Track Lighting, Walk In Closet(s)
Sewer
Public Sewer
Appliances
Dishwasher, Disposal, Dryer, Exhaust Fan, Gas Cooktop, Gas Range, Microwave, Oven, Range, Rnghd, Refrigerator, Stainless Steel Appliance(s), Washer, Washer/dryer Stacked, Tankless Water Heater
Exterior Features
None
Heating
Central
Window Features
Blinds, Window Treatments
Cooling
Ceiling Fan(s), Central Air
Construction
Year Built
Year Built: 2015
Home type
Condominium
Property Condition
Resale
Roof
Aluminum, Composition, Flat Tile, Tar/gravel
Construction Materials
Concrete, Hardi Plank Type
Foundation Details
Slab
Utilities & Energy
Fireplace Features
None
Security Features
Fire Alarm, Smoke Detector(s)
Pool Features
None
Parking Features
Additional Parking, Assigned, Attached, Covered, Garage, Reserved
Utilities
Cable Available, Electricity Available, Other, Natural Gas Available, Phone Available, Sewer Available, Sewer Connected, Water Available, Water Connected
Water Source
Public
Other Features
Community Features
Cluster Mailbox, Covered Parking, Garage Parking
Patio And Porch Features
None
Lot Features
Trees Medium (20 Ft 40 Ft), Trees Moderate, Trees Small (under 20 Ft)
Subdivision Name
Westfield A
Disclosures
Seller Disclosure
Price History
| Date | Event | Price |
|---|---|---|
09/05/2026 Source: | Price Decreased | $485,000 -0.82% $422/sqft |
07/27/2026 Source: | Listed for Sale | $489,000 +18011.11% $425/sqft |
02/08/2024 Source: | Price Increased | $2,700 +17.39% $2/sqft |
02/07/2019 Source: | Price Decreased | $2,300 -99.51% $2/sqft |
09/23/2016 Source: | Price Increased | $466,000 +19729.79% $405/sqft |

Show more
Nearby Homes

Find Homes by Property Features in Austin, TX
Nearby New Homes For Sale

Based on information submitted to the MLS GRID from Unlock MLS through Oct 09, 2026, 10:00AM. All information provided is deemed reliable but is not guaranteed and should be independently verified. Unlock MLS and its affiliates provide the MLS and all content therein “AS IS” and without any warranty, express or implied. All data is obtained from various sources and may not have been verified by broker or MLS GRID. Supplied Open House Information is subject to change without notice. All information should be independently reviewed and verified for accuracy. Properties may or may not be listed by the office/agent presenting the information. The information being provided is for consumers’ personal, non-commercial use. It may not be used for any purpose other than to identify prospective properties consumers may be interested in purchasing. © 2026 Unlock MLS. All Rights Reserved.
 Advertising Broker: Michelle Brecker | Pathway To Home Realty