Andover RE
Powered by 
- 9
- Overview
- Description
- Property Details
- Location
- Facts & Features
- Getting Around
- Nearby Homes
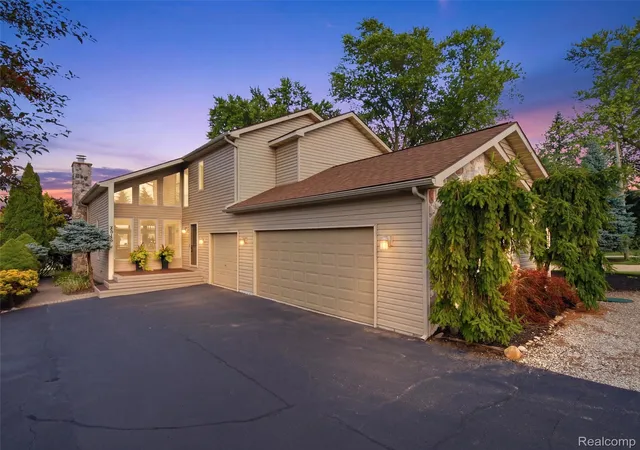

Street View
$996,000
Monthly Est:$4,957
 3 Beds
 3 Baths
2 full baths + 1 half bath
 3,607sqft
2314 N Duck Lake Rd, Highland, MI 48356
$996,000
$4,957/moEst:
Get Pre-Approved
Single Family Residence
Built in 1994
$-- HOA
0.24 acre lot
$276/sq.ft
Description
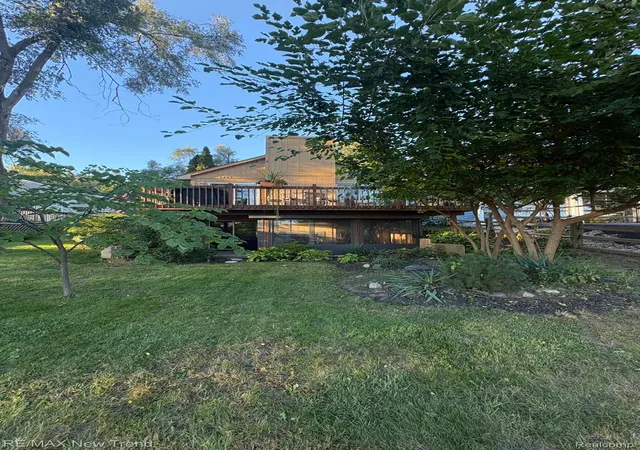
Experience luxury lakefront living on all-sports White Lake, one of Oakland County’s most coveted waterfront communities. As Oakland County’s sixth-largest lake and home to one of Michigan’s few restaurants accessible by boat—White Lake Inn—White Lake offers an unmatched waterfront lifestyle. This thoughtfully curated lakefront residence features 3 bedrooms, 2.5 bathrooms, a finished lower level with premium LVP flooring, and an oversized 3-car garage with stunning lake views. Refined finishes include maple hardwood flooring, fresh paint and new blinds throughout, new carpeting, quartz countertops, renovated bathrooms, premium smart appliances, a dedicated outlet for a wine fridge, and a gas fireplace. Recent mechanical updates include a newer furnace, A/C, water softener, and hot water heater. Enjoy outdoor living on the Trex deck with professional landscape lighting and front-row views of the annual Fourth of July fireworks launched directly in front of the home, visible from the private primary suite with its brand-new balcony. Enjoy lake life from day one—rarely does an opportunity like this become available! Co-Listed with Zillow, Lauren Buttazzoni.
- Houzeo last checked: 11 minutes ago
- Listing updated: October 30, 2026 at 9:11 pm
- Listing Provided by: Anthony Djon (248) 747-4834 , AnnMarie Turdo | Anthony Djon Luxury Real Estate (248) 747-4834
- Source: Realcomp MLS-MI | MLS#: 20261079412

- Originating MLS: Realcomp II Ltd
Property Details
Status
Pending
Type
Single Family Residence
No. of Stories
-
County
City
Neighborhood
--
Year Built
1994
HOA Fees
-
Finished Area
3,607 sqft
Lot Size
0.24 acre lot
Basement Area
- sqft
MLS Name
Realcomp MLS
MLS Number
20261079412
MLS Status
Pending
Days on Market
30
Cumulative Days on Market
77

Continue Your Journey in App
Find your dream home, receive real-time updates, and many more!
Continue Your Journey in App
Find your dream home, receive real-time updates, and many more!
Location
Facts & Features
Rooms
Bedrooms & bathrooms
Bedrooms: 3
Bathrooms: 3
Interior
Exterior Features
Balcony, Lighting
Sewer
Septic Tank
Cooling
Ceiling Fans, Central Air
Interior Features
Energystar Qualified Light Fixtures
Heating
Forced Air, Natural Gas
Appliances
Built In Gas Oven, Dishwasher, Double Oven, Energy Star Qualified Dryer, Energy Star Qualified Dishwasher, Energy Star Qualified Refrigerator, Energy Star Qualified Washer, Free Standing Gas Range, Free Standing Refrigerator, Gas Cooktop, Stainless Steel Appliances
Construction
Year Built
Year Built: 1994
Home type
Single Family Residence
Construction Materials
Stone, Vinyl Siding
Foundation Details
Basement, Poured, Sump Pump
Architectural Style
Colonial
Utilities & Energy
Pool Features
None
Water Source
Well
Security Features
Carbon Monoxide Detectors, Smoke Detectors
Basement
Finished
Fireplace Features
Family Room, Gas
Parking Features
Three Car Garage, Attached, Direct Access, Driveway, Garage Door Opener, Oversized, Side Entrance
Laundry Features
Laundry Room
Other Features
Subdivision Name
Kings Row
Lot Features
Water View
Disclosures
Taxes Homestead Exempt
Patio And Porch Features
Covered, Deck, Porch
Price History
| Date | Event | Price |
|---|---|---|
10/30/2026 Source: | Pending | $996,000 $276/sqft |
10/01/2026 Source: | Listing Removed | $996,000 $276/sqft |
10/01/2026 Source: | Listed for Sale | $996,000 $276/sqft |
07/16/2026 Source: | Off Market | $996,000 $276/sqft |
07/15/2026 Source: | Coming Soon | $996,000 $276/sqft |


Nearby Homes
Find Homes by Property Features in Highland, MI
Nearby New Homes For Sale


Based on information from the Board/Association of REALTORS® (alternatively, from the Realcomp II Ltd. MLS) through Nov 01, 2026, 07:00AM. All information provided is deemed reliable, but is not guaranteed to be accurate and should be independently verified. IDX provided courtesy of Realcomp II Ltd. via Andover Real Estate & Houzeo, Copyright 2026 Realcomp II Ltd. Shareholders Any use of search facilities of data on the site, other than by a consumer looking to purchase real estate, is prohibited. IDX information is provided exclusively for consumers' personal, noncommercial use and may not be used for any purpose other than to identify prospective properties consumers may be interested in purchasing. The accuracy of all information, regardless of source, is not guaranteed or warranted. All information should be independently verified. Listing Information presented by local MLS brokerage: Andover Real Estate, local REALTOR®- Scott Rubin - (248)206-3666 . Any use of search facilities of data on the site, other than by a consumer looking to purchase real estate, is prohibited. © 2024 Realcomp II Ltd. MLS. All Rights Reserved.
 Advertising Broker: Andover Real Estate | Andover Real Estate
