- Overview
- Description
- Property Details
- Location
- HOA Management
- Facts & Features
- Getting Around
- Nearby Homes

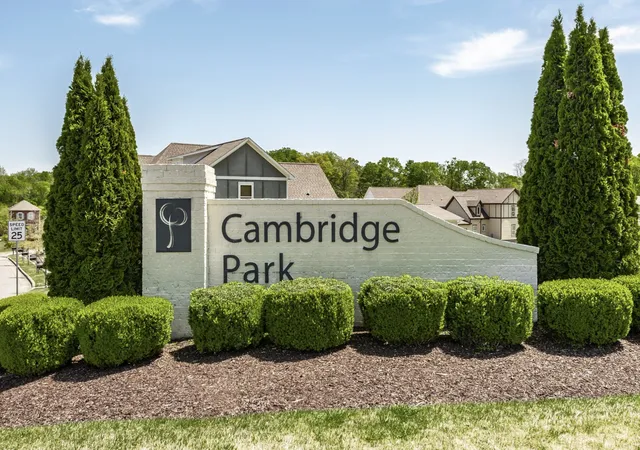

Street View
$459,000
Monthly Est:$2,285
 3 Beds
 3 Baths
2 full baths + 1 half bath
 2,127sqft
2315 Somerset Valley Dr, Antioch, TN 37013
$459,000
$2,285/moEst:
Get Pre-Approved
Single Family Residence
Built in 2014
$90/mo HOA
0.08 acre lot
$216/sq.ft
Description
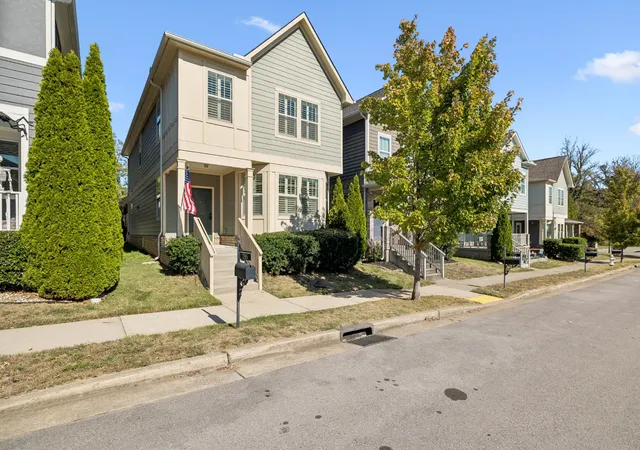
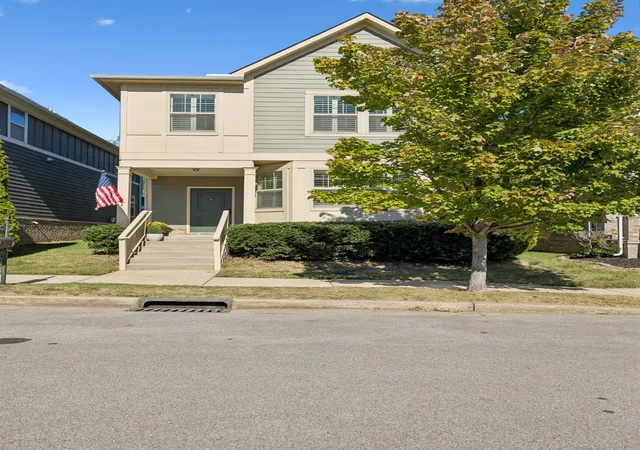
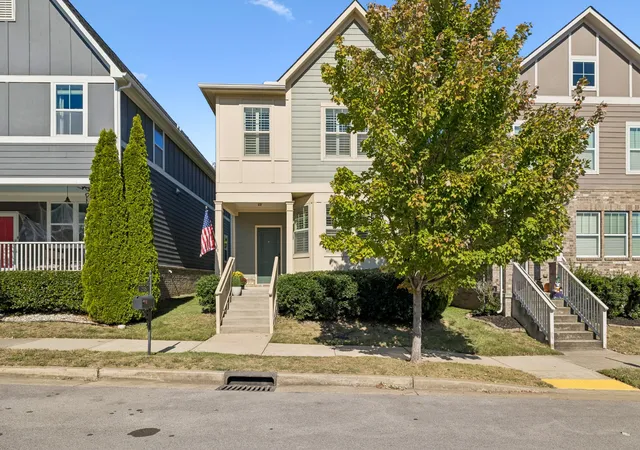
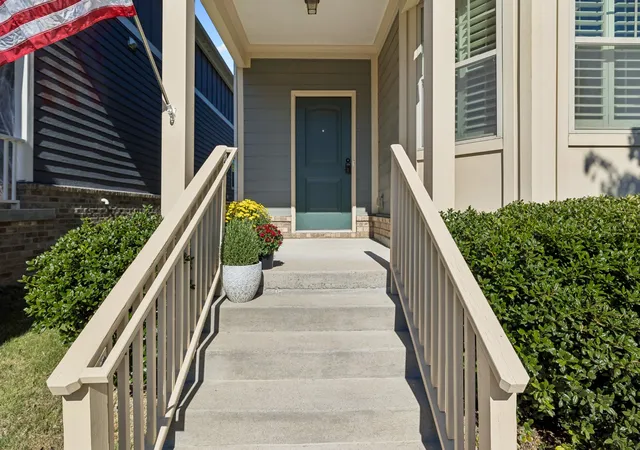
Move In Ready! Meticulously maintained cottage-style home welcomes you with a covered front porch, classic gabled roofline, and timeless architectural. Inside, you'll find freshly painted walls, rich wood floors (no carpet), plantation shutters on all windows creating privacy and adding to the southern charm, and crown molding to create a bright, inviting feel. A cozy fireplace anchors the living room, while an arched opening leads to a sunny breakfast nook or office area. The kitchen features granite countertops, and stainless steel appliances, including a brand NEW refrigerator and washer& dryer. The surprisingly large primary suite offers a vaulted ceiling, TWO generous walk-in closets, a soaking tub, and oversized shower. An expansive laundry/mudroom and tankless water heater add everyday convenience. Enjoy a private courtyard with covered and open-air spaces, plus a covered breezeway connecting the home to the two-car garage. Backing to green space, this home offers a peaceful setting with HOA-maintained lawn care and irrigation. Professionally cleaned, with both HVAC units being less than 3 years old, both equipped with nest thermostat, and plumbing recently inspected. Tucked away among mature trees, life at Cambridge Park is a quaint community of just 77 homes, with sidewalks, streetlights, and green space that make neighborhood strolls part of its charm, all less than 30 minutes to downtown and only 15 minutes the Nashville airport!
- Houzeo last checked: 12 hours ago
- Listing updated: November 3, 2026 at 1:08 pm
- Listing Provided by: Laura Grace (847) 951-2493 DRE #353704 | Compass (615) 522-5100
- Source: Nashville (RealTracs Mid) MLS-TN as distributed by MLS GRID | MLS#: 3626691

Property Details
Status
Active
Type
Single Family Residence
No. of Stories
2
County
City
Neighborhood
--
Year Built
2014
HOA Fees
$90/mo
Finished Area
2,127 sqft
Lot Size
0.08 acre lot
Basement Area
- sqft
MLS Name
Nashville (RealTracs Mid) MLS
MLS Number
3626691
MLS Status
Active
Days on Market
1

Continue Your Journey in App
Find your dream home, receive real-time updates, and many more!
Continue Your Journey in App
Find your dream home, receive real-time updates, and many more!
Location
HOA Management
N/A
HOA Fees
$90/ Monthly
Disclaimer: Amenities are based on third-party information and may vary; buyers must independently verify all amenities, as information is deemed reliable but not guaranteed.
Facts & Features
Rooms
Bedrooms & bathrooms
Bedrooms: 3
Bathrooms: 3
Interior
Flooring
Wood, Tile
Sewer
Public Sewer
Cooling
Ceiling Fan(s), Central Air, Electric
Appliances
Electric Oven, Oven, Electric Range, Dishwasher, Microwave, Refrigerator, Washer
Heating
Central
Interior Features
High Speed Internet
Construction
Year Built
Year Built: 2014
Home type
Single Family Residence
Roof
Shingle
Construction Materials
Fiber Cement, Brick
Utilities & Energy
Fireplace Features
Living Room
Water Source
Public
Laundry Features
Electric Dryer Hookup, Washer Hookup
Parking Features
Garage Door Opener, Garage Faces Rear, On Street
Utilities
Electricity Available, Water Available
Basement
None
Other Features
Patio And Porch Features
Porch, Covered, Deck
Subdivision Name
Cambridge Park At Barnes Rd
Price History
| Date | Event | Price |
|---|---|---|
11/03/2026 Source: | Listed for Sale | $459,000 $216/sqft |
10/25/2026 Source: | Coming Soon | $459,000 +31.90% $216/sqft |
06/15/2020 Source: | Price Increased | $348,000 +0.90% $164/sqft |
06/15/2020 Source: | Price Increased | $344,900 +17587.18% $162/sqft |
06/03/2019 Source: | Price Decreased | $1,950 -99.34% $1/sqft |

Show more
Nearby Homes
Find Homes by Property Features in Antioch, TN
Nearby New Homes For Sale

Based on information from Realtracs® through Nov 02, 2026, 02:15PM. Data courtesy of Realtracs® MLS as distributed by MLS GRID. Some IDX listings have been excluded from this website. All data is obtained from various sources and may not have been verified by the broker or MLS GRID. Supplied Open House Information is subject to change without notice. All information should be independently reviewed and verified for accuracy. Properties may or may not be listed by the office/agent presenting the information. IDX information is provided exclusively for consumers’ personal, noncommercial use. It may not be used for any purpose other than to identify prospective properties consumers may be interested in purchasing. The data is deemed reliable but is not guaranteed by MLS GRID. The use of the MLS GRID Data may be subject to an end-user license agreement prescribed by Realtracs® MLS. © 2026 RealTracs Solutions. All Rights Reserved. Angela Fowler Real Estate, LLC | 423.320.4620 | afowler@catt.com Mailing Address: 452 Kailors Cove Cir, Ringgold, GA 30736
 Advertising Broker: Angela Fowler | Angela Fowler Real Estate, LLC.
