- Overview
- Description
- Property Details
- Location
- Facts & Features
- Getting Around
- Nearby Homes
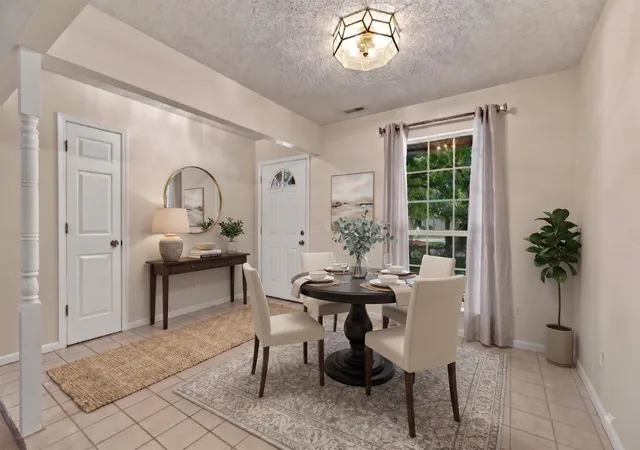


$349,000
Monthly Est:$1,737
 3 Beds
 2 Baths
2 full baths
 1,304sqft
772 Dover Glen Dr, Antioch, TN 37013
$349,000
$1,737/moEst:
Get Pre-Approved
Single Family Residence
Built in 1995
$-- HOA
0.18 acre lot
$268/sq.ft
Description
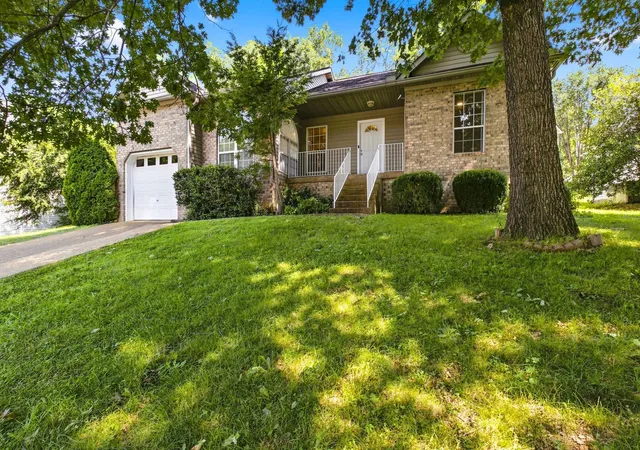
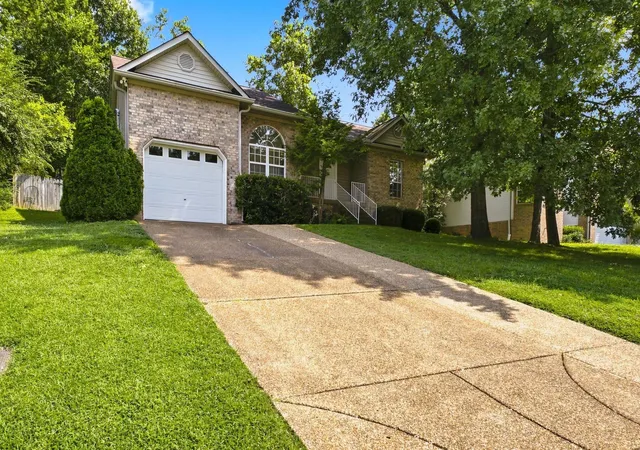
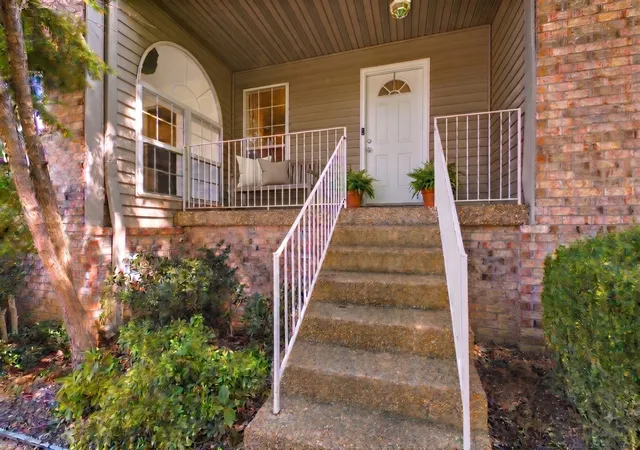
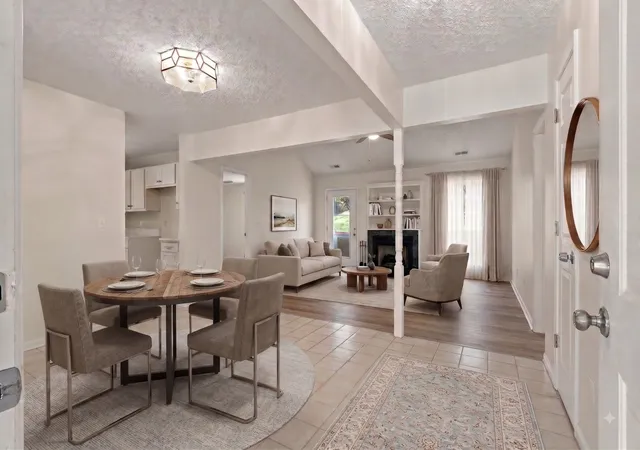
Elevated above street level for enhanced privacy, this thoughtfully updated 3-bedroom, 2-bathroom home features 1,304 sq. ft. of beautifully optimized living space. A ceramic-tiled foyer invites you into an open dining area and vaulted living room, highlighted by low-maintenance LVP flooring and a cozy gas fireplace with brand-new lava rocks. The heart of the home is the pristine 2023 kitchen remodel, showcasing durable ceramic tile floors, modern soft-close cabinetry, sleek quartz countertops, a classic subway tile backsplash, and a suite of stainless steel Whirlpool appliances. An adjoining flex space flanked by two elegant palladium windows is ideal for a breakfast nook, sunroom, or sun-drenched home office. The spacious primary suite serves as a true retreat, featuring a walk-in closet with a new shelving system and an ensuite bath complete with ceramic tile, a new vanity and fixtures, a separate shower, and a relaxing jetted tub. Two additional bedrooms share a refreshed hall bath, which also boasts ceramic tile, new vanity, and updated fixtures. For maximum convenience, dual laundry hookups are available in both a secondary bedroom closet and the attached garage. Outside, the living room opens directly to a freshly painted wood deck overlooking a fully fenced backyard—ideal for outdoor entertaining, children, pets, or gardening. The attached 1-car garage, equipped with a dedicated PTAC heating/cooling unit, is perfect for a home gym, workshop, or expanded living area. Recent practical highlights include a widened driveway providing extra off-street parking, new hot water heater, security cameras, backyard shed, and encapsulated crawl space. A $2,000 lender credit is available and will be applied towards the buyer's closing costs and pre-paids if the buyer chooses to use the seller’s preferred lender. Credit not to exceed 1% of loan amount. Some photos are virtually staged.
- Houzeo last checked: 12 hours ago
- Listing updated: November 3, 2026 at 4:54 pm
- Listing Provided by: Doug Lesky (615) 243-1064 DRE #287005 | Zeitlin Sotheby's International Realty (615) 383-0183
- Source: Nashville (RealTracs Mid) MLS-TN as distributed by MLS GRID | MLS#: 3511235

Property Details
Status
Active
Type
Single Family Residence
No. of Stories
1
County
City
Neighborhood
--
Year Built
1995
HOA Fees
-
Finished Area
1,304 sqft
Lot Size
0.18 acre lot
Basement Area
- sqft
MLS Name
Nashville (RealTracs Mid) MLS
MLS Number
3511235
MLS Status
Active
Days on Market
80

Continue Your Journey in App
Find your dream home, receive real-time updates, and many more!
Continue Your Journey in App
Find your dream home, receive real-time updates, and many more!
Location
Facts & Features
Rooms
Bedrooms & bathrooms
Bedrooms: 3
Bathrooms: 2
Interior
Appliances
Electric Oven, Electric Range, Trash Compactor, Dishwasher, Disposal, Microwave, Stainless Steel Appliance(s)
Exterior Features
Smart Camera(s)/recording
Interior Features
Air Filter, Ceiling Fan(s), Entrance Foyer, Walk In Closet(s)
Flooring
Carpet, Luxury Vinyl, Tile
Heating
Central, Natural Gas
Sewer
Public Sewer
Cooling
Central Air, Electric
Construction
Year Built
Year Built: 1995
Home type
Single Family Residence
Roof
Shingle
Construction Materials
Aluminum Siding, Brick
Architectural Style
Ranch
Foundation Details
Block
Utilities & Energy
Basement
Crawl Space
Laundry Features
Electric Dryer Hookup, Washer Hookup
Parking Features
Garage Door Opener, Garage Faces Front, Driveway
Fireplace Features
Den, Gas
Water Source
Public
Utilities
Electricity Available, Natural Gas Available, Water Available
Other Features
Subdivision Name
Chelsea Village
Patio And Porch Features
Porch, Covered, Deck
Lot Features
Sloped
Price History
| Date | Event | Price |
|---|---|---|
08/15/2026 Source: | Listed for Sale | $359,000 -2.97% $275/sqft |
08/15/2026 Source: | Price Increased | $370,000 +3.06% $284/sqft |
08/15/2026 Source: | Price Increased | $359,000 +2.87% $275/sqft |
08/15/2026 Source: | Price Decreased | $349,000 -5.68% $268/sqft |
08/13/2026 Source: | Coming Soon | $370,000 +2.81% $284/sqft |

Show more
Nearby Homes
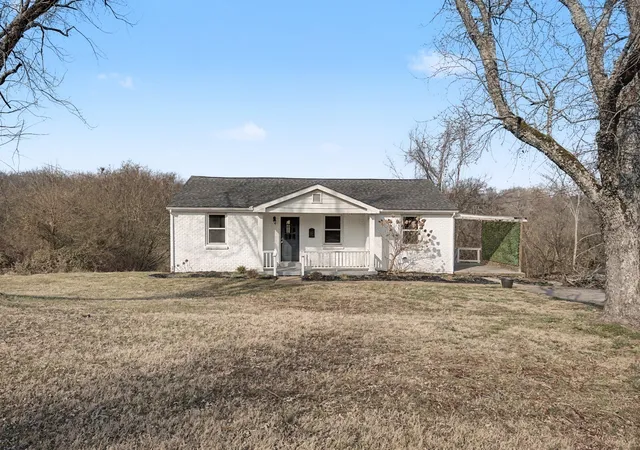
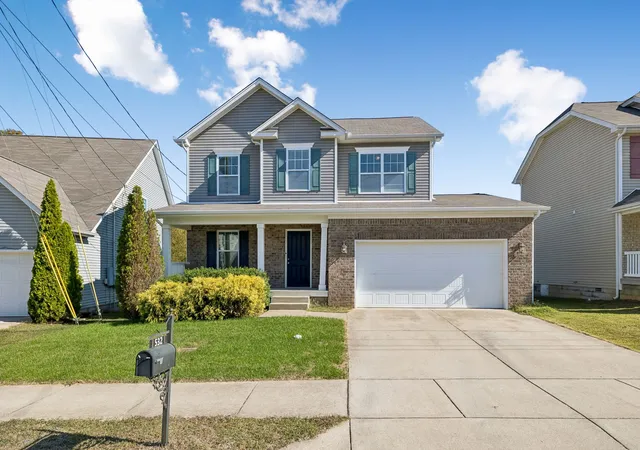
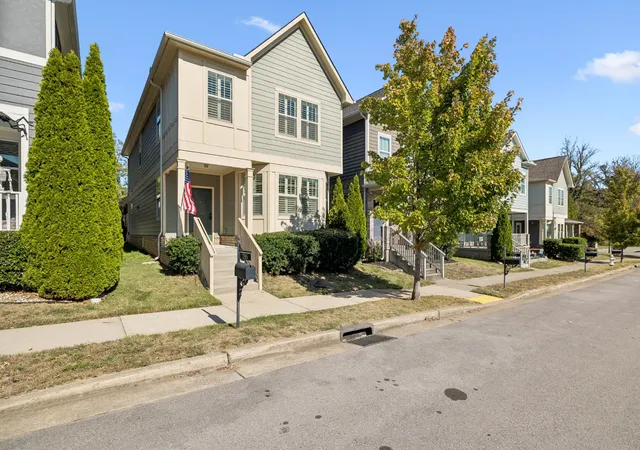
Find Homes by Property Features in Antioch, TN
Nearby New Homes For Sale
Nearby Pre-Owned Homes For Sale

Based on information from Realtracs® through Nov 02, 2026, 02:15PM. Data courtesy of Realtracs® MLS as distributed by MLS GRID. Some IDX listings have been excluded from this website. All data is obtained from various sources and may not have been verified by the broker or MLS GRID. Supplied Open House Information is subject to change without notice. All information should be independently reviewed and verified for accuracy. Properties may or may not be listed by the office/agent presenting the information. IDX information is provided exclusively for consumers’ personal, noncommercial use. It may not be used for any purpose other than to identify prospective properties consumers may be interested in purchasing. The data is deemed reliable but is not guaranteed by MLS GRID. The use of the MLS GRID Data may be subject to an end-user license agreement prescribed by Realtracs® MLS. © 2026 RealTracs Solutions. All Rights Reserved. Angela Fowler Real Estate, LLC | 423.320.4620 | afowler@catt.com Mailing Address: 452 Kailors Cove Cir, Ringgold, GA 30736
 Advertising Broker: Angela Fowler | Angela Fowler Real Estate, LLC.
