- Overview
- Description
- Property Details
- Location
- Facts & Features
- Getting Around
- Nearby Homes

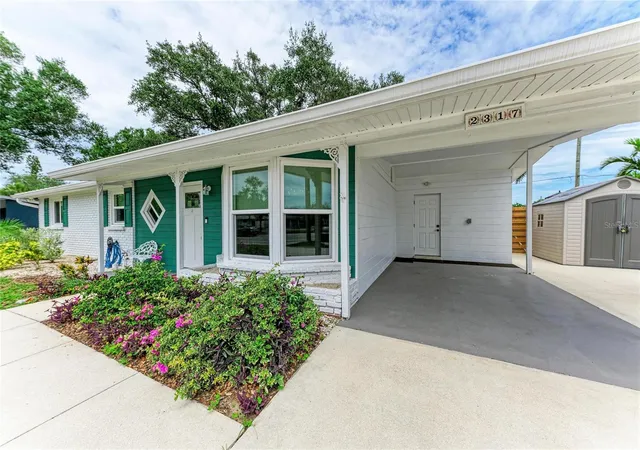


$440,000
Monthly Est:$2,190
 2 Beds
 2 Baths
1 full bath + 1 half bath
 1,140sqft
2317 S Tuttle Ave, Sarasota, FL 34239
$440,000
$2,190/moEst:
Get Pre-Approved
Single Family Residence
Built in 1960
$-- HOA
9,825 sqft lot
$386/sq.ft
Description
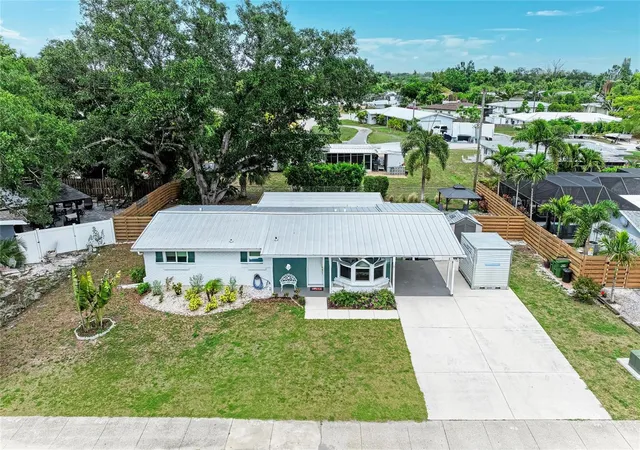
***CREATIVE FINANCING AVAILABLE. ENQUIRE FOR MORE DETAILS.***Completely renovated and rebuilt in 2023, this exceptional Sarasota residence offers the perfect blend of modern comfort, quality craftsmanship, and thoughtful design. Every major system and finish has been upgraded, including all new electrical wiring and electrical panel, all new PVC plumbing including PVC pipe to the sewer line, new water supply lines, HVAC system, insulation, and ductwork. The home’s electrical service is also underground, enhancing both reliability and curb appeal.
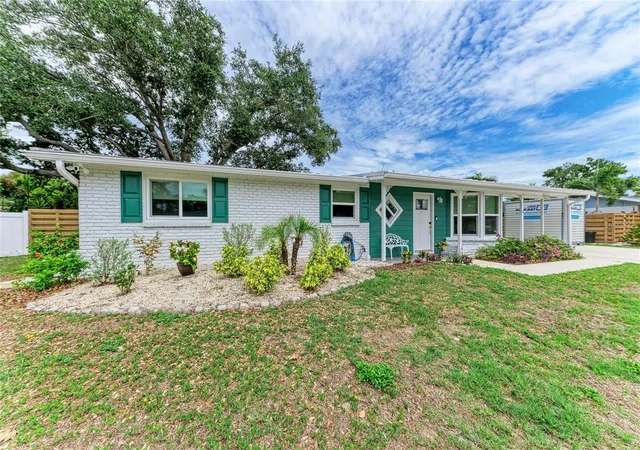
Designed for both style and durability, the home features aluminum roof, hurricane-impact windows and doors, luxury vinyl flooring throughout, recessed lighting on dimmer switches, smoke detectors, and solid-core interior doors. The spacious open-concept layout is filled with natural light and offers generous living and family room spaces, creating an inviting atmosphere for everyday living and entertaining.
The beautifully updated kitchen showcases custom cabinetry, stunning quartz countertops and backsplash, under-cabinet lighting, premium GE Profile appliances, and an impressive oversized single-basin sink that offers both functionality and style. The large family room opens to the backyard through elegant double French doors, seamlessly blending indoor and outdoor living.
The primary bedroom serves as a comfortable retreat with a ceiling fan and a large closet complete with custom shelving. The primary bathroom has been thoughtfully designed with accessibility and functionality in mind, featuring a roll-in tiled shower, grab bars, built-in shelving, a shower light, and both a standard and handheld shower head.
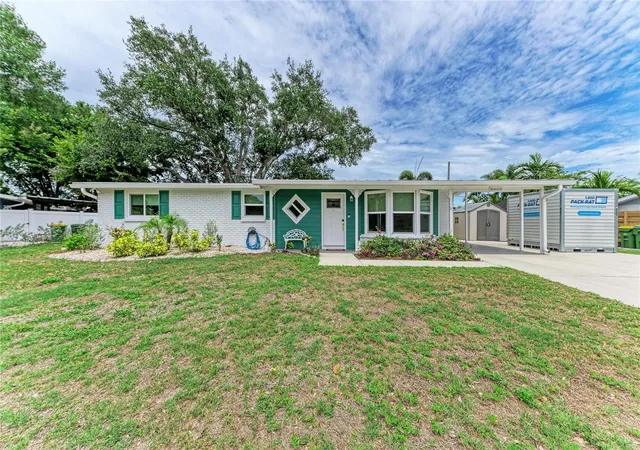
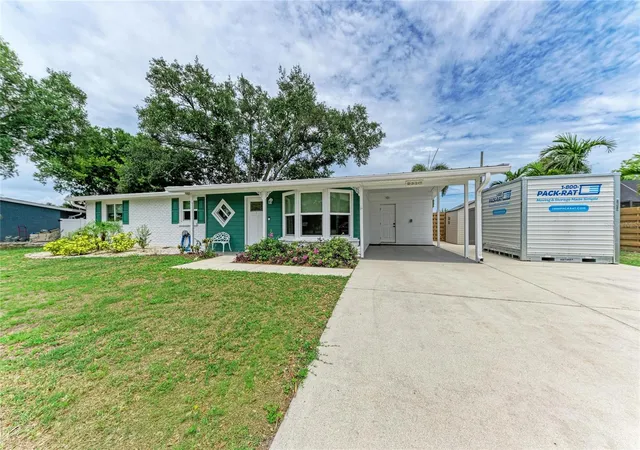
Outside, the professionally landscaped yard provides an attractive and private setting for relaxation and enjoyment. A spacious covered outdoor area creates the perfect space for entertaining, dining, or simply unwinding year-round. The property also includes a convenient carport and a storage shed, providing ample space for parking, tools, equipment, and additional storage needs. The generous lot offers ample room for the addition of a swimming pool, allowing future owners the opportunity to create their own private outdoor oasis.
Ideally located in one of Sarasota’s most desirable neighborhoods, this home is just minutes from Southside Village, Downtown Sarasota, Sarasota Memorial Hospital, Arlington Park, and the city’s renowned dining, shopping, arts, and cultural attractions. World-famous Siesta Key Beach, Lido Key, St. Armands Circle, and Sarasota Bay are all within easy reach, providing endless opportunities to enjoy Florida’s exceptional lifestyle.
With virtually every component replaced or upgraded in 2023, this move-in-ready home offers peace of mind, energy efficiency, and modern convenience in a prime Sarasota location.
- Houzeo last checked: 44 minutes ago
- Listing updated: October 8, 2026 at 2:05 pm
- Listing Provided by: Patrick Brogley (941) 361-9031 | KELLER WILLIAMS ON THE WATER S (941) 803-7522
- Source: Stellar MLS-FL as distributed by MLS GRID | MLS#: N6144307

Property Details
Status
Active
Type
Single Family Residence
No. of Stories
1
County
City
Neighborhood
--
Year Built
1960
HOA Fees
-
Finished Area
1,140 sqft
Lot Size
9,825 sqft lot
Basement Area
- sqft
MLS Name
Stellar MLS
MLS Number
N6144307
MLS Status
Active
Days on Market
151
Cumulative Days on Market
118

Continue Your Journey in App
Find your dream home, receive real-time updates, and many more!
Continue Your Journey in App
Find your dream home, receive real-time updates, and many more!
Location
Facts & Features
Rooms
Bedrooms & bathrooms
Bedrooms: 2
Bathrooms: 2
Living Room
Level: First
Dining Room
Level: First
Kitchen
Level: First
Laundry
Level: First
Primary Bedroom
Level: First
Bedroom 2
Level: First
Primary Bathroom
Level: First
Interior
Cooling
Central Air
Sewer
Public Sewer
Heating
Electric
Interior Features
Ceiling Fans(s), Living Room/dining Room Combo
Exterior Features
Garden, Lighting, Private Mailbox, Storage
Appliances
Dishwasher, Microwave, Range, Refrigerator
Flooring
Luxury Vinyl
Construction
Year Built
Year Built: 1960
Home type
Single Family Residence
Construction Materials
Concrete
Foundation Details
Slab
Roof
Metal
Utilities & Energy
Laundry Features
Inside
Water Source
Public
Parking Features
Covered, Driveway
Utilities
Cable Connected, Electricity Connected, Water Connected
Other Features
Lot Features
City Limits
Subdivision Name
South Gate
Price History
| Date | Event | Price |
|---|---|---|
07/02/2026 Source: | Price Increased | $445,000 +1.14% $390/sqft |
06/12/2026 Source: | Price Decreased | $440,000 -4.14% $386/sqft |
06/12/2026 Source: | Listed for Sale | $459,000 $403/sqft |

Nearby Homes









Find Homes by Property Features in Sarasota, FL
Nearby New Homes For Sale

Based on information from Stellar MLS® through Nov 02, 2026, 02:15PM as submitted to and distributed by MLS GRID. All data is obtained from various sources and may not have been verified by the broker or MLS GRID. Supplied Open House Information is subject to change without notice. All information should be independently reviewed and verified for accuracy. Properties may or may not be listed by the office/agent presenting the information. IDX information is provided exclusively for consumers’ personal non-commercial use. It may not be used for any purpose other than to identify prospective properties consumers may be interested in purchasing. The data is deemed reliable but is not guaranteed by MLS GRID. The use of the MLS GRID Data may be subject to an end-user license agreement prescribed by the Member Participant’s applicable MLS, if any, and as amended from time to time. © 2026 Stellar MLS. All Rights Reserved.
 Advertising Broker: Fred McGill | Simple Showing, Inc
