- Overview
- Description
- Property Details
- Location
- HOA Management
- Facts & Features
- Getting Around
- Nearby Homes


Street View
$325,000
Monthly Est:$1,618
 3 Beds
 3 Baths
2 full baths + 1 half bath
 2,392sqft
2318 Barbara Jean Dr, Schererville, IN 46375
$325,000
$1,618/moEst:
Get Pre-Approved
Townhouse
Built in 1993
$33.33/mo HOA
15,750 sqft lot
$136/sq.ft
Description
This is NOT your typical townhome! Tucked away on a quiet cul-de-sac, this beautifully maintained CUSTOM TOWNHOME offers 3 BEDROOMS, 3 BATHS, an incredibly spacious floor plan and features you simply don't find every day. The OPEN-CONCEPT MAIN LEVEL is highlighted by a dramatic TWO-STORY LIVING ROOM that gives the home a bright, open and airy feel. The kitchen flows beautifully into the main living area and features Corian countertops, a stylish backsplash, convenient BREAKFAST ISLAND, ALL APPLIANCES INCLUDED and sliding doors leading to the private L-shaped deck. One of the home's standout features is its TWO PRIMARY SUITES - one conveniently located on the MAIN LEVEL and another upstairs - offering wonderful flexibility. The main-level suite features a private bath with soaking tub and oversized separate shower, while the upper suite offers a whirlpool tub, separate shower and double-sink vanity. And if STORAGE is important, wait until you see the incredible CLOSET SPACE throughout this entire home! Upstairs, the spacious LOFT-STYLE LIVING ROOM creates another fantastic living and entertaining area complete with a WET BAR and GAS FIREPLACE surrounded by stone. Additional features include MAIN-LEVEL LAUNDRY, SIX-PANEL DOORS, CEILING FANS IN ALL BEDROOMS, FRESH PAINT and NEW CARPET. Outside is another surprise - a HUGE YARD and private deck, something rarely found with townhome living! Great curb appeal is complemented by manicured landscape and a RECENTLY BLACKTOPPED DRIVEWAY. Even better, the HOA is an incredibly LOW 400 PER YEAR for LAWN CARE. Enjoy the space without spending your weekends maintaining it! With oversized rooms, amazing closet space, two primary suites, a two-story living room, huge yard and incredibly low HOA, this home delivers SPACE, STORAGE and LOW-MAINTENANCE LIVING in a big way. Come see why this one truly stands apart!
- Houzeo last checked: 12 hours ago
- Listing updated: September 10, 2026 at 2:55 pm
- Listing Provided by: Rita Keelan Bais (219) 678-9625 | Better Homes and Gardens Real (219) 365-8000
- Source: Northwest Indiana REALTORS® Association MLS-IN | MLS#: 844768

Property Details
Status
Pending
Type
Townhouse
No. of Stories
-
County
City
Neighborhood
--
Year Built
1993
HOA Fees
$33.33/mo
Finished Area
2,392 sqft
Lot Size
15,750 sqft lot
Basement Area
- sqft
MLS Name
Northwest Indiana REALTORS® Association MLS
MLS Number
844768
MLS Status
Pending
Days on Market
34

Continue Your Journey in App
Find your dream home, receive real-time updates, and many more!
Download App
Continue Your Journey in App
Find your dream home, receive real-time updates, and many more!
Location
HOA Management
Mary Skeehan
HOA Fees
$400/ Annually
Amenities
 Amenities and services may be covered by one or multiple associations and service providers.
 Maintenance
Disclaimer: Amenities are based on third-party information and may vary; buyers must independently verify all amenities, as information is deemed reliable but not guaranteed.
Facts & Features
Rooms
Bedrooms & bathrooms
Bedrooms: 3
Bathrooms: 3
Interior
Heating
Forced Air
Appliances
Dryer, Washer, Refrigerator, Microwave, Gas Water Heater, Gas Range, Dishwasher, Disposal
Window Features
Blinds, Wood Frames
Interior Features
Ceiling Fan(s), Walk In Closet(s), Wet Bar, Stone Counters, Soaking Tub, Recessed Lighting, Open Floorplan, Kitchen Island, In Law Floorplan, High Ceilings, Eat In Kitchen, Double Vanity
Sewer
Public Sewer
Utilities & Energy
Water Source
Public
Laundry Features
Gas Dryer Hookup, Washer Hookup, Sink, Main Level, Laundry Room
Electric
100 Amp Service
Association Amenities
Maintenance Grounds
Utilities
Cable Available, Water Connected, Sewer Connected, Natural Gas Connected, Electricity Connected
Parking Features
Attached, Paved, Kitchen Level, Garage Faces Front, Additional Parking, Off Street, Garage Door Opener
Security Features
Smoke Detector(s)
Fireplace Features
Family Room
Pool Features
None
Other Features
Lot Features
Back Yard, Paved, Landscaped, Cul De Sac
Patio And Porch Features
Covered, Deck
Subdivision Name
C & H Deerpath Twnhms 06 Assoc
Price History
| Date | Event | Price |
|---|---|---|
09/10/2026 Source: | Pending | $325,000 +103.25% $136/sqft |
02/26/2024 Source: | Price Decreased | $159,900 -19.04% $67/sqft |
02/26/2024 Source: | Price Increased | $197,500 +12.86% $83/sqft |
02/25/2024 Source: | Price Decreased | $175,000 -14.63% $73/sqft |
10/18/2007 Source: | Price Increased | $205,000 +13.95% $86/sqft |

Show more
Nearby Homes
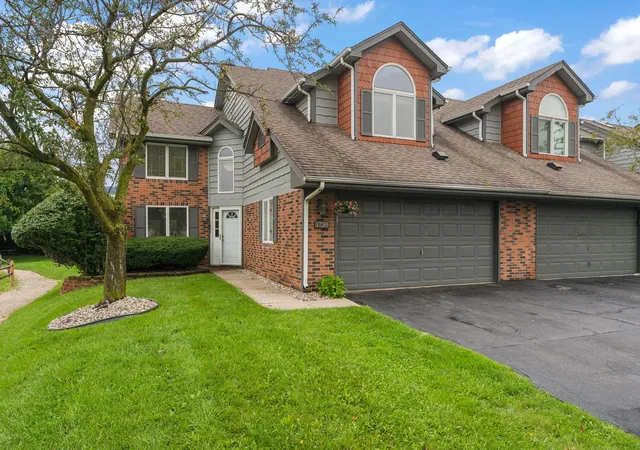
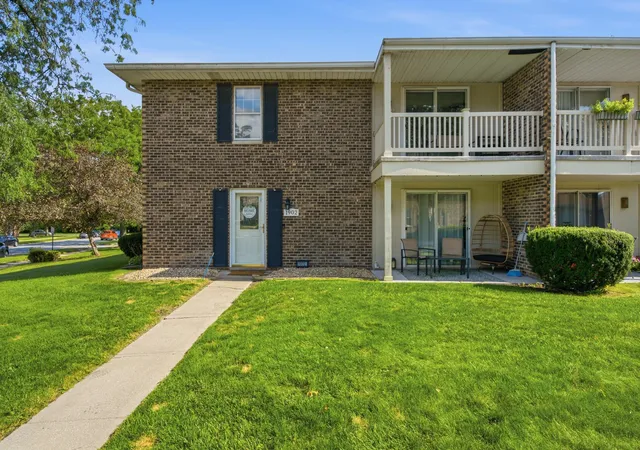
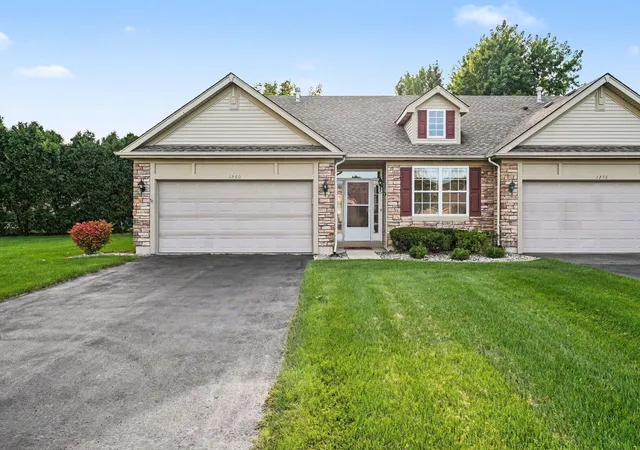
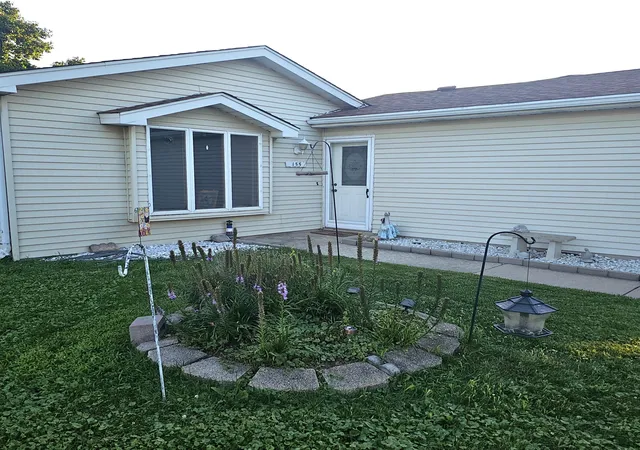
Find Homes by Property Features in Schererville, IN

Based on information provided by the Northwest Indiana REALTORS® Association, Inc. Multiple Listing Service through Oct 07, 2026, 06:01AM as submitted to and distributed by MLS GRID. Information Deemed Reliable But Not Guaranteed. All data is obtained from various sources and may not have been verified by broker or MLS GRID. Supplied Open House Information is subject to change without notice. All information is provided exclusively for personal, non-commercial use, and may not be used for any purpose other than to identify prospective properties consumers may be interested in purchasing. All information should be independently reviewed and verified for accuracy. Properties may or may not be listed by the office/agent presenting the information. © 2026 Northwest Indiana REALTORS® Association, Inc. Multiple Listing Service. All rights reserved.
 Advertising Broker: Donna Mink | Mink Realty