- Overview
- Description
- Property Details
- Location
- Facts & Features
- Getting Around
- Nearby Homes

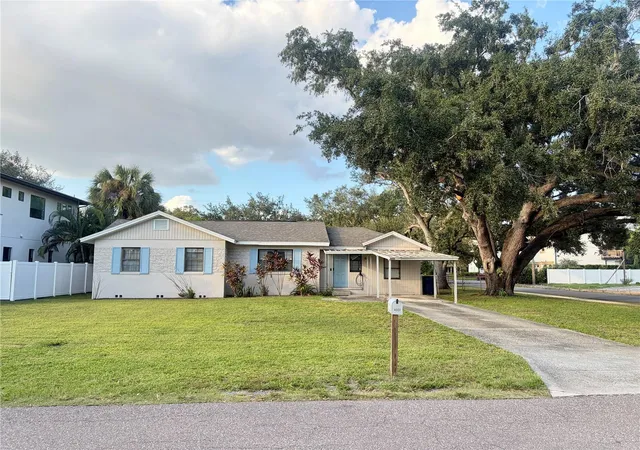
Street View
$699,000
Monthly Est:$3,479
 3 Beds
 1 Bath
1 full bath
 1,520sqft
2319 W N B St, Tampa, FL 33609
$699,000
$3,479/moEst:
Get Pre-Approved
Single Family Residence
Built in 1927
$-- HOA
4,791 sqft lot
$460/sq.ft
Description
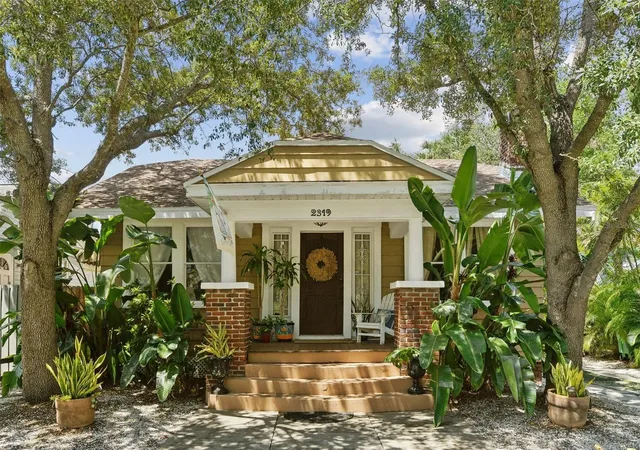
Charming bungalow home located in the heart of Tampa, located in North Hyde Park, in the Plant High School district, only 10-15 minutes to Downtown and the Airport. You could walk to SoHo and many restaurants and bars. Easy access to grocery stores and cafes in the neighborhood.
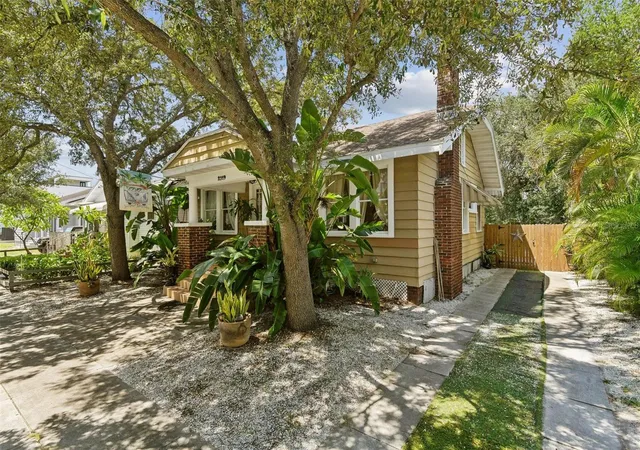
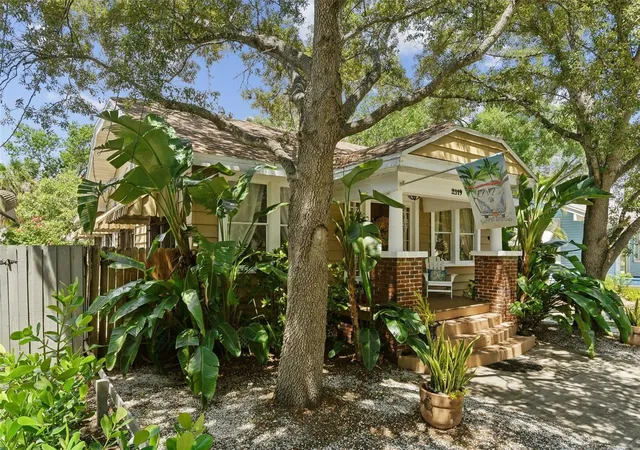
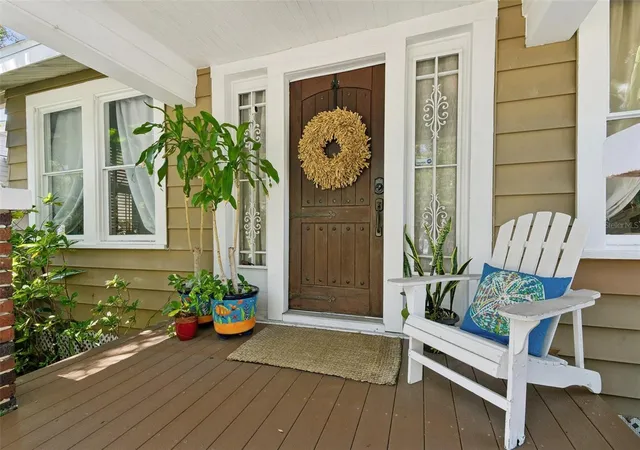
This house boasts a Bungalow style design, with a beautiful and steady real Mahogany wood front door with decorative clavos; complemented by a 2 car back-to-back driveway, beautiful, mature trees, shells and faux turf on the lawn for easy maintenance. Redone exterior with lifetime siding and porch with Trex deck planks (2020).
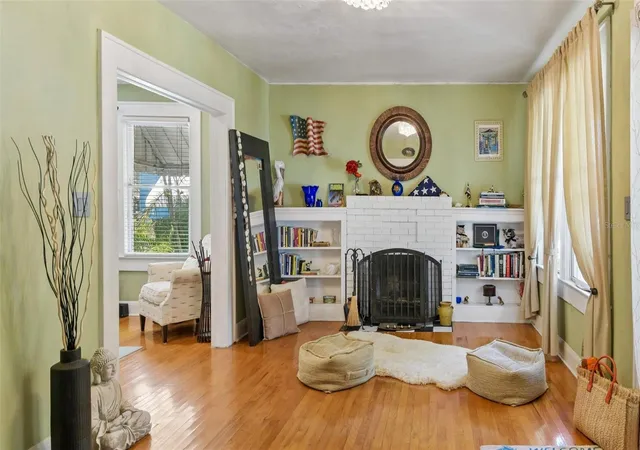
Inside, is just as charming; high ceilings, real wood-burning fireplace, real wood floors, and a foyer that allows for versatile living arrangements. Large windows provide an abundance of natural light, creating a bright and welcoming atmosphere throughout the home. All rooms have ceiling fans and new modern light fixtures, as well as light switches with dimmers in almost every room. Samsung stainless steel full side washer & dryer (negotiable).
The front room, with its unique French doors could be your home office as is away front and overlooks the charming fireplace which brings a soothing set up. The primary bedroom has a walking closet which is a plus in any Bungalow style home. The second bedroom features 4 large windows on two sides for even more natural light.
The air conditioner-heater heat pump system, outside compressor and inside condenser/fan units were replaced in late 2021, with Carrier 10 year warranty systems, including all the pipes and the copper line; new Ecobee thermostat that you can programmed and manage from the App. The roof was completely replaced in 2021 and has a full 10 year warranty (transferable). In 2021 the entire home electrical wiring system was replaced with up to date code electrical wiring and brand new electrical breaker panel, adding new electrical grounding, along with a ground near the panel for added protection. New electric smoke detectors code and even added one more in the front room, for added peace of mind. Primary room has a built in GFCI electrical outlet. During the renovation a bathroom exhaust fan was also added.
The huge fenced in backyard could be used in multiple ways: maybe a pool, maybe a double garage, as the property is located in an alley way that can be accessible by driving in via the alley. Don't miss the opportunity to explore this inviting property and envision the possibilities it holds for your future home. One owner for 23 years
Come see your next dream home today!
- Houzeo last checked: 1 minute ago
- Listing updated: August 15, 2026 at 10:51 am
- Listing Provided by: Steven Koleno (804) 656-5007 | BEYCOME OF FLORIDA LLC (804) 656-5007
- Source: Stellar MLS-FL as distributed by MLS GRID | MLS#: O6433763

Property Details
Status
Active
Type
Single Family Residence
No. of Stories
-
County
City
Neighborhood
Year Built
1927
HOA Fees
-
Finished Area
1,520 sqft
Lot Size
4,791 sqft lot
Basement Area
- sqft
MLS Name
Stellar MLS
MLS Number
O6433763
MLS Status
Active
Days on Market
77
Cumulative Days on Market
1

Continue Your Journey in App
Find your dream home, receive real-time updates, and many more!
Continue Your Journey in App
Find your dream home, receive real-time updates, and many more!
Location
Facts & Features
Rooms
Bedrooms & bathrooms
Bedrooms: 3
Bathroom: 1
Primary Bedroom
Level: First
Bedroom 2
Level: First
Bedroom 3
Level: First
Living Room
Level: First
Kitchen
Level: First
Foyer
Level: First
Balcony/Porch/Lanai
Level: First
Primary Bathroom
Level: First
Interior
Sewer
Public Sewer
Flooring
Carpet, Ceramic Tile, Tile, Wood
Exterior Features
Awning(s), Lighting, Private Mailbox, Sidewalk, Storage
Heating
Central
Cooling
Central Air, Humidity Control
Appliances
Gas Water Heater, Range, Refrigerator
Interior Features
Attic Ventilator, Built In Features, Ceiling Fans(s), High Ceilings, Living Room/dining Room Combo, Primary Bedroom Main Floor, Split Bedroom, Thermostat, Walk In Closet(s), Window Treatments
Construction
Year Built
Year Built: 1927
Home type
Single Family Residence
Foundation Details
Crawlspace
Roof
Shingle
Construction Materials
Frame
Property Condition
Completed
Utilities & Energy
Laundry Features
Electric Dryer Hookup, Inside, Washer Hookup
Utilities
Cable Available, Electricity Available, Electricity Connected, Fiber Optics, Natural Gas Available, Phone Available, Public, Sewer Available, Sewer Connected, Water Available, Water Connected
Water Source
Public
Fireplace Features
Wood Burning
Other Features
Subdivision Name
Midway
Community Features
Street Lights
Price History
| Date | Event | Price |
|---|---|---|
08/14/2026 Source: #MFRO6433763 | Listed for Sale | $699,000 +55820.00% $460/sqft |
07/20/2009 Source: | Sold | $1,250 $1/sqft |

Nearby Homes
Find Homes by Property Features in Tampa, FL
Nearby New Homes For Sale

Based on information from Stellar MLS® through Oct 31, 2026, 03:45PM as submitted to and distributed by MLS GRID. All data is obtained from various sources and may not have been verified by the broker or MLS GRID. Supplied Open House Information is subject to change without notice. All information should be independently reviewed and verified for accuracy. Properties may or may not be listed by the office/agent presenting the information. IDX information is provided exclusively for consumers’ personal non-commercial use. It may not be used for any purpose other than to identify prospective properties consumers may be interested in purchasing. The data is deemed reliable but is not guaranteed by MLS GRID. The use of the MLS GRID Data may be subject to an end-user license agreement prescribed by the Member Participant’s applicable MLS, if any, and as amended from time to time. © 2026 Stellar MLS. All Rights Reserved.
 Advertising Broker: Fred McGill | Simple Showing, Inc
