- Overview
- Description
- Property Details
- Location
- Facts & Features
- Getting Around
- Nearby Homes



$350,000
Monthly Est:$1,742
 4 Beds
 3 Baths
2 full baths + 1 half bath
 1,925sqft
232 S Chestnut St, Avalon, PA 15202
$350,000
$1,742/moEst:
Get Pre-Approved
Single Family Residence
Built in 1896
$-- HOA
0.11 acre lot
$182/sq.ft
Description
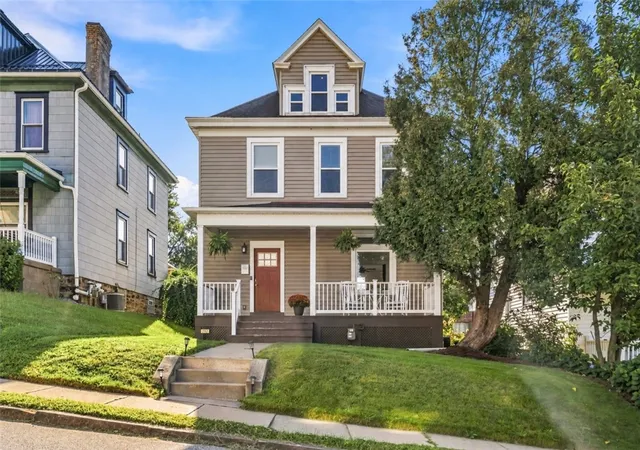
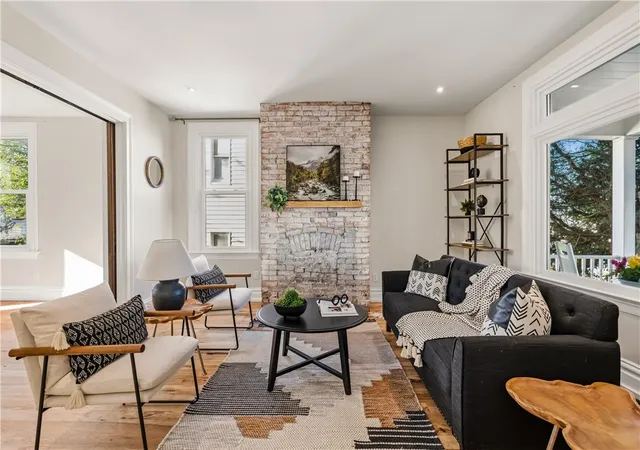
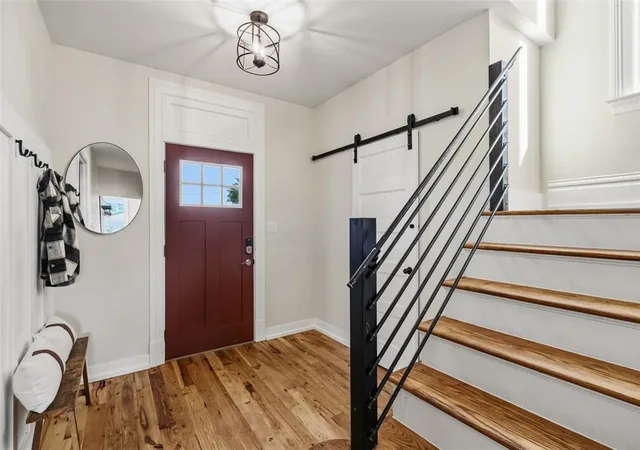
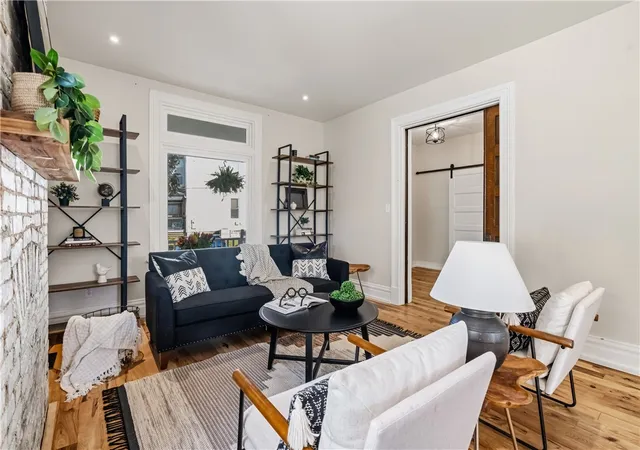
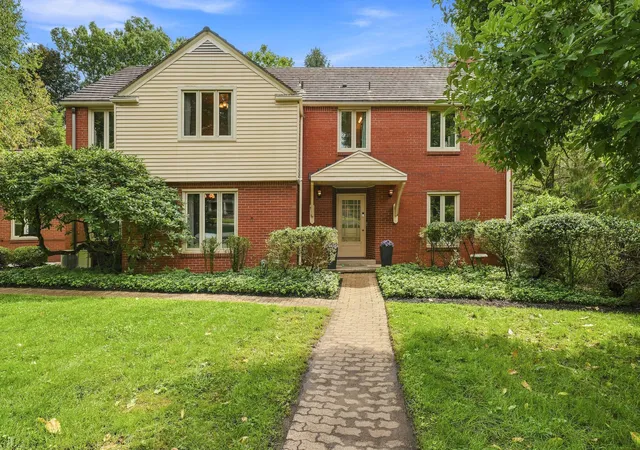
Venture inside and make yourself comfortable in this inviting, thoughtfully renovated Avalon home. Large windows and a semi-open floor plan fill the first floor with natural light, while a comprehensive 2022 renovation blends modern conveniences with timeless character. Meal prep is more enjoyable in this beautifully updated kitchen featuring granite countertops, an exterior-vented range hood, soft-close cabinetry, and a farmhouse sink. Throughout the main level, rich hickory hardwood floors, exposed whitewashed brick, and wooden pocket doors create a warm, welcoming atmosphere. A conveniently located powder room adds everyday functionality, making the first floor equally suited for entertaining and daily living.
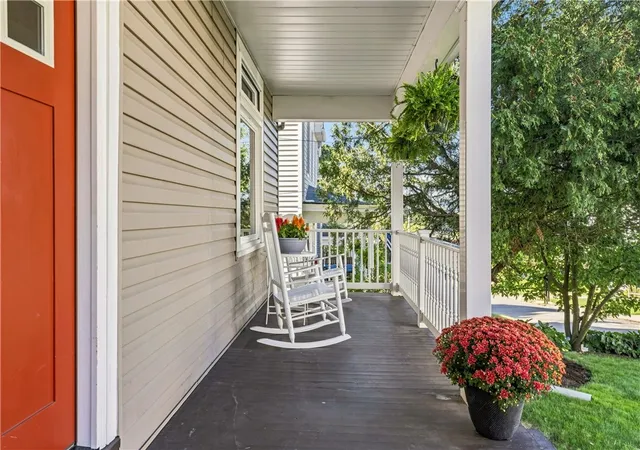
Upstairs, the spacious primary suite offers a walk-in closet that leads directly into an en-suite bath. Three additional bedrooms and another full bath provide flexibility for family, guests, or a home office. Outside, the thoughtful updates continue. The newly rebuilt and expanded rear deck offers generous outdoor living space that's perfect for hosting friends or enjoying a quiet morning coffee, while a new metal roof on the detached garage adds another practical improvement to the property.
Nestled on a quiet street in Avalon, enjoy easy access to local shops and restaurants, nearby parks, Bellevue's thriving business district, and a quick commute to Downtown Pittsburgh.
- Houzeo last checked: 12 hours ago
- Listing updated: September 14, 2026 at 10:08 pm
- Listing Provided by: Julia Byrum (412) 363-4000 DRE #RS361816 | COLDWELL BANKER REALTY (412) 363-4000
- Source: West Penn MLS-PA | MLS#: 1773719

Property Details
Status
Active Under Contract
Type
Single Family Residence
No. of Stories
3
County
City
Neighborhood
--
Year Built
1896
HOA Fees
-
Finished Area
1,925 sqft
Lot Size
0.11 acre lot
Basement Area
- sqft
MLS Name
West Penn MLS
MLS Number
1773719
MLS Status
Contingent
Days on Market
27

Continue Your Journey in App
Find your dream home, receive real-time updates, and many more!
Download App
Continue Your Journey in App
Find your dream home, receive real-time updates, and many more!
Location
Facts & Features
Rooms
Bedrooms & bathrooms
Bedrooms: 4
Bathrooms: 3
Bedroom4
Level: Upper
Area: 494.00 Square Feet
Dimensions: 19x26
Bedroom3
Level: Upper
Area: 77.00 Square Feet
Dimensions: 11x7
Bedroom2
Level: Upper
Area: 196.00 Square Feet
Dimensions: 14x14
PrimaryBedroom
Level: Upper
Area: 196.00 Square Feet
Dimensions: 14x14
Kitchen
Level: Main
Area: 144.00 Square Feet
Dimensions: 12x12
DiningRoom
Level: Main
Area: 224.00 Square Feet
Dimensions: 14x16
LivingRoom
Level: Main
Area: 210.00 Square Feet
Dimensions: 14x15
EntryFoyer
Level: Main
Area: 90.00 Square Feet
Dimensions: 9x10
Interior
Window Features
Screens, Window Treatments
Appliances
Some Gas Appliances, Dryer, Dishwasher, Microwave, Refrigerator, Stove, Washer
Interior Features
Window Treatments
Heating
Forced Air, Gas
Sewer
Public Sewer
Flooring
Hardwood, Tile, Carpet
Cooling
Central Air
Construction
Year Built
Year Built: 1896
Home type
Single Family Residence
Architectural Style
Three Story
Construction Materials
Frame
Roof
Asphalt
Property Condition
Resale
Utilities & Energy
Water Source
Public
Parking Features
Detached, Garage, Garage Door Opener
Basement
Full, Walk Up Access
Other Features
Subdivision Name
Riverview Terrace
Price History
| Date | Event | Price |
|---|---|---|
09/14/2026 Source: | Contingent (Active Under Contract) | $350,000 $182/sqft |
09/10/2026 Source: | Listed for Sale | $350,000 +204.35% $182/sqft |
01/04/2022 Source: | Price Decreased | $115,000 -8.00% $60/sqft |
01/04/2022 Source: | Sold | $125,000 $65/sqft |

Getting Around 232 S Chestnut St
Bike Score®

Somewhat Bikeable
26/100
Walk Score®

Somewhat Walkable
70/100
Data provided by Redfin
Nearby Homes






Find Homes by Property Features in Avalon, PA

Based on information from the West Penn Mutli-List, INC through Oct 07, 2026, 06:00AM. Information is provided exclusively for consumers’ personal, non-commercial use and may not be used for any purpose other than to identify prospective properties consumers may be interested in purchasing. Information is deemed reliable but not guaranteed. © 2026 West Penn Multi-List, Inc. All Rights Reserved.
 Advertising Broker: Daniel Demers | Sell Your Home Services