Realty Solution
Powered by 
- 8
- Overview
- Description
- Property Details
- Location
- HOA Management
- Facts & Features
- Getting Around
- Nearby Homes
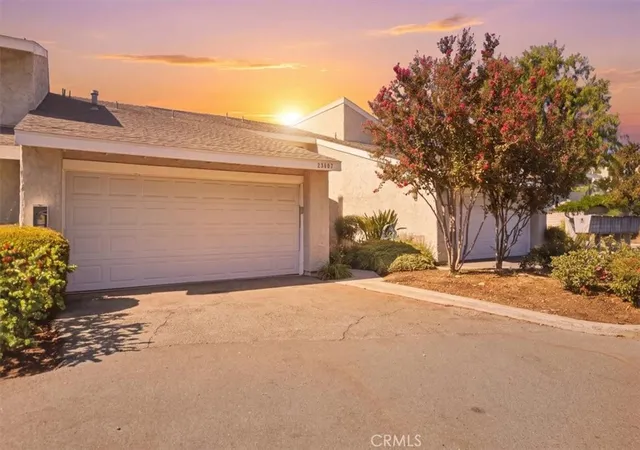

Street View
Listed by: Xio Sandoval (323) 253-5456 DRE #01308913 | ehomes (909) 227-5833
$655,000
Monthly Est:$3,260
 3 Beds
 3 Baths
3 full baths
 1,859sqft
23207 Kimmore, Valencia, CA 91355
$655,000
$3,260/moEst:
Get Pre-Approved
Townhouse
Built in 1978
$437/mo HOA
6.49 acres lot
$352/sq.ft
Description
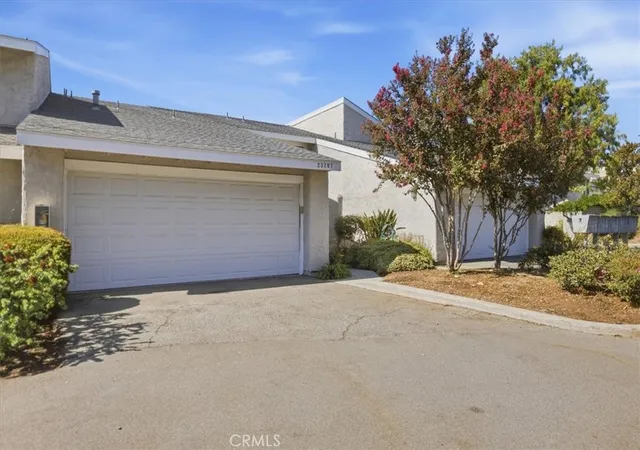
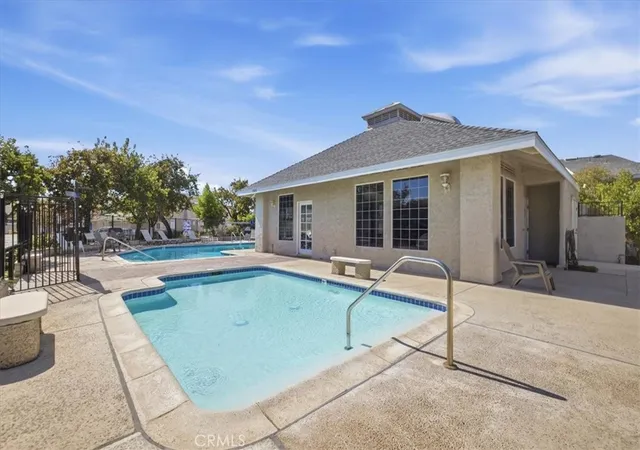
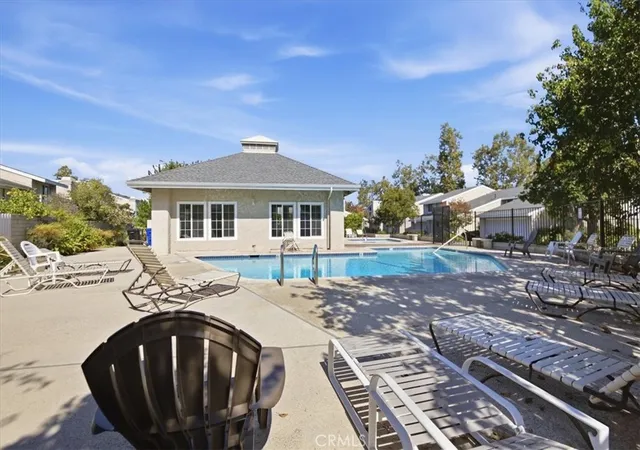
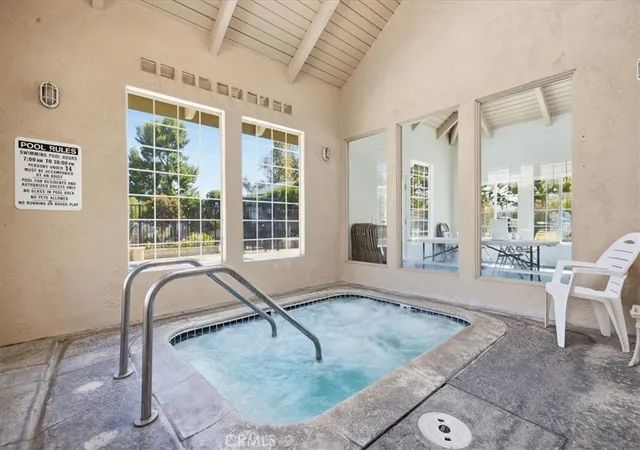
FRESH OPPORTUNITY IN GATED VISTA VALENCIA! MOVE IN READY and just in time to create new holiday memories, 23207 Kimmore Terrace offers 3 bedrooms, 3 full bathrooms, and 1,859 square feet of beautifully maintained, versatile living space in Valencia/Santa Clarita. LOW HOA AND NO MELLO-ROOS add even more value! The bright, open floor plan welcomes you with high cathedral ceilings, abundant natural light, and a spacious living room anchored by a fireplace, an inviting setting for everyday living and holiday gatherings. New SPC vinyl plank flooring extends through the living room, dining area, and kitchen, creating a fresh, cohesive look throughout the main living spaces. A desirable downstairs bedroom with access to a full bathroom offers flexibility for guests, multigenerational living, or a private home office. Upstairs, the secondary bedroom sits adjacent to a loft area offering additional space ready for your imagination. Privately positioned on the upper level, the generously sized primary suite provides a peaceful retreat with high ceilings, room for a sitting area, an en-suite bathroom, and an impressive walk-in closet. Built-in shelving, hanging space, and drawer storage make it easy to keep an extensive wardrobe beautifully organized. The extended outdoor patio expands the usable living space and provides a wonderful setting for dining, entertaining, working from home, or simply relaxing outdoors. An attached 2-car garage adds convenience and additional storage. Vista Valencia is a well-maintained gated community offering controlled access, attractive greenbelts, a swimming pool, spa, and guest parking. This home is ideally positioned near the community entrance and pool and is located directly across the street from Placerita Junior High School and moments from William S. Hart High School, shopping, dining, parks, everyday conveniences, and freeway access. Opportunities in Vista Valencia rarely become available. Make this move-in-ready townhome the setting for your next chapter and new holiday memories. Book your private tour today, this is the one you have been waiting for!
- Houzeo last checked: 4 minutes ago
- Listing updated: November 3, 2026 at 2:27 am
- Source: California Regional MLS-CA | MLS#: DW26225149

Property Details
Status
Active Under Contract
Type
Townhouse
No. of Stories
2
County
City
Neighborhood
--
Year Built
1978
HOA Fees
$437/mo
Finished Area
1,859 sqft
Lot Size
6.49 acres lot
Basement Area
- sqft
MLS Name
California Regional MLS
MLS Number
DW26225149
MLS Status
ActiveUnderContract
Days on Market
20
Cumulative Days on Market
43

Continue Your Journey in App
Find your dream home, receive real-time updates, and many more!
Continue Your Journey in App
Find your dream home, receive real-time updates, and many more!
Location
HOA Management
Vista Valencia
HOA Fees
$437/ Monthly
Amenities
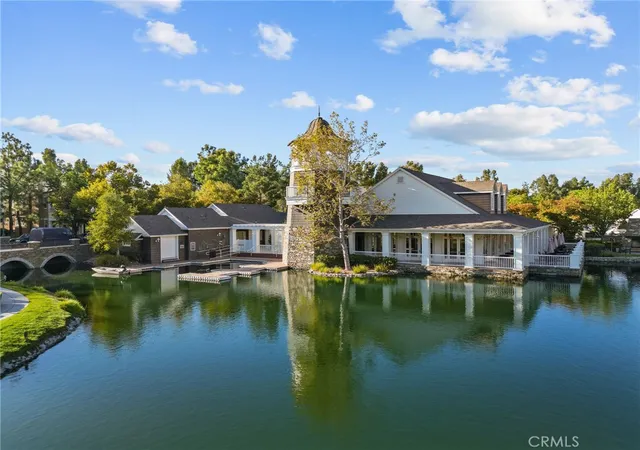
 Amenities and services may be covered by one or multiple associations and service providers.
 Club House
 Maintenance
 Security Gate
 Pool
 Spa
 Security Guard
Disclaimer: Amenities are based on third-party information and may vary; buyers must independently verify all amenities, as information is deemed reliable but not guaranteed.
Facts & Features
Rooms
Bedrooms & bathrooms
Bedrooms: 3
Bathrooms: 3
Interior
Cooling
Central Air
Window Features
Double Pane Windows, Screens
Sewer
Public Sewer
Flooring
Carpet, Laminate
Interior Features
Crown Molding, Cathedral Ceilings, Separate Formal Dining Room, Eat In Kitchen, High Ceilings, Open Floorplan, Quartz Counters, Recessed Lighting, Bedroom On Main Level, Primary Suite, Walk In Closets
Heating
Central
Appliances
Dishwasher, Disposal, Gas Oven, Gas Range, Gas Water Heater, Microwave, Refrigerator, Dryer, Washer
Construction
Year Built
Year Built: 1978
Home type
Townhouse
Foundation Details
Slab
Architectural Style
Bungalow, Patio Home
Property Condition
Turnkey
Construction Materials
Asphalt, Brick, Block, Drywall, Glass, Concrete, Plaster, Stucco
Roof
Asphalt, Shingle
Utilities & Energy
Electric
Standard
Utilities
Cable Connected, Electricity Connected, Natural Gas Connected, Sewer Connected, Water Connected
Laundry Features
In Garage
Parking Features
Direct Access, Garage, Garage Door Opener
Fireplace Features
Living Room
Water Source
Private
Pool Features
Community, Fenced, Association
Security Features
Carbon Monoxide Detectors, Gated Community, Smoke Detectors, Security Lights
Association Amenities
Clubhouse, Controlled Access, Maintenance Grounds, Pool, Spa Hot Tub, Security
Other Features
Lot Features
Front Yard, Greenbelt, Landscaped, Near Park, Near Public Transit, Sprinkler System, Street Level, Walkstreet, Yard
Disclosures
Covenants Restrictions Disclosure, Hoa Disclosure
Subdivision Name
Vista Valencia (vval)
Community Features
Street Lights, Sidewalks, Gated, Park, Pool
Patio And Porch Features
Rear Porch, Covered
Price History
| Date | Event | Price |
|---|---|---|
11/02/2026 Source: | Contingent (Active Under Contract) | $655,000 $352/sqft |
10/16/2026 Source: | Price Decreased | $655,000 -1.95% $352/sqft |
10/01/2026 Source: | Listed for Sale | $668,000 $359/sqft |
09/20/2026 Source: | Off Market | $668,000 -1.04% $359/sqft |
09/20/2026 Source: | Listed for Sale | $675,000 $363/sqft |

Nearby Homes

Find Homes by Property Features in Valencia, CA


Based on information from California Regional Multiple Listing Service, Inc. as of Nov 06, 2026, 03:30PM and /or other sources. All data, including all measurements and calculations of area, is obtained from various sources and has not been, and will not be, verified by broker or MLS. All information should be independently reviewed and verified for accuracy. Properties may or may not be listed by the office/agent presenting the information. Information being provided is for consumers’ personal, non-commercial use and may not be used for any purpose other than to identify prospective properties consumers may be interested in purchasing. This website may not include listings or property addresses of sellers who have directed their listing brokers to withhold their listing or their property address from display on the Internet. © 2026 California Regional Multiple Listing Service. All Rights Reserved.
 Advertising Broker: William Johnson DRE #01463271 | William Johnson Brokerage
